

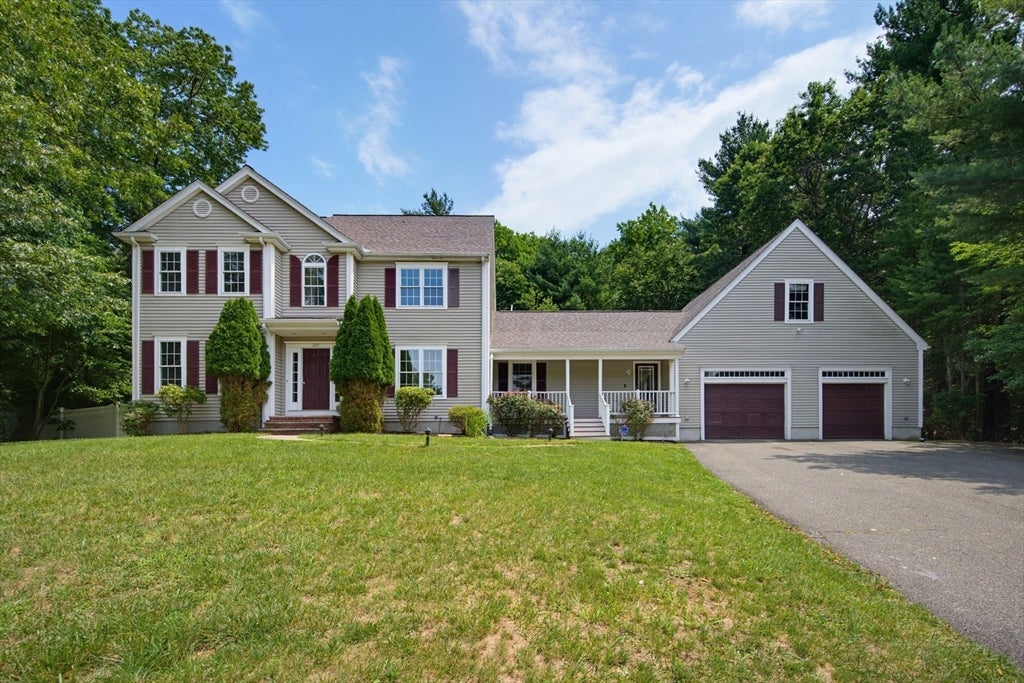
171 Buck Knoll Rd, Raynham, MA 02767
Bristol County
Key Facts
Description
Beautiful Colonial in one of Raynham’s premier neighborhoods, offering a peaceful, country setting, yet just minutes to Rt 24, shopping, dining, & entertainment. Thoughtfully updated & priced to sell, this home features a stunning kitchen with quartz countertops, custom cabinetry & all new stainless steel appliances. Spacious open floor plan with vaulted ceilings, complemented by refinished hardwoods and new flooring throughout. 4 well appointed bedrooms with plenty of closet space, 3 full bathrooms, and 1 half bath. Master bedroom features vaulted ceilings, lots of closet space and an ensuite bathroom with jacuzzi tub. The spacious two-car garage features high ceilings and a second floor that offers excellent storage potential or workspace. Enjoy the amazing backyard complete with in-ground pool, hot tub spa, fenced yard, storage shed, spacious deck complete with sound system, backs up to the woods for peace and privacy, pergola for extra entertaining space, phew! Bonus Features: This amazing home also features a newer roof, irrigation system, Generac gas generator so you never have to go without power, Steam shower, and home audio system. The basement has lots of space and potential to be finished. Unbelievable home that is full of features and amenities, this move-in ready home truly stands out. Seller paid 1-year home warranty if buyer closes within 30 days from offer acceptance.
Property Information
Property Type
Residential
Sub-Type
Single Family Residence
Style
Colonial
Year Built
1998
Living Area
2,720 sq ft
Lot Size
0.71 acres
Garage Spaces
2
Parking Spaces
8
Zoning
R
Days on Market
1
MLS® Listing#
73553800
Property Features
Interior
Exterior
Appliances
Cooling
Heating
Flooring
Basement
Pool
Parking
Patio
Fencing
Lot Features
Construction
Foundation
Roof
Windows
Other Structures
Sewer
Water Source
Financial Details
HOA
None
Annual Taxes
$8,839
Tax year 2025
Assessed Value
$730,500
Parcel Number
M:15 B:98 L:15,2935332
Directions
AMAZING Location! Cul-de-sac, 5 mins to Rt 24
Affordability Calculator
$175,000
Estimated monthly payment
$4,657/mo
Principal $700,000 · Est. interest $976,562 over 30 yrs
Neighborhood Market Statistics
How this home compares to active listings in Raynham, MA
- $730,000
- Median Listing Price
- 37
- Median Days on Market
- 2,550
- Median Sq Ft
- $267
- Median Price / Sq Ft
- 39
- Active Listings
- This home’s price is 20% above the area median.
- Its price per sq ft is 21% above the area median.
Market statistics compiled from active EXIT Realty® and MLS listings in Raynham, MA.
Location
Map is currently unavailable for this location.
Points of Interest in Raynham, MA
Showing the Raynham area map.
Commute Calculator
Nearby Homes


Similar Homes Nearby


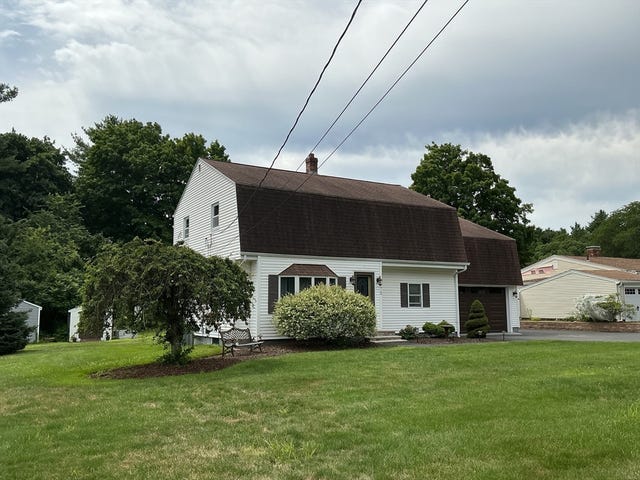


Similar Home Values
Comparable nearby listings and their asking prices.
| Address | Price | Beds | Baths | Sq Ft |
|---|---|---|---|---|
| 00 Oxbow Road 42-3, Raynham, MA | $649,000 | 3 | 3 | 2,550 |
| 164 Hall St, Raynham, MA | $649,999 | 4 | 2 | 2,125 |
| 728 South Main Street, Raynham, MA | $650,000 | 4 | 2 | 4,703 |
| 75 White Street, Raynham, MA | $659,000 | 4 | 2 | 2,074 |
| 1531 Broadway, Raynham, MA | $659,900 | 3 | 2 | 2,475 |
| 258 Warren St W, Raynham, MA | $685,000 | 4 | 2 | 2,707 |
Moving Cost Estimate
EXIT Agents in Raynham


Listing Courtesy: Multi State Realty, Inc. - 7814377253
Presented by: Philip Renzi