

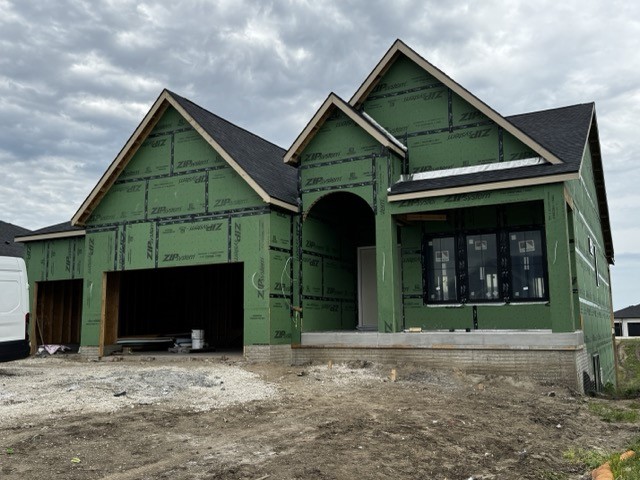
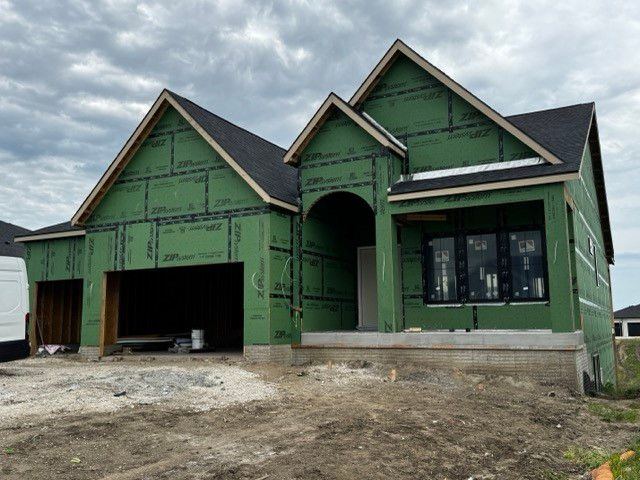
18056 Townsend Drive, Clive, IA 50325
Dallas County
Key Facts
Description
Welcome to this exceptional ranch home by Iconic Homes in the sought-after Shadow Creek development! Conveniently located near shopping, dining, parks, and everyday amenities, this home offers nearly 3,400 finished square feet loaded with upgrades and quality craftsmanship. The open-concept main level features 10' ceilings, abundant natural light, a fireplace, and a well-appointed kitchen with GE Café appliances, ceiling-height cabinetry with accent lighting, and a spacious butler’s pantry. The primary suite includes a beautifully designed bath with a fully tiled shower and large walk-in closet. A second bedroom, full bath, and convenient half bath complete the main level. The finished walkout lower level provides two additional bedrooms, bath area, a wet bar, second fireplace, and plenty of flexible living and entertaining space, even room for a home gym. Additional highlights include 8' interior doors, 9' basement ceilings, Advantech subflooring, Zip System exterior sheathing, passive radon system, irrigation system, and black Anderson windows. Enjoy outdoor living on the expansive 28' x 12' covered composite deck with privacy screening. The oversized insulated garage offers extra depth and width plus a 220V outlet for EV charging. With premium finishes and features rarely found at this price point, this home is an outstanding opportunity. Schedule your showing today!
Property Information
Property Type
Residential
Sub-Type
Single Family Residence
Style
Ranch
Year Built
2026
Living Area
1,824 sq ft
Lot Size
0.25 acres
Garage Spaces
3
Zoning
RES
Days on Market
30
MLS® Listing#
741632
Property Features
Interior
Appliances
Cooling
Heating
Flooring
Fireplace
Basement
Parking
Laundry
Patio
Construction
Roof
Security
Utilities
Sewer
Water Source
Financial Details
HOA
None
Annual Taxes
$5
Parcel Number
1222184004
Directions
Meredith Drive west of Alice's Road to Westgate Parkway, south to Townsend Drive, west to home.
Affordability Calculator
$138,980
Estimated monthly payment
$3,699/mo
Principal $555,920 · Est. interest $775,558 over 30 yrs
Neighborhood Market Statistics
How this home compares to active listings in Clive, IA
- $533,333
- Median Listing Price
- 55
- Median Days on Market
- 1,932
- Median Sq Ft
- $247
- Median Price / Sq Ft
- 96
- Active Listings
- This home’s price is 30% above the area median.
- Its price per sq ft is 54% above the area median.
Market statistics compiled from active EXIT Realty® and MLS listings in Clive, IA.
Location
Map is currently unavailable for this location.
Points of Interest in Clive, IA
Showing the Clive area map.
Commute Calculator
Nearby Homes


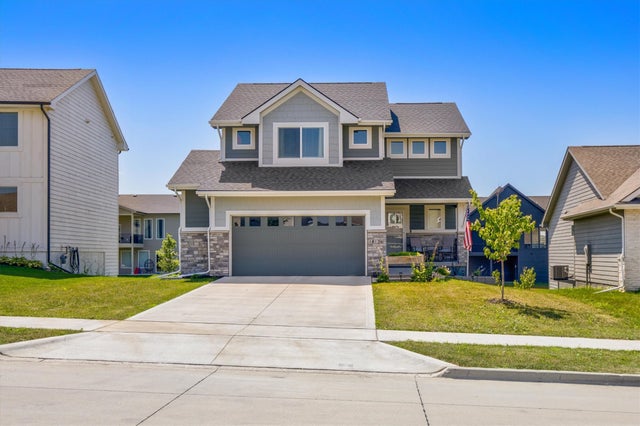

Similar Homes Nearby
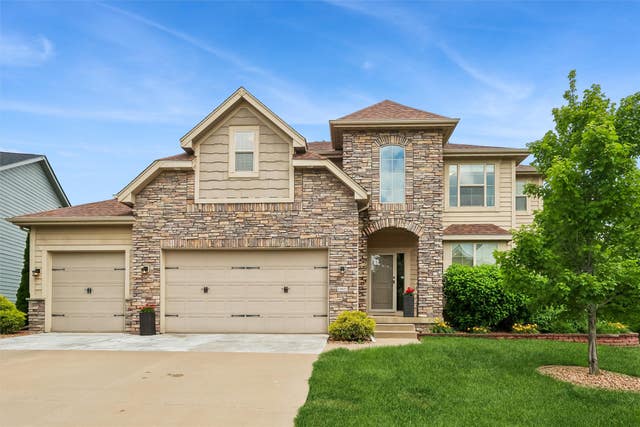
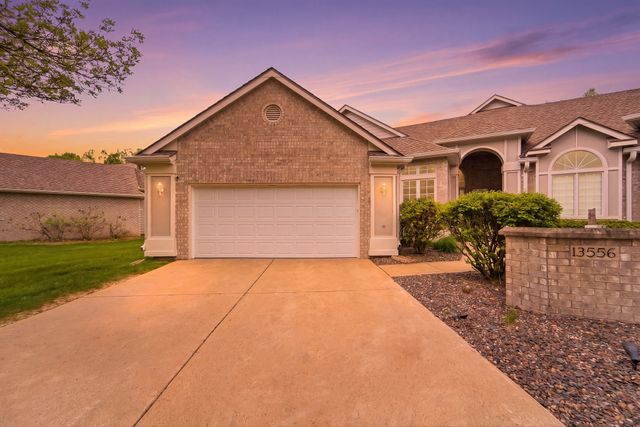


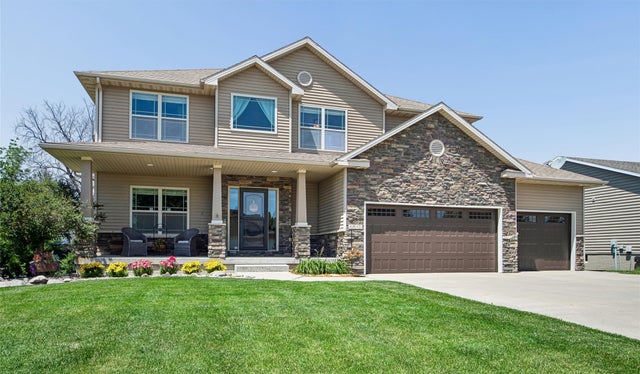
Similar Home Values
Comparable nearby listings and their asking prices.
| Address | Price | Beds | Baths | Sq Ft |
|---|---|---|---|---|
| 16651 Oakbrook Drive, Clive, IA | $499,900 | 4 | 4 | 2,355 |
| 13556 VILLAGE Court, Clive, IA | $520,000 | 4 | 5 | 2,402 |
| 2773 NW 152nd Street, Clive, IA | $524,900 | 4 | 5 | 1,630 |
| 3626 NW 164th Street, Clive, IA | $535,000 | 5 | 4 | 2,230 |
| 4512 NW 167th Street, Clive, IA | $549,000 | 5 | 4 | 2,946 |
| 17865 Valleyview Drive, Clive, IA | $549,900 | 4 | 3 | 1,875 |
Moving Cost Estimate
EXIT Agents in Clive


Listing Courtesy: Iowa Realty Mills Crossing - (515) 453-6134