

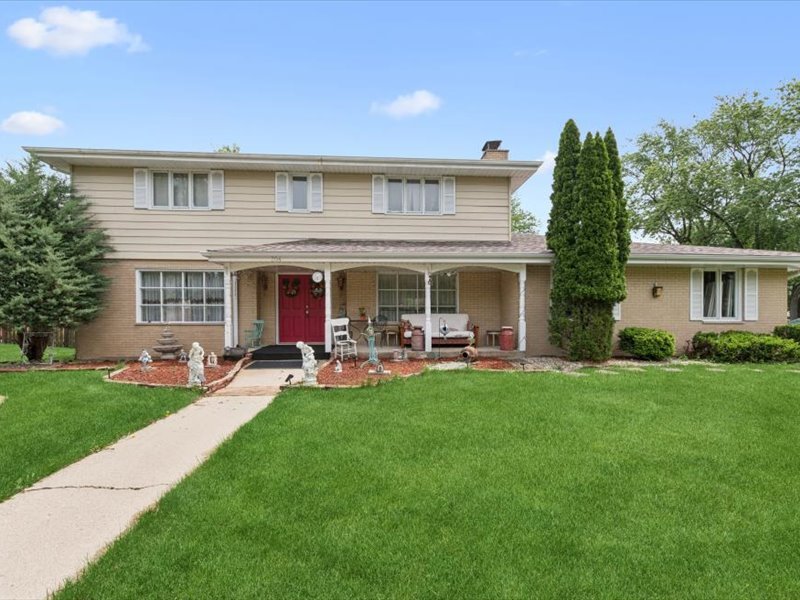
204 WESTPORT Drive, Joliet, IL 60431
Twin Oaks · Will County
Key Facts
Description
This spacious home offers 6 bedrooms and 5 full bathrooms, providing plenty of room for comfortable living, perfect for entertaining guests. The main floor features an open layout perfect for gatherings and everyday living. The kitchen includes an eating area that flows into the dining room, highlighted by a cozy fireplace that adds warmth and charm to the space. The main level primary suite offers convenience and comfort, featuring a bathroom with elegant marble countertops, while the first floor laundry room adds everyday practicality. Upstairs, you will find a second primary bedroom complete with its own private bathroom, creating the perfect retreat. The finished basement provides even more living and entertaining space with endless possibilities for recreation, a home theater, fitness area, or additional gathering space. Enjoy the enclosed porch featuring another fireplace, making it the perfect spot to relax year round. Located in the desirable Twin Oaks area of Joliet, this home is within the Troy School District 30-C and Joliet Township High School District 204. Conveniently located near parks and outdoor recreation including Inwood Park and nearby Pilcher Park Nature Center, residents can enjoy walking trails, playgrounds, and green space just minutes away. The property also offers quick access to major highways including I-55, I-80, and Route 59, making commuting, shopping, dining, and entertainment easily accessible.
Property Information
Property Type
Residential
Sub-Type
Single Family Residence
Year Built
1967
Living Area
3,434 sq ft
Lot Size
0.30 acres
Lot Dimensions
104X62X90X81X128
Garage Spaces
2
Parking Spaces
2
Ownership
Fee Simple
Days on Market
29
MLS® Listing#
12654173
Property Features
Interior
Appliances
Cooling
Heating
Flooring
Fireplace
Basement
Parking
Laundry
Patio
Fencing
Lot Features
Construction
Foundation
Roof
Windows
Other Structures
Sewer
Water Source
Rooms
- 11X11Main
- 14X14Main
- 14X27Basement
- 15X16Main
- Bedroom 213X15Second
- Bedroom 317X18Second
- Bedroom 415X12Second
- Bedroom 514X14Second
- Bonus Room14X18Basement
- Dining Room11X14Main
- Family Room20X14Main
- Great Room14X20Basement
- Kitchen13X10Main
- Laundry10X8Main
- Living Room14X20Main
- Master Bedroom14X15Main
- Office16X14Main
Financial Details
HOA
$40 / Annually
Annual Taxes
$12,094
Tax year 2025
Parcel Number
0506114060050000
Directions
ESSINGTON TO RANDY W TO WESTPORT
Affordability Calculator
$97,800
Estimated monthly payment
$2,603/mo
Principal $391,200 · Est. interest $545,759 over 30 yrs
Neighborhood Market Statistics
How this home compares to active listings in Joliet, IL
- $329,167
- Median Listing Price
- 26
- Median Days on Market
- 1,792
- Median Sq Ft
- $188
- Median Price / Sq Ft
- 161
- Active Listings
- This home’s price is 49% above the area median.
- Its price per sq ft is 24% below the area median.
Market statistics compiled from active EXIT Realty® and MLS listings in Joliet, IL.
Location

Points of Interest in Joliet, IL
Showing the Joliet area map.
Nearby Schools
Troy Craughwell School
Elementary · 0.8 mi away
Thomas Jefferson Elementary School
Elementary · 0.9 mi away
Will Co Detention Center 6-8
Secondary · 0.9 mi away
Joliet Township High School District 204
Secondary · 1.2 mi away
There's Fun in Learning
School · 1.3 mi away
Troy Heritage Trail School
Elementary · 1.4 mi away
St Jude School
School · 1.6 mi away
Holy Family School, Shorewood
School · 1.8 mi away
Holy Family Catholic Church
Secondary · 1.8 mi away
Troy Shorewood School
Elementary · 1.8 mi away
Troy Crossroads Elementary School
Elementary · 1.8 mi away
Troy Cronin Elementary School
Elementary · 1.8 mi away
Carl Sandburg Elementary School
Elementary · 1.8 mi away
Joliet West High School
Secondary · 1.9 mi away
Educare Learning Center
School · 2.0 mi away
Hufford Junior High School
Secondary · 2.2 mi away
Joliet Township High School District 204
Secondary · 2.2 mi away
St Paul the Apostle School
School · 2.3 mi away
Joseph E Fisher School
School · 2.3 mi away
Sowic
School · 2.3 mi away
Commute Calculator
Nearby Homes


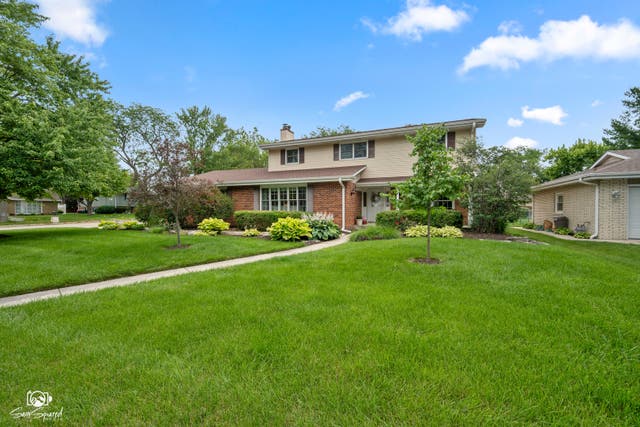
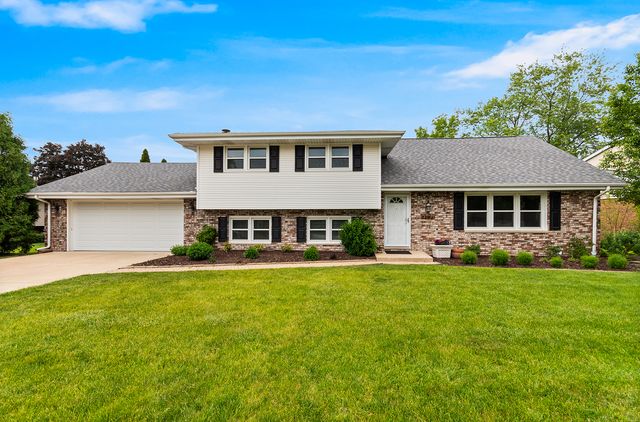

Similar Homes Nearby
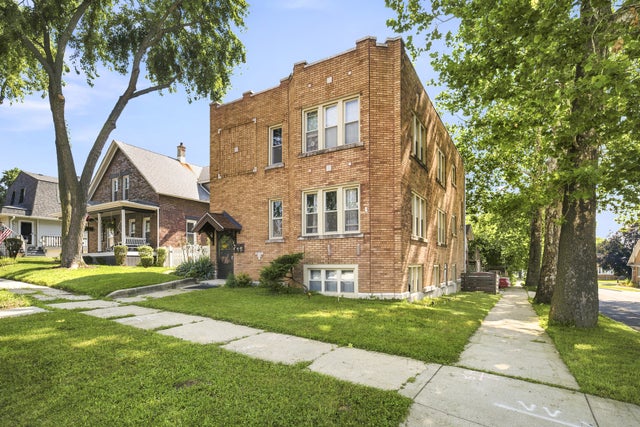
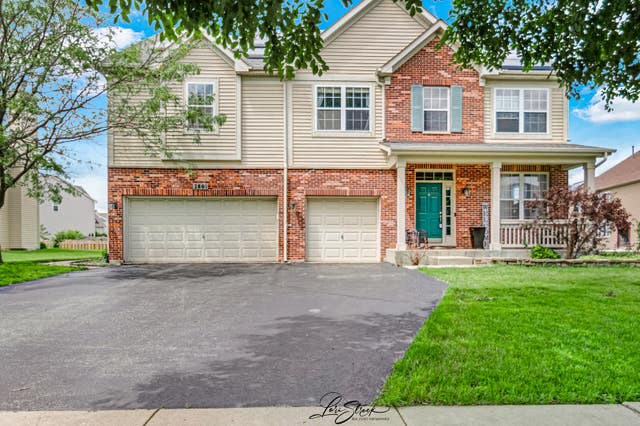
Similar Home Values
Comparable nearby listings and their asking prices.
| Address | Price | Beds | Baths | Sq Ft |
|---|---|---|---|---|
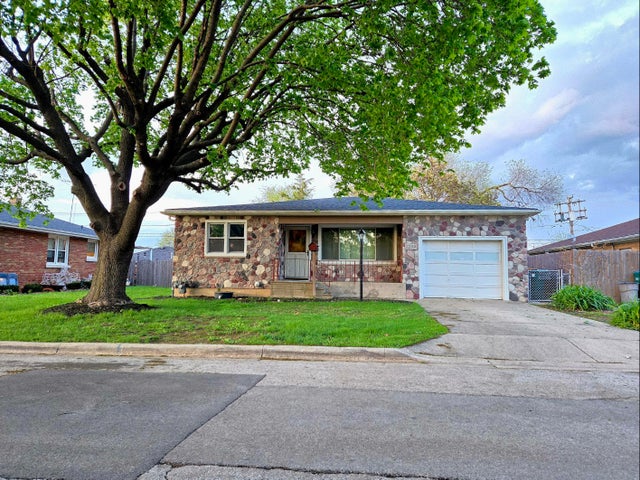
| 1209 Colorado Avenue, Joliet, IL | $389,000 | 6 | 2 | 1,866 |
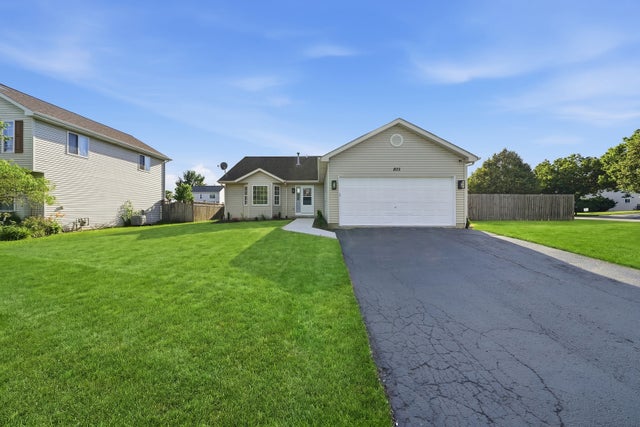
| 805 Thorn Creek Drive, Joliet, IL | $409,900 | 5 | 2 | 2,620 |
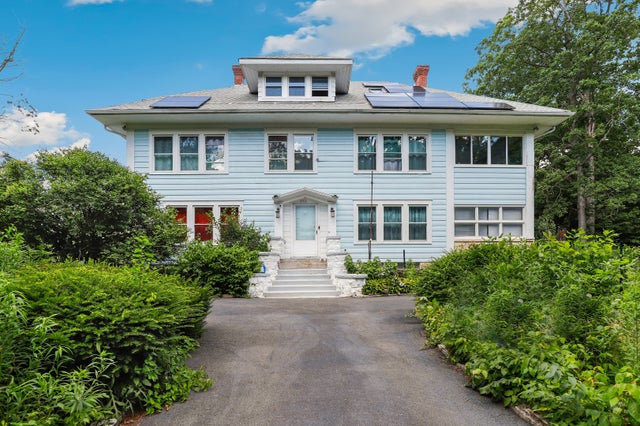
| 1506 Hawthorne Drive, Joliet, IL | $420,000 | 6 | 5 | 3,168 |
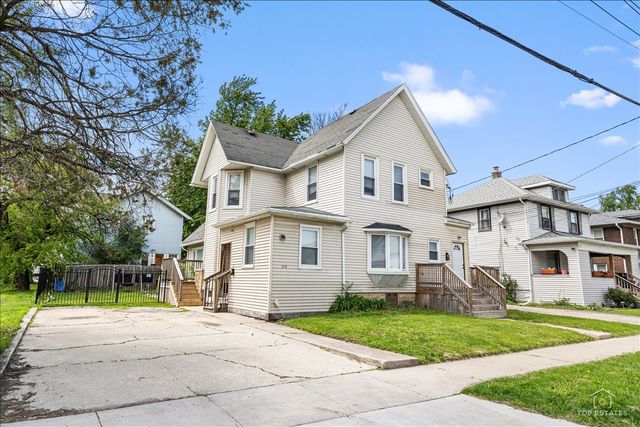
| 315 Pine Street, Joliet, IL | $459,000 | 6 | 3 | — |
| 900 Wilcox Street, Joliet, IL | $460,000 | 5 | 3 | — |
| 7801 Mossheather Drive, Joliet, IL | $465,000 | 5 | 4 | 4,124 |
Moving Cost Estimate
EXIT Agents in Joliet


Listing Courtesy: Baird & Warner - 8155563333
Last Updated: 2026-05-20