

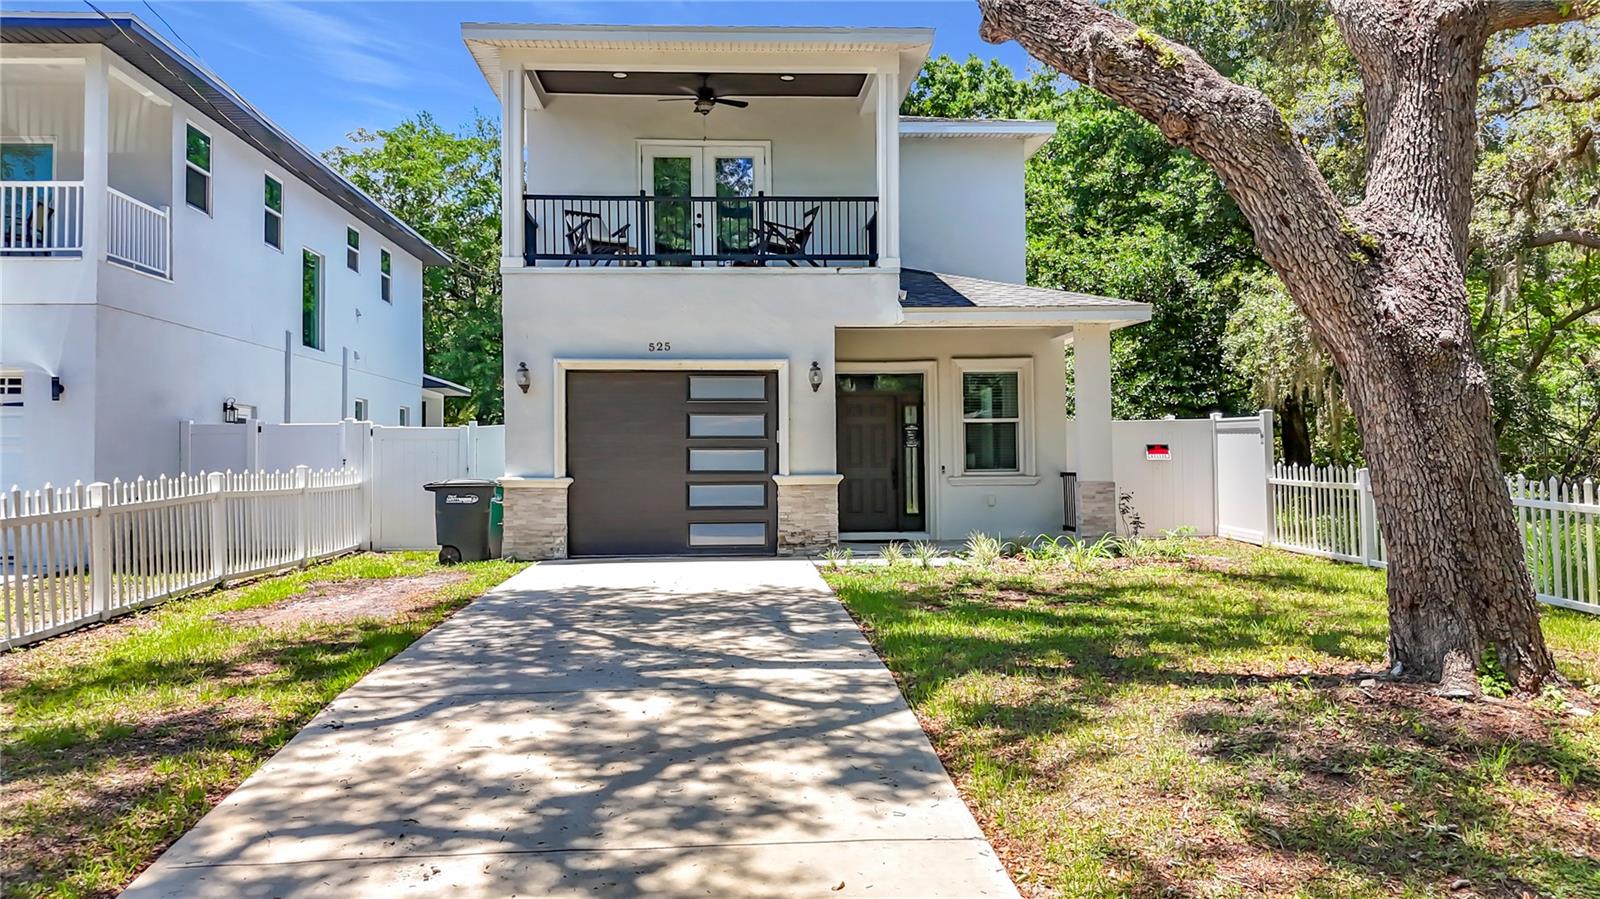
525 ELM STREET, SAFETY HARBOR, FL 34695
LINCOLN HEIGHTS · Pinellas County
Key Facts
Description
Welcome to luxury living in the heart of charming downtown Safety Harbor! Built in 2023 with exceptional craftsmanship and no expense spared, this stunning custom residence perfectly blends modern elegance with timeless Florida charm. Featuring 3 bedrooms, 2.5 bathrooms, and a spacious two-story design, this professionally constructed home offers the ideal combination of comfort, style, and privacy. Step inside to discover an open and inviting floor plan highlighted by designer finishes, modern features, stainless steel appliances, and beautiful tile and luxury water-resistant vinyl flooring throughout. The thoughtfully designed split floor plan provides enhanced privacy, while each bathroom showcases custom tile work and upscale finishes. Additional upgrades include double-pane windows for energy efficiency, private garage, vinyl fencing, and professionally designed custom landscaping that enhances the home’s curb appeal. With a covered front porch, a covered back porch, and a bonus outdoor porch on the second story covered with ceiling fan, never miss a Florida sunset, or reading a book for a beautiful sunrise. The oversized fenced in backyard allows for privacy, pets, with plenty of space for outdoor activities, like a summer BBQ, and entertaining family, friends, and guests. Add a pool if you desire! The spacious two-story layout creates flexible living spaces perfect for both entertaining and everyday living. Located in NO FLOOD ZONE, nestled beneath the grand oak trees that make downtown Safety Harbor so desirable, enjoy peaceful shaded walks just minutes from the world-renowned Safety Harbor Resort and Spa, waterfront parks, the bay, boutique shopping, dining, and top-rated schools. This is a rare opportunity to own a nearly new luxury custom home in one of Tampa Bay’s most sought-after communities. Call today for your private showing!
Property Information
Property Type
Residential
Sub-Type
Single Family Residence
Style
Custom
Year Built
2023
Living Area
2,848 sq ft
Lot Size
0.13 acres
Garage Spaces
1
Ownership
Fee Simple
Days on Market
44
MLS® Listing#
L4962266
Property Features
Interior
Exterior
Appliances
Cooling
Heating
Flooring
Parking
Laundry
Patio
Fencing
Construction
Foundation
Roof
Windows
Community
Utilities
Sewer
Water Source
Rooms
- Bedroom 2Second
- Bedroom 3Second
- KitchenFirst
- Living RoomFirst
- Master BedroomSecond
Financial Details
HOA
None
Annual Taxes
$9,582
Tax year 2025
Parcel Number
04-29-16-51822-003-0100
Directions
McMullen Booth rd to Dr ML King, turn left to Elm St, House is on your left, corner of Dr MLK st & Elm st.
Affordability Calculator
$149,998
Estimated monthly payment
$3,992/mo
Principal $599,992 · Est. interest $837,042 over 30 yrs
Location
Map is currently unavailable for this location.
Points of Interest in SAFETY HARBOR, FL
Showing the SAFETY HARBOR area map.
Commute Calculator
Nearby Homes

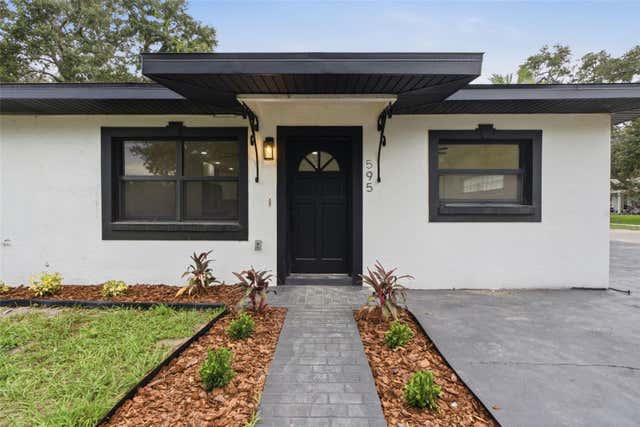

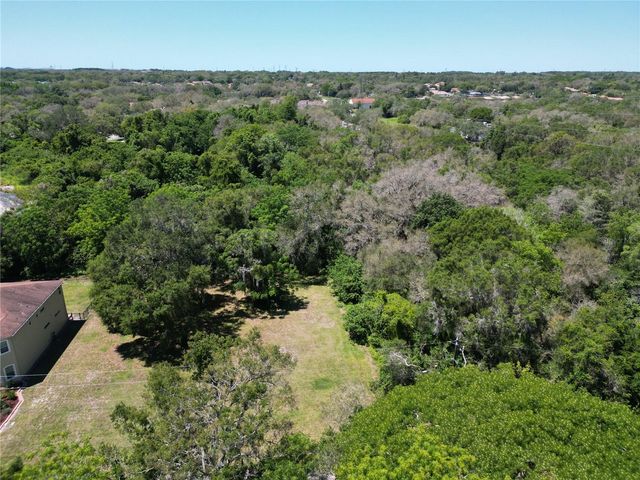


Similar Homes Nearby
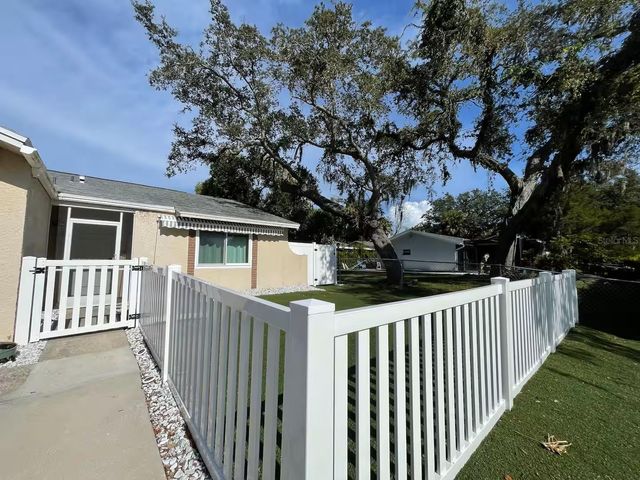
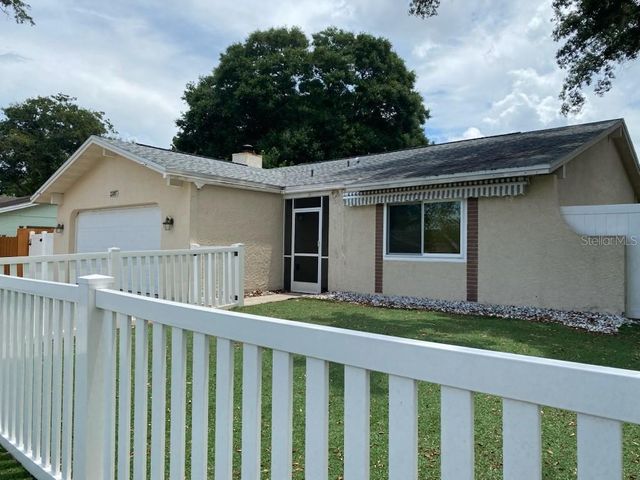
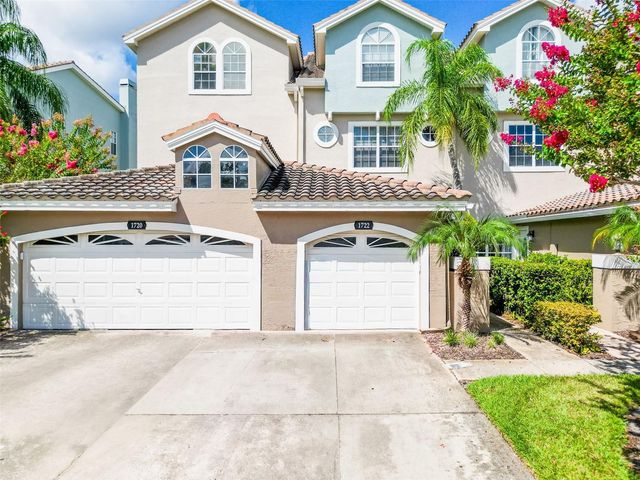
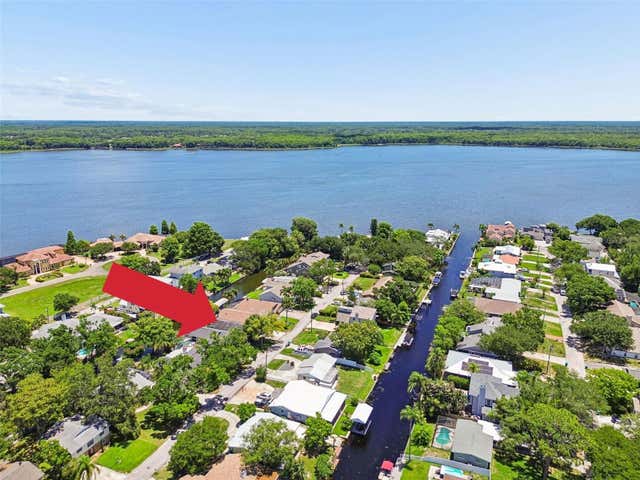

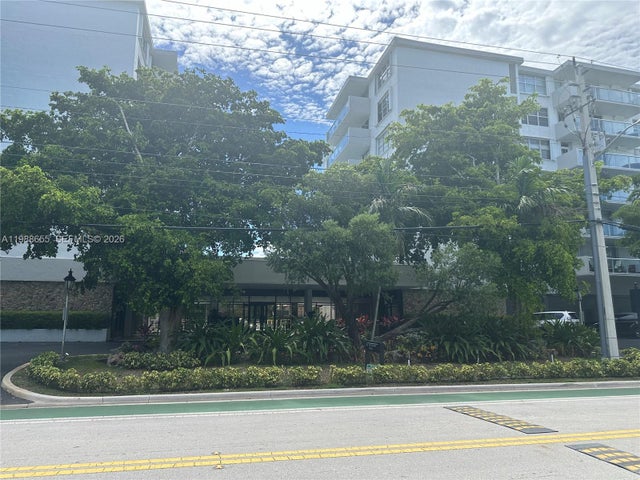
Similar Home Values
Comparable nearby listings and their asking prices.
| Address | Price | Beds | Baths | Sq Ft |
|---|---|---|---|---|
| 2107 GROVE VALLEY AVENUE, PALM HARBOR, FL | $525,000 | 4 | 4 | 1,919 |
| 2107 GROVE VALLEY, PALM HARBOR, FL | $525,000 | 4 | 4 | 1,944 |
| 1722 ARABIAN LANE, PALM HARBOR, FL | $525,000 | 3 | 4 | 2,844 |
| 3141 N CANAL DRIVE, PALM HARBOR, FL | $525,000 | 3 | 3 | 1,729 |
| 107 COUNTRY VILLAS DRIVE, SAFETY HARBOR, FL | $529,000 | 3 | 3 | 2,006 |
| 10000 W Bay Harbor Dr PH4, Bay Harbor Islands, FL | $529,000 | 2 | 3 | 1,441 |
Moving Cost Estimate
EXIT Agents in SAFETY HARBOR


Listing Courtesy: KELLER WILLIAMS REALTY - 863-577-1234
Last Updated: 2026-05-28