

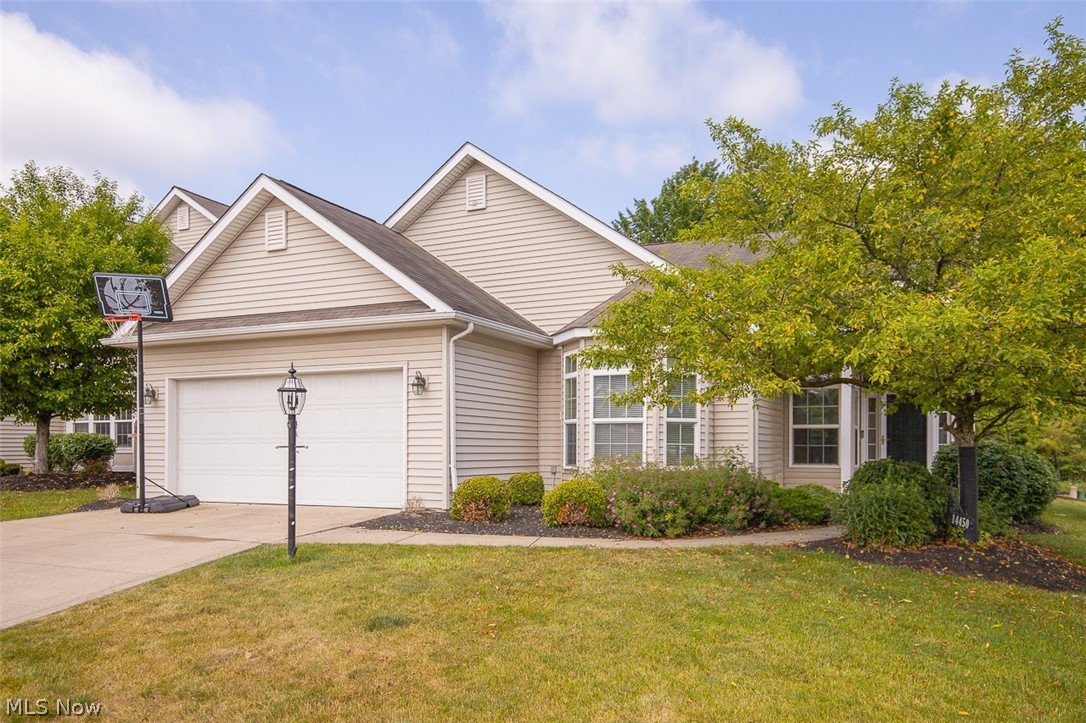
14450 Baywood Lane, Strongsville, OH 44136
Pine Lakes Village Ph 06a · Cuyahoga County
Key Facts
Description
Welcome home to this well maintained 3-bedroom, 2-bath ranch in Pine Lakes offering the ease of one-floor living with an open and inviting layout. The spacious great room flows seamlessly into the dining area and kitchen, creating the perfect space for everyday living and entertaining. The kitchen features a breakfast bar, a new sink, and newer appliances including a stove, dishwasher, and microwave. Recent updates include new LVP flooring in select areas, new carpet in the bedrooms and great room, fresh paint throughout, new French doors in the front bedroom, and a refreshed guest bathroom with new flooring and a new shower door. The spacious primary suite offers a private retreat with a soaking tub and separate shower. A 2-car attached garage includes a dedicated workshop area, while the step-up attic provides abundant storage or the potential for additional flex space. The Pine Lakes Community has a Clubhouse, walking trails, tennis courts and so much more! Enjoy low-maintenance living with lawn care included through the monthly HOA, giving you more time to relax and enjoy your home. This move-in-ready ranch combines comfort, functionality, and convenience—schedule your private showing today!
Property Information
Property Type
Residential
Sub-Type
Single Family Residence
Style
Ranch
Year Built
2005
Stories
1
Living Area
1,732 sq ft
Lot Size
0.16 acres
Garage Spaces
2
Days on Market
1
MLS® Listing#
5222878
Property Features
Interior
Appliances
Cooling
Heating
Basement
Parking
Patio
Fencing
Lot Features
Construction
Foundation
Roof
Community
Sewer
Water Source
Rooms
- 21 x 15First
- ND x NDFirst
- BathroomND x NDFirst
- Bedroom12 x 10First
- Bedroom15 x 12First
- Dining Room11 x 11First
- Kitchen13 x 12First
- Laundry8 x 6First
- Living Room23 x 14First
Financial Details
HOA
$225 / Annually
pine lakes
Annual Taxes
$5,132
Tax year 2025
Parcel Number
398-19-089
Directions
On Baywood
Affordability Calculator
$73,980
Estimated monthly payment
$1,969/mo
Principal $295,920 · Est. interest $412,835 over 30 yrs
Neighborhood Market Statistics
How this home compares to active listings in Strongsville, OH
- $425,000
- Median Listing Price
- 29
- Median Days on Market
- 2,500
- Median Sq Ft
- $165
- Median Price / Sq Ft
- 65
- Active Listings
- This home’s price is 13% below the area median.
- Its price per sq ft is 29% above the area median.
Market statistics compiled from active EXIT Realty® and MLS listings in Strongsville, OH.
Location
Map is currently unavailable for this location.
Points of Interest in Strongsville, OH
Showing the Strongsville area map.
Commute Calculator
Nearby Homes


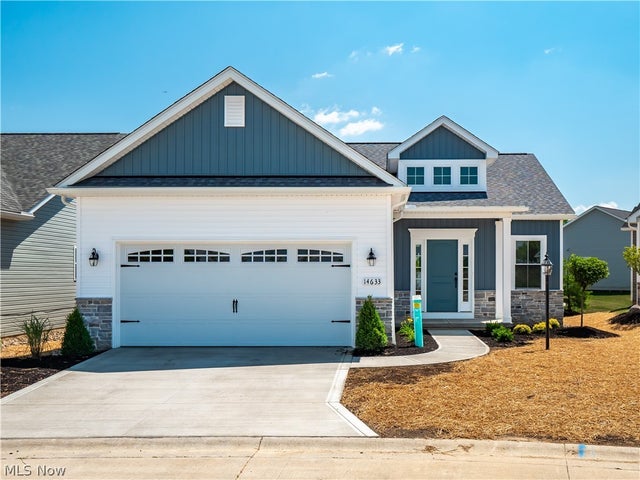
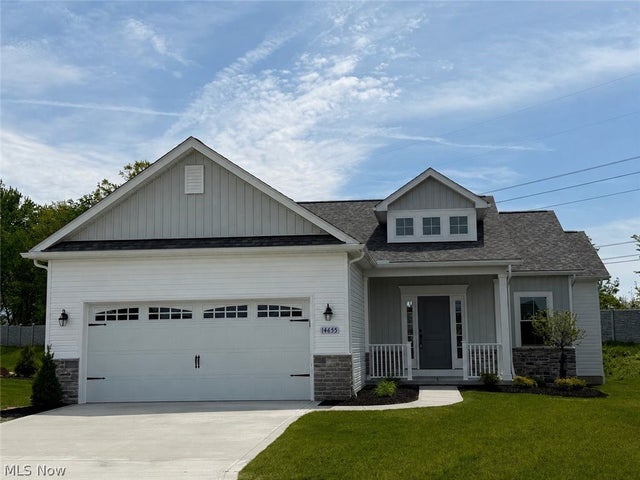

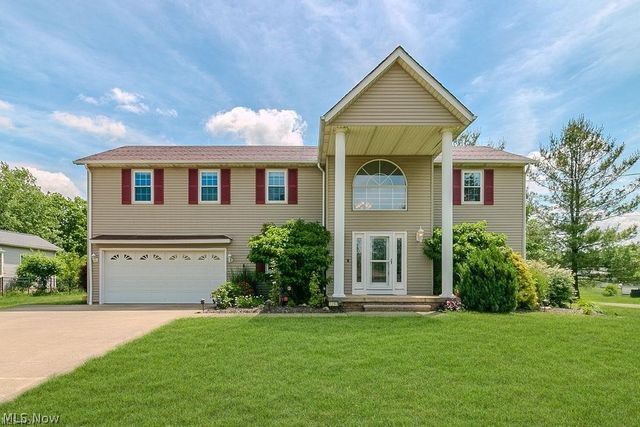
Similar Homes Nearby


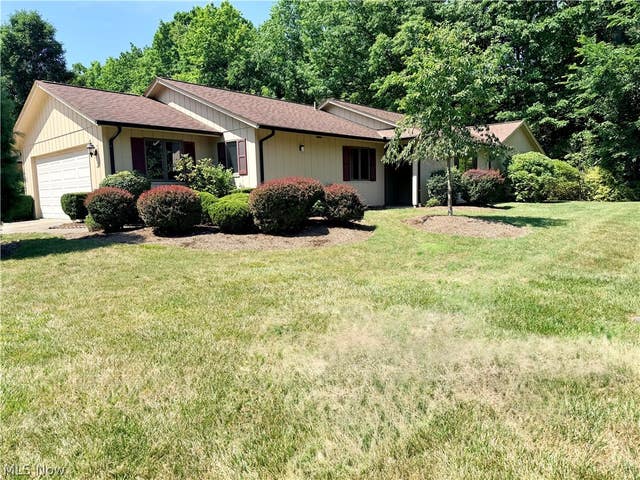
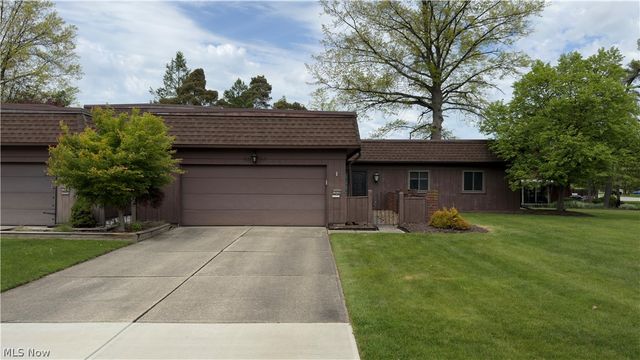

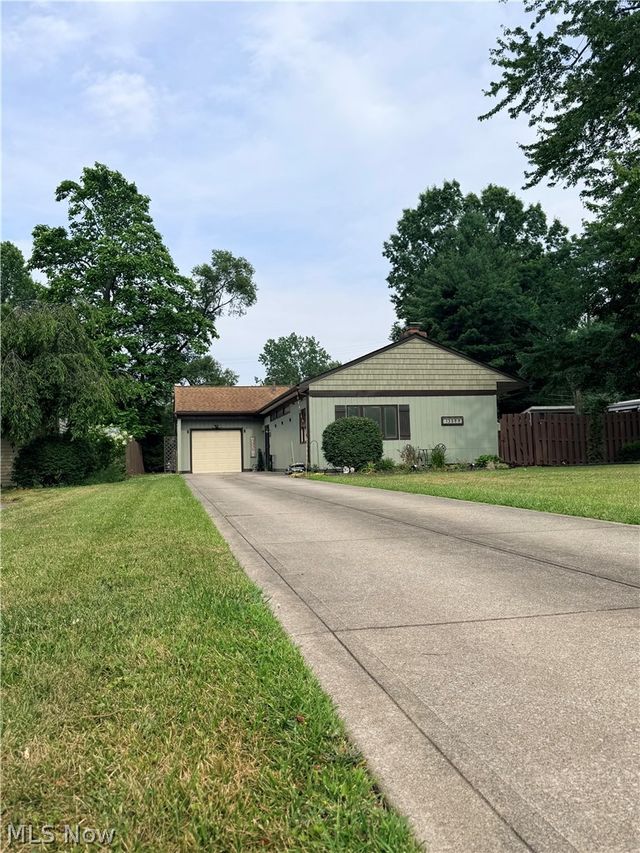
Similar Home Values
Comparable nearby listings and their asking prices.
| Address | Price | Beds | Baths | Sq Ft |
|---|---|---|---|---|
| 9862 Fair Road, Strongsville, OH | $259,900 | 3 | 2 | 1,463 |
| 19281 Idlewood Trail, Strongsville, OH | $259,900 | 3 | 3 | — |
| 11106 Blodgett Creek Trail, Strongsville, OH | $264,900 | 3 | 3 | 1,666 |
| 19224 Idlewood Trail, Strongsville, OH | $265,990 | 3 | 2 | 1,610 |
| 16564 Lake Circle Drive, Strongsville, OH | $284,900 | 2 | 2 | 1,582 |
| 13599 Atlantic Road, Strongsville, OH | $289,777 | 3 | 2 | 1,474 |
Moving Cost Estimate
EXIT Agents in Strongsville


Listing Courtesy: Keller Williams Living - kdwagner@kw.com, 440-230-8465
Last Updated: 2026-07-09