

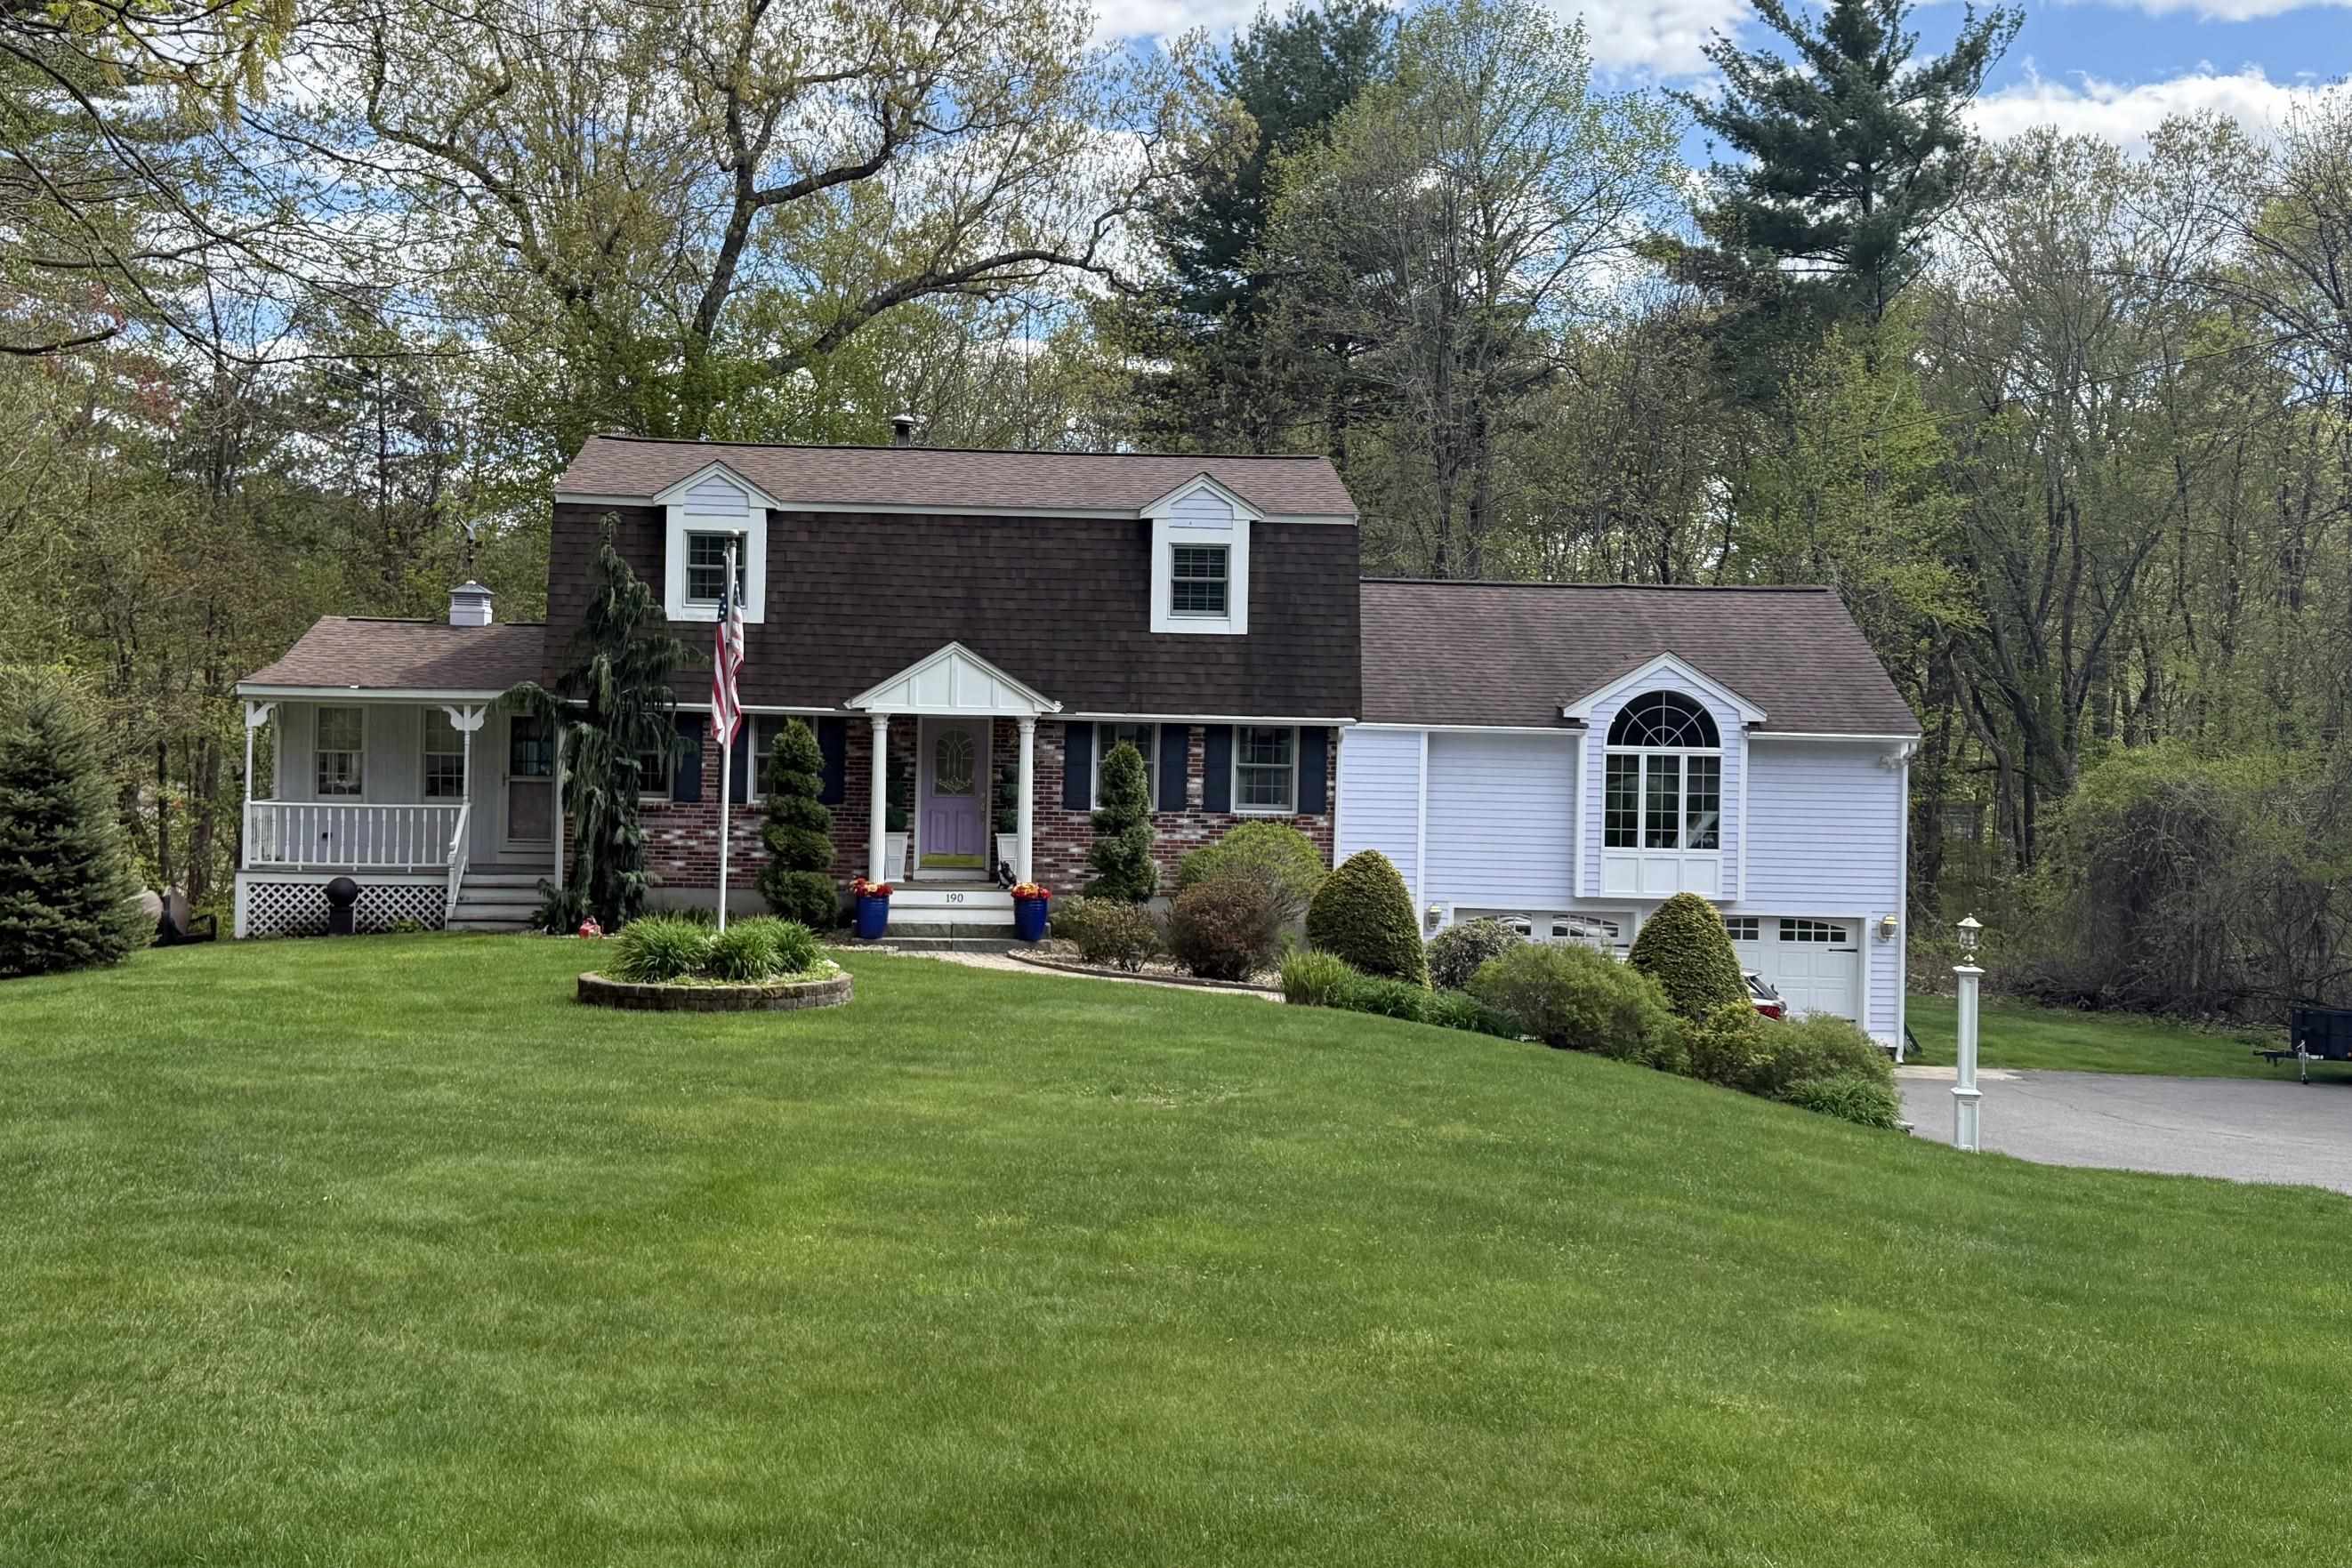
190 Wyndridge Circle, Pelham, NH 03076
NH-Hillsborough County
Key Facts
Description
Due to Holiday O/H will be Monday 4-7pm. A truly magnificent property, from the covered entryway to the 4 season room, opening to a 33' deck overlooking a private, wooded lot. This one owner home has been lovingly cared for and upgraded, through the years. Enter inviting slate foyer, to formal front to back living room w/cherry floor, cozy wood fireplace w/marble facing & brick hearth, and French leaded glass doors to Great room, which will take your breath away. Great room includes a full bath, convenient to guests indoor or out, as well as an exit to the deck area. This room is a fantastic party/playroom, or great for just a get together w/friends and includes such amenities as pool table, bamboo flooring, cathedral ceiling, window seat, skylights, separate heat & cooling and beautiful decorative windows. The entire first floor is solid wood, or tile flooring, with picture frame molding throughout & recessed lighting everywhere. Hardwood dining room/kitchen combo has huge leathered breakfast island, upgraded cream colored cabinets & SS appliances. Kitchen flows nicely through French doors to vaulted family room w/separate front entrance to porch, skylight, ceramic tile floor & shiplap half-wall. Then enjoy the sunroom with fancy deco tile, exiting to a huge trex and vinyl deck, awning and entrance to Great room. Upstairs are 3 good sized bedrooms, front to back Master has two closets and there's a huge bath w/modern shower. Many amenities...2 car garage plus separate garage for "stuff", young roof & furnaces, first floor laundry, 3 zone heat & Central air, 3+ acre lot...near rtes. 93 & 3. Don't let this one slip away!
Property Information
Property Type
Residential
Sub-Type
Single Family Residence
Style
Colonial / Gambrel
Year Built
1987
Stories
2
Living Area
3,691 sq ft
Lot Size
3.19 acres
Garage Spaces
3
Parking Spaces
3
Zoning
RES
Days on Market
2
MLS® Listing#
5088957
Property Features
Interior
Exterior
Appliances
Cooling
Heating
Flooring
Fireplace
Basement
Parking
Patio
Fencing
Lot Features
Construction
Roof
Windows
Security
Utilities
Sewer
Water Source
Rooms
- Bathroom 1
- Bathroom 2
- Bathroom 3
- Bedroom 2
- Bedroom 3
- Family Room14' X 17'
- Great Room24'X30' inc. full bath
- Kitchen14' X 14'
- Kitchen24' X 13'
- Living Room23.5' X 12'
Schools
- Elementary:
- Pelham Elementary School
- Middle:
- Pelham Memorial School
- High:
- Pelham High School
- District:
- Pelham
Financial Details
Annual Taxes
$9,927
Tax year 2025
Directions
Mammoth Road, to Bowley Drive (by convenience store), Turtle xing, Westfall Rd to Wyndridge Circle
Affordability Calculator
$178,000
Estimated monthly payment
$4,737/mo
Principal $712,000 · Est. interest $993,303 over 30 yrs
Neighborhood Market Statistics
How this home compares to active listings in Pelham, NH
- $828,571
- Median Listing Price
- 62
- Median Days on Market
- 2,819
- Median Sq Ft
- $334
- Median Price / Sq Ft
- 40
- Active Listings
- This home’s price is 7% above the area median.
- Its price per sq ft is 28% below the area median.
Market statistics compiled from active EXIT Realty® and MLS listings in Pelham, NH.
Location

Points of Interest in Pelham, NH
Showing the Pelham area map.
Nearby Schools
Pelham High School
Secondary · 1.6 mi away
Pelham Elementary School
Elementary · 1.9 mi away
Pelham School District
School · 1.9 mi away
Dracut Public Schools
School · 2.0 mi away
Pelham Memorial School
Secondary · 2.0 mi away
Valley Collaborative Elementary School
Elementary · 2.5 mi away
St Patrick School
School · 2.5 mi away
George H. Englesby Elementary School
Elementary · 2.6 mi away
Tyngsborough Public Schools
School · 2.6 mi away
Tyngsborough Middle
Secondary · 2.6 mi away
Town of Tyngsboro
Secondary · 2.6 mi away
Tyngsborough High School
Secondary · 2.7 mi away
Justus C. Richardson Middle School
Secondary · 2.7 mi away
Dracut High School
Secondary · 2.8 mi away
Brookside Elementary School
Elementary · 2.8 mi away
Parker Avenue Elementary School
Elementary · 3.4 mi away
Greenmont Avenue Elementary School
Elementary · 3.9 mi away
Greater Lowell Technical High School
Secondary · 4.2 mi away
Joseph A. McAvinnue Elementary School
Elementary · 4.2 mi away
Nottingham West Elementary School
Elementary · 4.3 mi away
Commute Calculator
Nearby Homes

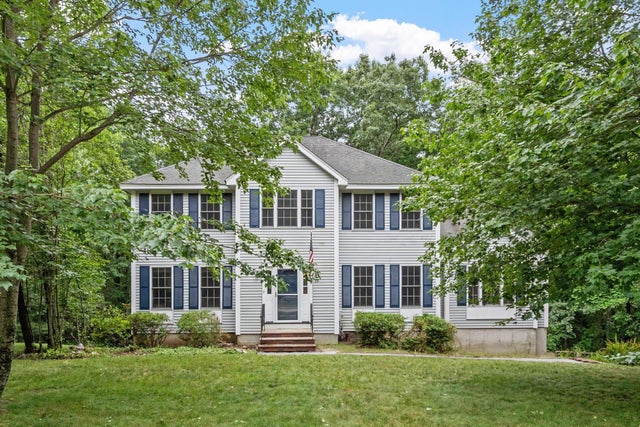
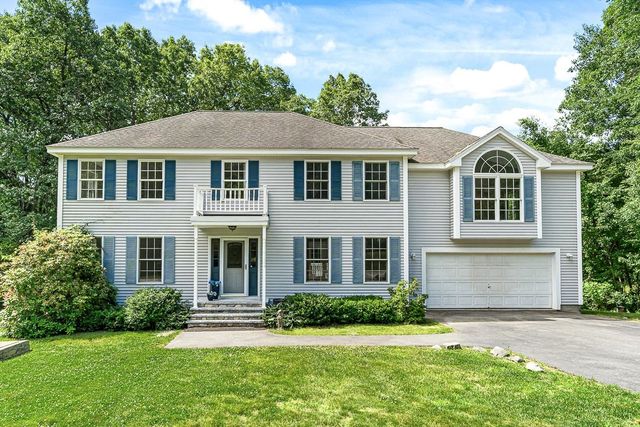
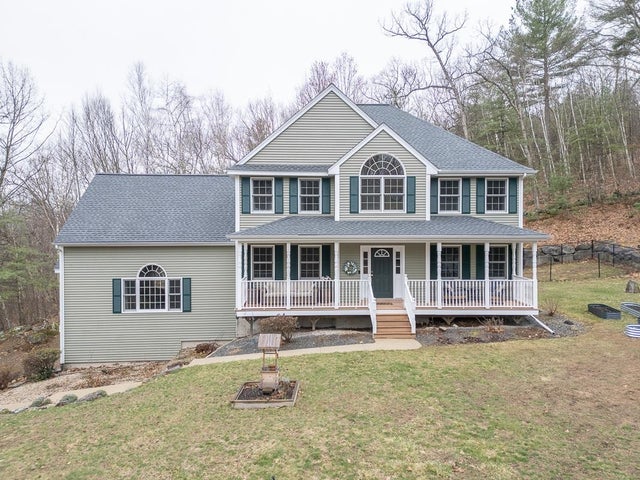

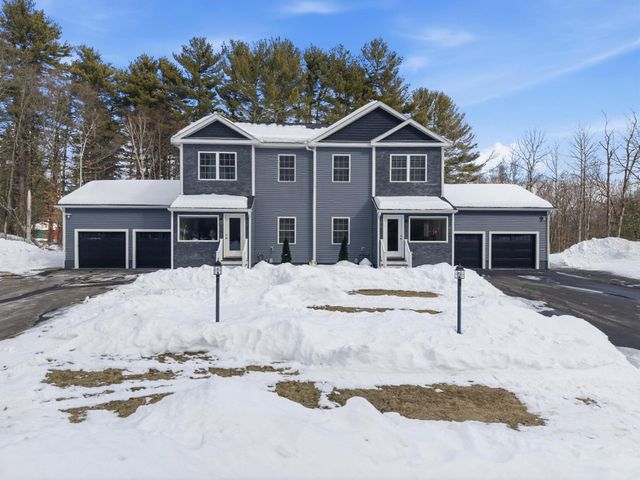
Similar Homes Nearby

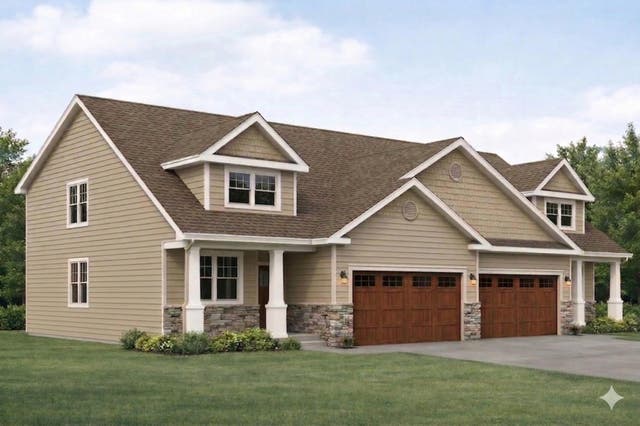

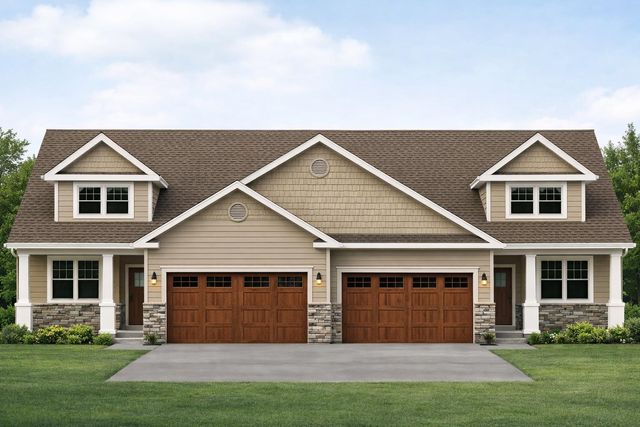


Similar Home Values
Comparable nearby listings and their asking prices.
| Address | Price | Beds | Baths | Sq Ft |
|---|---|---|---|---|
| 4 Tina Avenue, Pelham, NH | $649,000 | 3 | 2 | 2,052 |
| 1 Meredith Lane 1, Pelham, NH | $659,000 | 2 | 3 | 1,883 |
| 1 Meredith Lane 1, Pelham, NH | $659,000 | 2 | 3 | 1,883 |
| 3 Meredith Lane 3, Pelham, NH | $659,000 | 2 | 3 | 1,883 |
| 3 Meredith Lane 3, Pelham, NH | $659,000 | 2 | 3 | 1,883 |
| 68 Jericho Road, Pelham, NH | $679,000 | 3 | 3 | 2,568 |


