

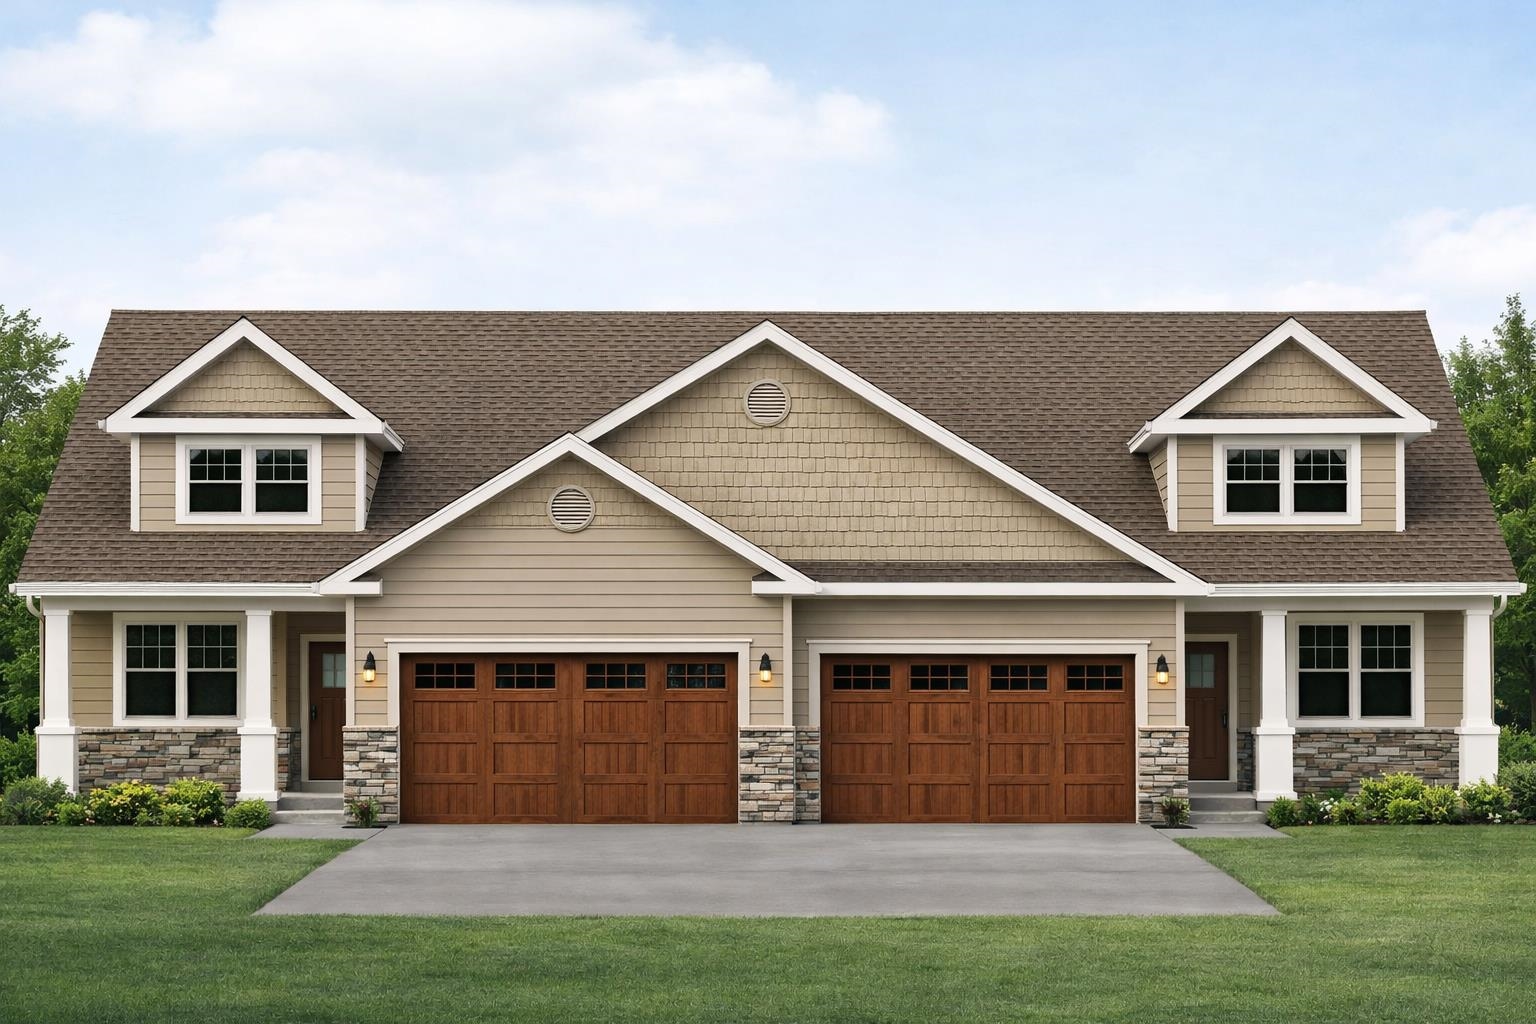
1 Meredith Lane 1, Pelham, NH 03051
Twin Oak Estates · NH-Hillsborough County
Key Facts
Description
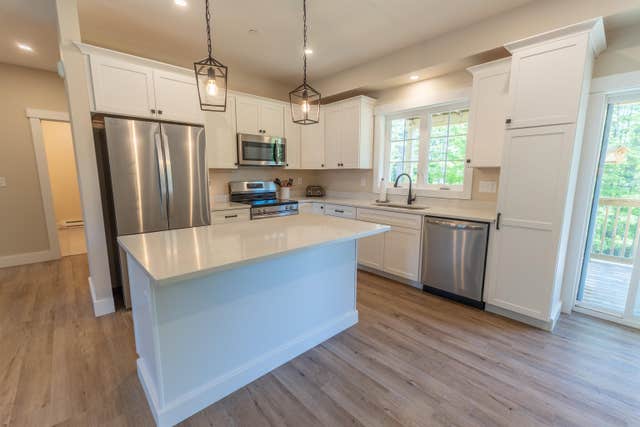
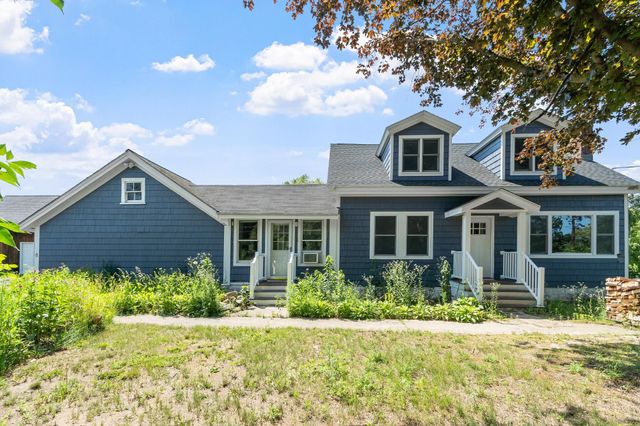
Discover the perfect balance of sophistication and simplicity at Twin Oak Estates, an exclusive new 55+ community of just 17 luxury condominiums in the heart of Pelham, NH. Designed for those who appreciate the finer things without the burden of high-maintenance living, these homes offer a seamless, open-concept layout tailored to your lifestyle. The main level is anchored by stunning hardwood floors that lead you through a chef-inspired kitchen, featuring premium quartz countertops and a full suite of high-end appliances. Every detail has been considered for effortless daily living, including a magnificent primary master suite complete with a full bath, oversized walk-in closet, and a conveniently located first-floor laundry room. While the ease of single-level living is at the core of these designs, the spaciousness doesn't end there. Each residence features a soaring open loft area that provides the perfect retreat for guests or professional needs, housing a generous second bedroom, a dedicated study, and a second full bathroom. Whether you are hosting family for the weekend or settling into your private home office, the flexible second-story space ensures you never have to sacrifice the room you need. With only 17 units available in this complex, Twin Oak Estates offers a rare opportunity to join a close-knit community where luxury meets "easy living." Secure your future in Pelham’s most anticipated new address and experience a home designed to work for you. (Condominium registration with the New Hampshire Attorney General’s Office is currently pending in accordance with RSA 356-B. The Seller is accepting non-binding reservations at this time. No binding agreement for the sale or lease of any unit may be entered into until the Condominium is officially registered.)
Property Information
Property Type
Residential
Sub-Type
Condominium
Style
Ranch / Townhouse
Year Built
2026
Stories
2
Living Area
1,883 sq ft
Garage Spaces
2
Parking Spaces
2
Zoning
residential
Days on Market
2
MLS® Listing#
5089967
Property Features
Interior
Appliances
Cooling
Heating
Flooring
Fireplace
Basement
Parking
Laundry
Patio
Lot Features
Construction
Roof
Utilities
Water Source
Rooms
- Dining Room
- KitchenSee Floor Plans
- Living Room
- Loft
Financial Details
HOA
$380 / Monthly
Directions
Use 956 Bridge St Pelham for entrance to Meredith Lane
Affordability Calculator
$131,800
Estimated monthly payment
$3,507/mo
Principal $527,200 · Est. interest $735,491 over 30 yrs
Neighborhood Market Statistics
How this home compares to active listings in Pelham, NH
- $837,500
- Median Listing Price
- 61
- Median Days on Market
- 2,830
- Median Sq Ft
- $331
- Median Price / Sq Ft
- 41
- Active Listings
- This home’s price is 21% below the area median.
- Its price per sq ft is 6% above the area median.
Market statistics compiled from active EXIT Realty® and MLS listings in Pelham, NH.
Location

Points of Interest in Pelham, NH
Showing the Pelham area map.
Nearby Schools
Birch Hill Elementary School
Elementary · 0.2 mi away
Almost Angels Preschool
School · 0.5 mi away
Chapel School
School · 0.6 mi away
Broad Street Elementary School
Elementary · 0.6 mi away
New England Aeronautics Inc.
School · 1.0 mi away
Nashua High School North
Secondary · 1.2 mi away
Nashua High School South
Secondary · 1.3 mi away
Little Pilgrim School
School · 1.3 mi away
Nashua Child Learning Center
School · 1.4 mi away
Goddard School
School · 1.4 mi away
Academy for Science and Design Charter School
School · 1.5 mi away
Charlotte Avenue Elementary School
Elementary · 1.5 mi away
Nashua Special Education
School · 1.6 mi away
Government Offices City School Dept
School · 1.6 mi away
Nashua School District
School · 1.6 mi away
Microsociety Academy Charter School
Elementary · 1.6 mi away
Ledge Street Elementary School
Elementary · 1.7 mi away
Amherst Street School
Elementary · 1.8 mi away
Saint Christopher Academy
Elementary · 1.9 mi away
Pennichuck Middle School
Secondary · 2.0 mi away
Commute Calculator
Nearby Homes



Similar Homes Nearby


Similar Home Values
Comparable nearby listings and their asking prices.
| Address | Price | Beds | Baths | Sq Ft |
|---|---|---|---|---|
| 4-8 Beaver Brook Way B, Pelham, NH | $479,900 | 2 | 1 | 1,589 |
| 32 Honor Roll Rd, Pelham, NH | $594,000 | 3 | 3 | 1,255 |
| 4 Tina Avenue, Pelham, NH | $649,000 | 3 | 2 | 2,052 |
| 3 Meredith Lane 3, Pelham, NH | $659,000 | 2 | 3 | 1,883 |
| 3 Meredith Lane 3, Pelham, NH | $659,000 | 2 | 3 | 1,883 |
| 8 Island Pond Road, Pelham, NH | $679,000 | 3 | 2 | 1,880 |


