

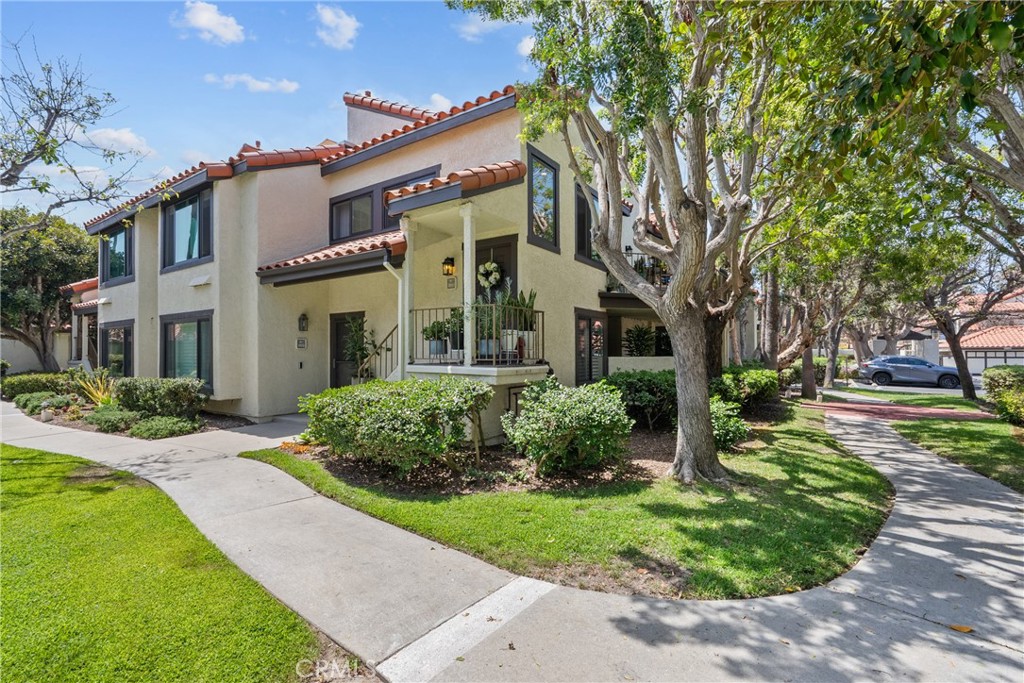
2017 Majorca DR, Oxnard, CA 93035
The Colony · Ventura County
Key Facts
Description
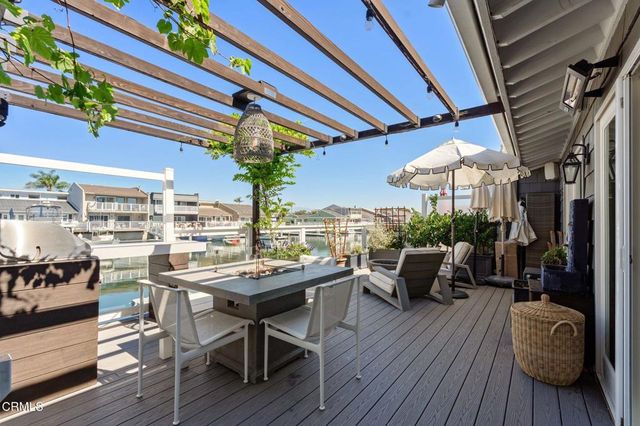
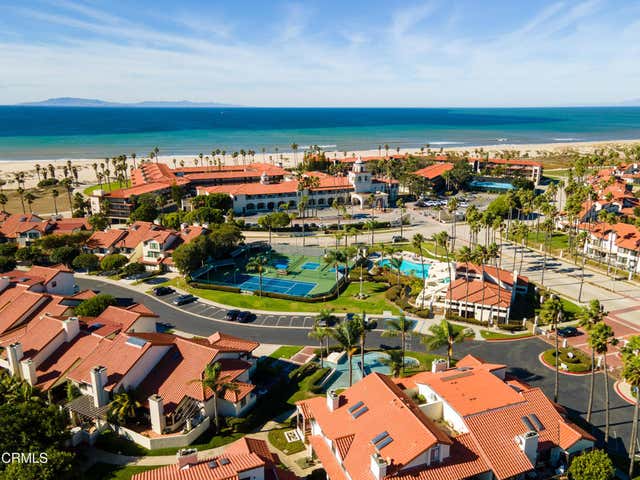
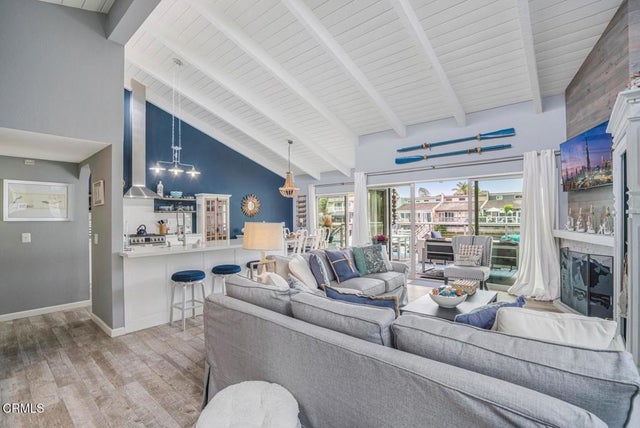
Experience the best of beachside living in the exceptional residence within the prestigious, gated community of The Colony at Mandalay Beach. This exquisitely remodeled 2-bedroom 2-bath condo with a versatile loft offers an incredible blend of luxury, comfort, and coastal charm. From the private upper balcony, enjoy your own slice of heaven with the pie shaped view of the Pacific Ocean, where swaying palms and spectacular sunsets create the perfect backdrop for everyday living. Designed with impeccable attention to detail, this condo showcases quality craftsmanship and timeless style throughout. The phenomenal kitchen is a true showpiece, featuring GE Cafe appliances, gleaming quartz countertops, decorative tile backsplash, recessed lighting, a buffet and coffee bar, and a thoughtfully reconfigured layout with expanded countertop space and bar seating. Custom cabinetry is complete with designer hardware, pull out shelving, and soft close drawers and cabinets. The light-filled living and dining allow for an inviting open floor plan centered around a stunning stacked-stone fireplace with new electric insert, bold white mantel, shiplap and large decorative fan. New flooring, windows, interior doors and knobs, sliding glass doors, heater, fresh paint, garage door, tankless water heater, purigan alkaline water, mirrored wardrobes, ceiling fans, light fixtures, electric blinds, are only the beginning! The spacious loft features quality custom built-in cabinetry and inviting wood slates providing privacy for the home office, media room or guest retreat. The luxurious primary suite provides a peaceful escape with an incredible spa inspired bath featuring a custom walk in shower with bench seat and seamless glass enclosure. The secondary bedroom features bench seating and custom built in closet organizers complete with new ceiling fan. The secondary bath is dreamy, new tub, shower, vanity, toilet, cabinetry! This one should be on the cover of a coastal living magazine at it finest! The cross breeze is amazing, the sunsets are outstanding! Walk out the gates and across the street is the beach, park and riding paths! The resort like amenities are unmatched with 24 hour security, multiple pools and spas, tennis, racquetball and pickleball courts, a fitness center, clubhouse and seating areas. $350,000 spent in upgrades and was completed in 2025. THIS IS A ONE OF A KIND!!!!
Property Information
Property Type
Residential
Sub-Type
Condominium
Structure Type
House
Year Built
1985
Stories
2
Living Area
1,627 sq ft
Lot Size
0.04 acres
Garage Spaces
2
Parking Spaces
2
Days on Market
1
MLS® Listing#
SR26156978
Property Features
Interior
Exterior
Appliances
Cooling
Heating
Flooring
Fireplace
Pool
Parking
Laundry
Patio
Windows
Sewer
Water Source
Rooms
- Bathroom
- Bedroom
- Dining Room
- Kitchen
- Kitchen
- Living Room
- Loft
- Master Bathroom
- Master Bedroom
Financial Details
HOA
$885 / Monthly
The Colony
Parcel Number
1910440165
Directions
Harbor Blvd to Costa De Oro. The Colony at Mandaley Beach. Go to the gate to the right
Affordability Calculator
$220,000
Estimated monthly payment
$5,855/mo
Principal $880,000 · Est. interest $1,227,678 over 30 yrs
Neighborhood Market Statistics
How this home compares to active listings in Oxnard, CA
- $948,936
- Median Listing Price
- 48
- Median Days on Market
- 1,844
- Median Sq Ft
- $589
- Median Price / Sq Ft
- 216
- Active Listings
- This home’s price is 16% above the area median.
- Its price per sq ft is 15% above the area median.
Market statistics compiled from active EXIT Realty® and MLS listings in Oxnard, CA.
Location

Points of Interest in Oxnard, CA
Showing the Oxnard area map.
Nearby Schools
Hollywood Beach Elementary
Elementary · 0.5 mi away
River Oaks Academy
School · 0.7 mi away
Christa McAuliffe Elementary
Elementary · 1.3 mi away
Carl Dwire Junior School
Elementary · 1.4 mi away
Juan Lagunas Soria Elementary
Elementary · 1.7 mi away
Marina West Elementary
Elementary · 1.7 mi away
Sunkist Elementary School
Elementary · 2.4 mi away
McKinna Elementary School
Elementary · 2.5 mi away
Oxnard Union High School District
Secondary · 2.8 mi away
San Miguel Elementary School
Elementary · 2.8 mi away
Oxnard High School
Secondary · 2.8 mi away
Parkview Elementary School
Elementary · 2.8 mi away
Christian Calvary School
School · 2.8 mi away
Ofb Day Nursery School, Preschool & Kindergarten
School · 2.8 mi away
Kamala Elementary School
Elementary · 2.8 mi away
Richard B Haydock Middle
School · 2.8 mi away
Condor High
Secondary · 2.9 mi away
Hueneme Elementary School
Elementary · 2.9 mi away
Driffill Elementary School
Elementary · 3.0 mi away
Ritchen Elementary School
Elementary · 3.0 mi away
Commute Calculator
Nearby Homes



Similar Homes Nearby
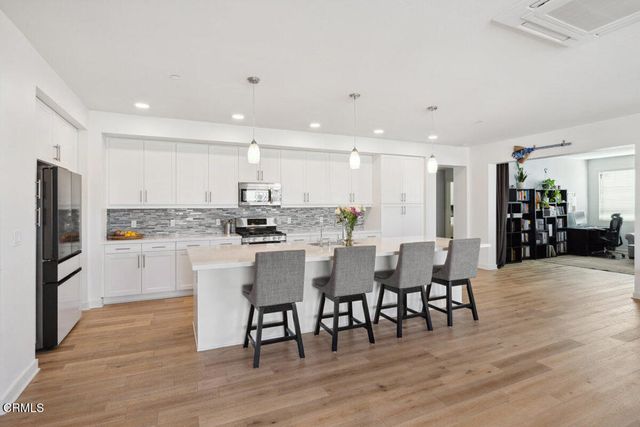
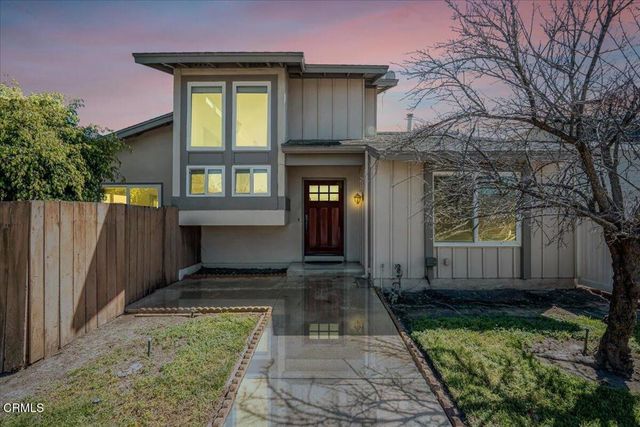
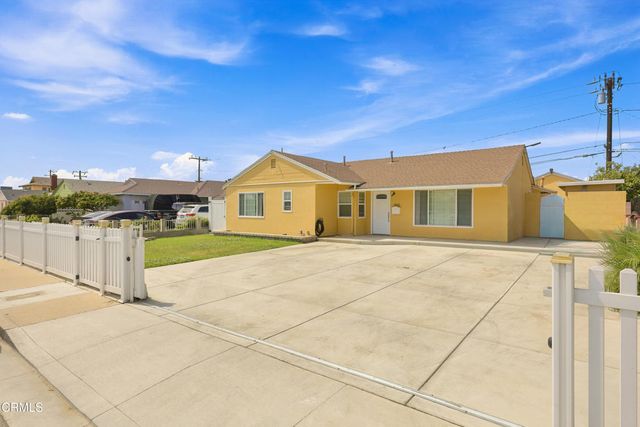
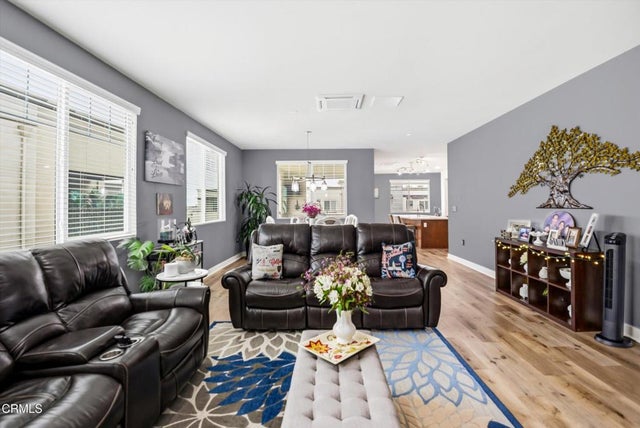


Similar Home Values
Comparable nearby listings and their asking prices.
| Address | Price | Beds | Baths | Sq Ft |
|---|---|---|---|---|
| 2800 Wagon Wheel Road 304, Oxnard, CA | $775,000 | 3 | 3 | 2,336 |
| 3530 Isle Way, Oxnard, CA | $779,000 | 3 | 2 | 1,854 |
| 565 E Olive Street, Oxnard, CA | $785,000 | 3 | 3 | 1,264 |
| 2820 Wagon Wheel Road 403, Oxnard, CA | $789,000 | 3 | 3 | 2,130 |
| 244 Cahuenga Drive, Oxnard, CA | $789,000 | 1 | 1 | 472 |
| 5413 Driftwood Street, Oxnard, CA | $799,000 | 2 | 3 | 1,258 |
Moving Cost Estimate
EXIT Agents in Oxnard


Listing Courtesy: Realty Executives Homes - 661-510-6960
Presented by: Jeannine Walker
Licensed in the state of California.