

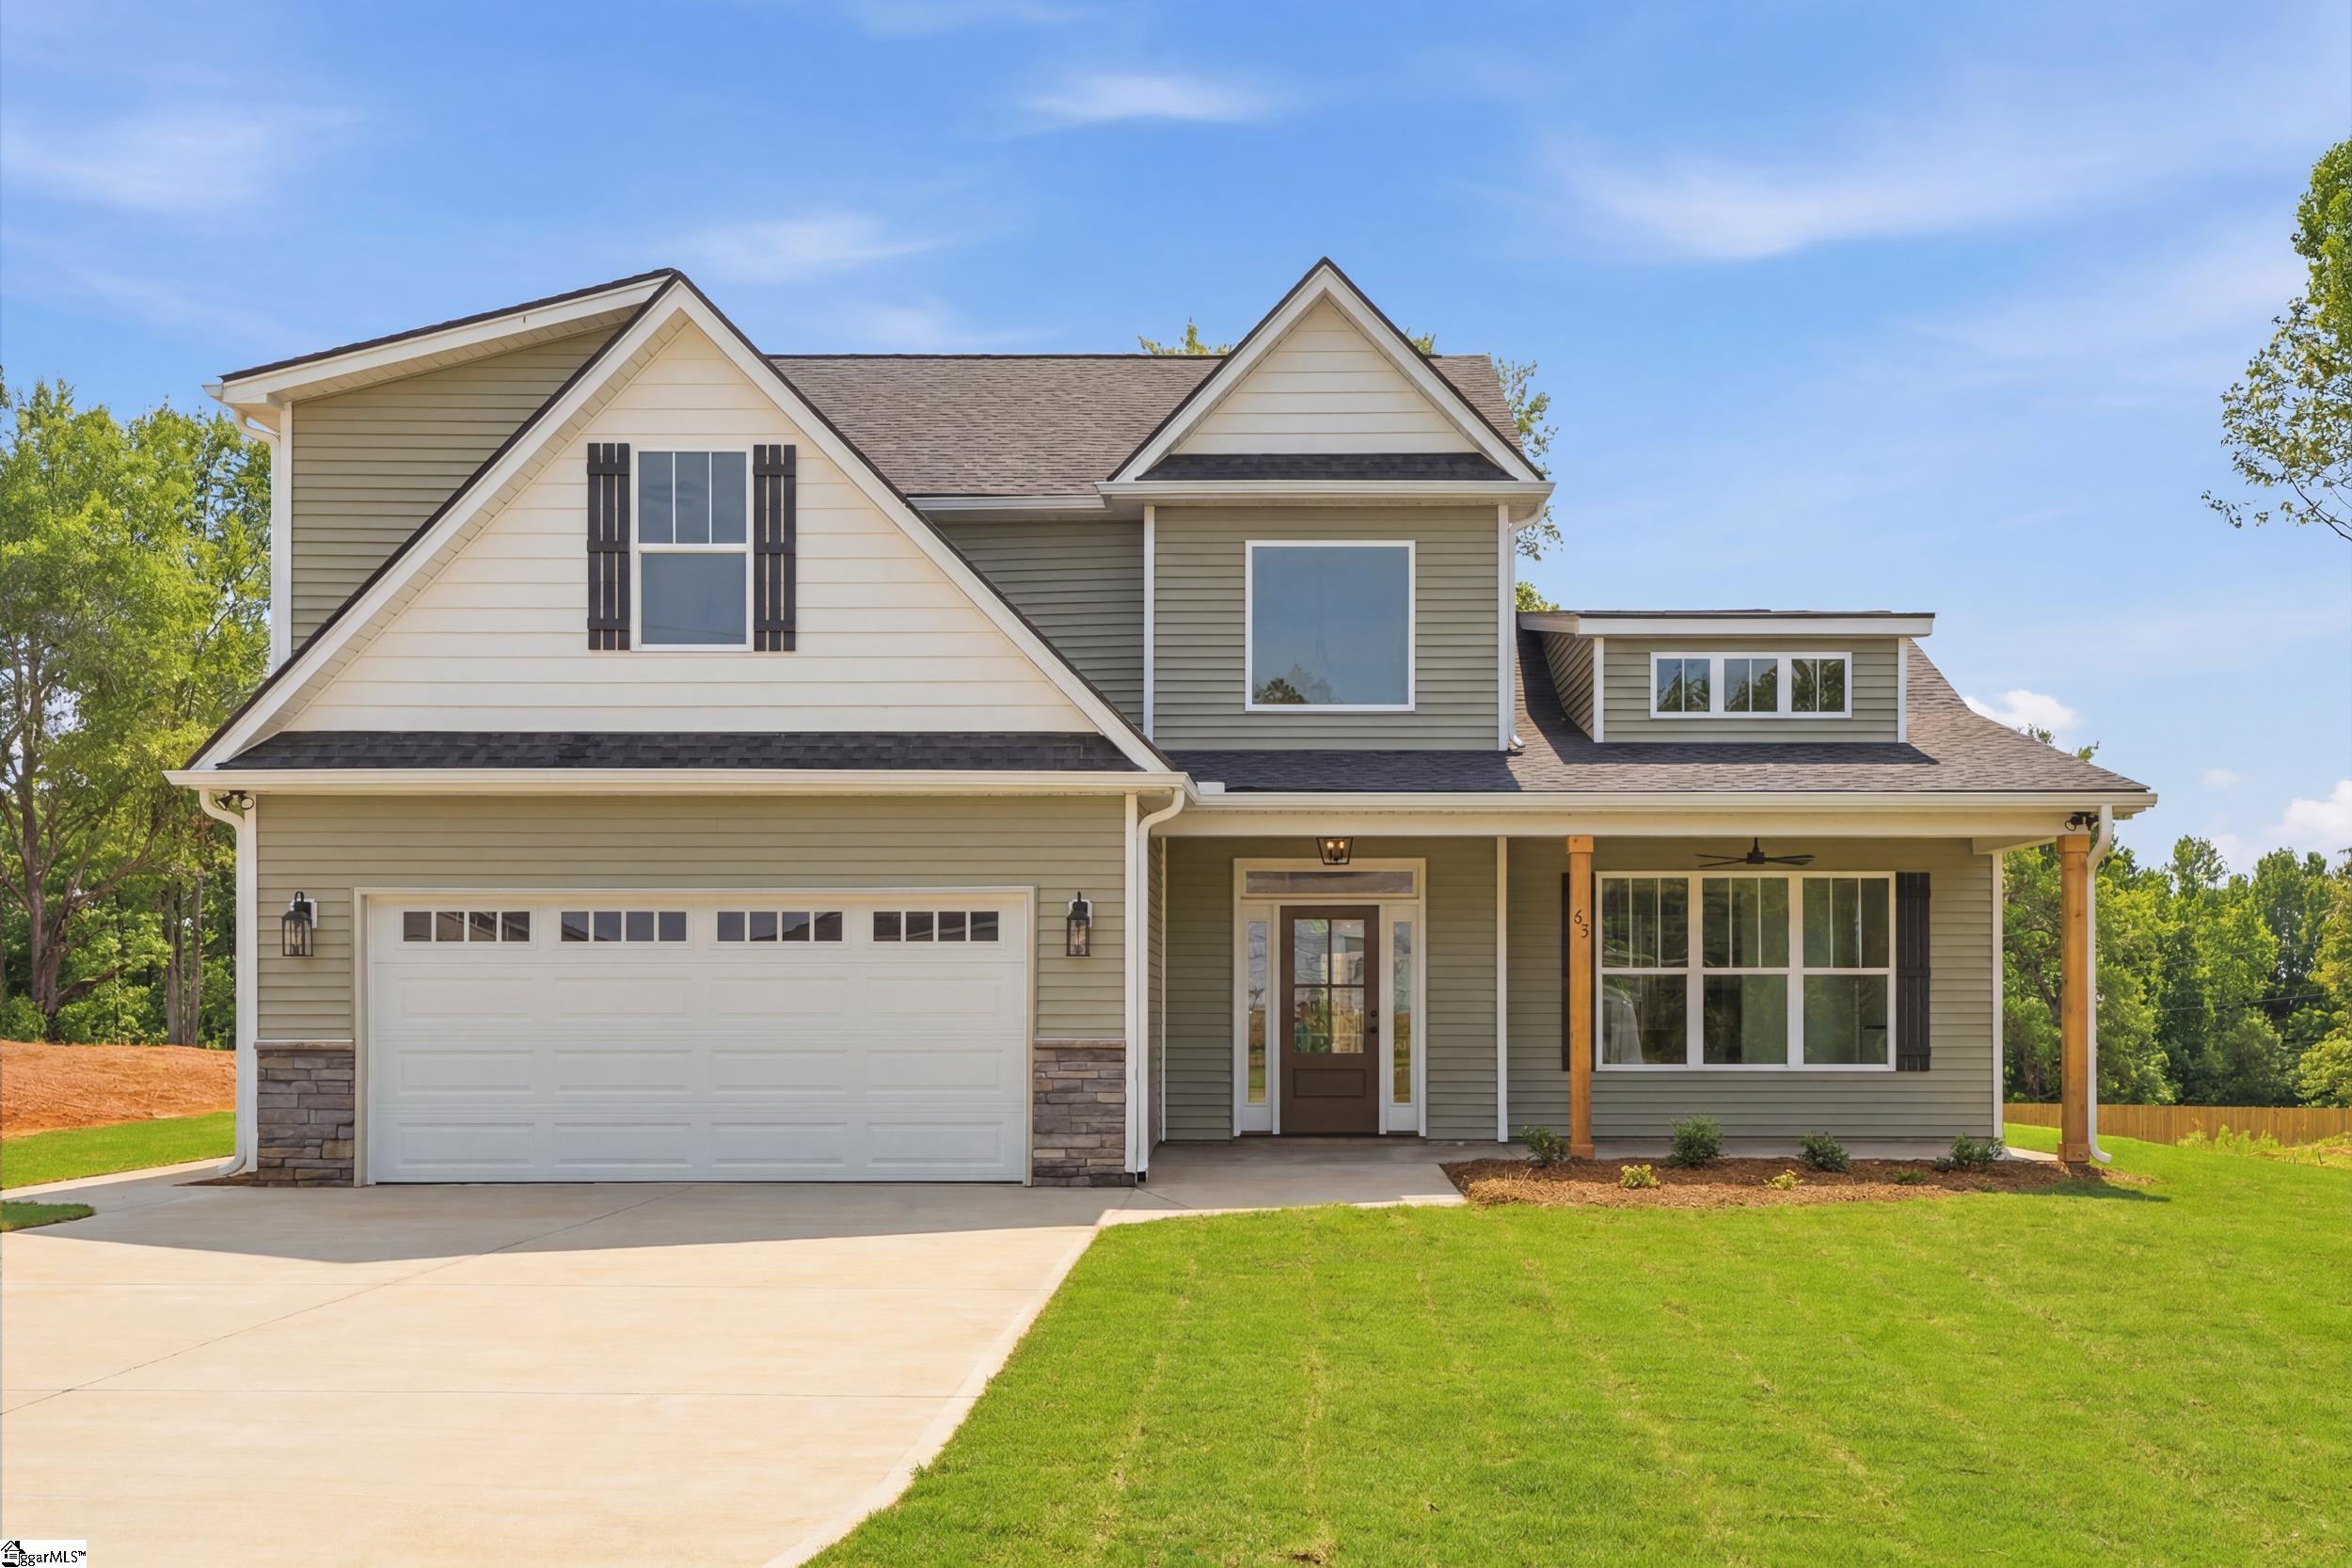
63 Mccauley Lane lot 1,2, Travelers Rest, SC 29690
None · Greenville County
Key Facts
Description
Experience the perfect balance of modern design, quality craftsmanship, and everyday functionality in this stunning new construction home with NO HOA, offering the freedom to enjoy your property without additional restrictions. Even more rare, this listing includes an additional adjoining lot giving you 1.2 acres, creating exceptional opportunities for buyers looking for extra space and flexibility. Whether you've been dreaming of adding a pool, detached garage, workshop, RV parking, additional outdoor entertaining space, or even a future accessory dwelling unit (ADU) or second home, this property provides room to make those plans a reality. From the welcoming front porch to the bright and airy interior, every detail has been thoughtfully designed. A dramatic two-story foyer creates an impressive first impression, opening into a spacious floor plan where natural light and seamless flow make the home feel both elegant and inviting. Luxury vinyl plank flooring extends throughout the main level, complemented by recessed lighting, designer finishes, and carefully selected details throughout. The living room serves as the heart of the home, anchored by a built-in electric fireplace and flowing seamlessly into the dining area and kitchen. Designed to impress, the kitchen features quartz countertops, a custom tile backsplash, soft-close cabinetry, stainless steel appliances, a deep farmhouse sink, glass-front upper cabinets, and a large center island offering both storage and seating. The covered rear patio creates the perfect outdoor living space overlooking a spacious backyard with seasonal mountain views. With the included additional lot, you'll have the space to create the outdoor retreat you've always wanted while still enjoying plenty of privacy. Privately located on the main level, the primary suite offers a peaceful escape with a tray ceiling and a luxurious bath featuring quartz countertops, dual sinks, soft-close cabinetry, a deep soaking tub beneath a window, tiled walk-in shower, and tile flooring. A convenient laundry room with direct garage access and a stylish powder room complete the main level. Thoughtfully illuminated stair lighting leads upstairs to four additional bedrooms, each with a walk-in closet, including one oversized room that could easily serve as a bonus room, media room, home office, fitness space, or playroom. The upstairs hall bath features dual sinks, quartz countertops, touch-screen mirrors, and a spacious tub/shower combination. The two-car garage includes a dedicated yard door for added convenience. Located just off Highway 25, you'll enjoy quick access to downtown Travelers Rest, the Swamp Rabbit Trail, Trailblazer Park, Paris Mountain State Park, and everything that makes this area one of the Upstate's most desirable places to call home. New construction. NO HOA. Designer finishes. Seasonal mountain views. An included additional lot with endless possibilities. Whether you need room for your RV, dream of building a pool, want space for a detached garage or workshop, or envision a future ADU for guests or rental income, opportunities like this are increasingly hard to find.
Property Information
Property Type
Residential
Sub-Type
Single Family Residence
Style
Traditional
Year Built
2026
Living Area
2,650 sq ft
Lot Size
1.20 acres
Garage Spaces
2
Parking Spaces
2
MLS® Listing#
1596970
Property Features
Interior
Appliances
Cooling
Heating
Flooring
Fireplace
Basement
Parking
Laundry
Patio
Lot Features
Construction
Foundation
Security
Community
Utilities
Sewer
Water Source
Rooms
- Bedroom 212x12
- Bedroom 312x12
- Bedroom 416x11
- Bedroom 515x18
- Dining Room11x17
- Kitchen12x17
- Living Room25x18
- Master Bedroom16x16
Schools
- Elementary:
- Heritage
- Middle:
- Northwest
- High:
- Travelers Rest
Financial Details
HOA
None
Parcel Number
0504010100408
Affordability Calculator
$137,000
Estimated monthly payment
$3,646/mo
Principal $548,000 · Est. interest $764,509 over 30 yrs
Neighborhood Market Statistics
How this home compares to active listings in Travelers Rest, SC
- $542,857
- Median Listing Price
- 70
- Median Days on Market
- 2,474
- Median Sq Ft
- $245
- Median Price / Sq Ft
- 174
- Active Listings
- This home’s price is 26% above the area median.
- Its price per sq ft is 5% above the area median.
Market statistics compiled from active EXIT Realty® and MLS listings in Travelers Rest, SC.
Location

Points of Interest in Travelers Rest, SC
Showing the Travelers Rest area map.
Nearby Schools
Upstate Home School Co-OP
School · 1.7 mi away
Gateway Elementary School
Elementary · 3.2 mi away
Heritage Elementary School
Elementary · 3.4 mi away
Northwest Middle School
Secondary · 3.5 mi away
Mountain View Elementary School
Elementary · 3.7 mi away
Travelers Rest High School
Secondary · 3.8 mi away
Kingspointe Schools
School · 4.1 mi away
Slater Marietta Elementary School
Elementary · 4.4 mi away
Tigerville Elementary School
Elementary · 4.7 mi away
Mountain Montessori School
Elementary · 5.7 mi away
Blue Ridge Middle School
Secondary · 6.3 mi away
Furman Univ Child Dev Center
School · 7.1 mi away
Berea Middle School
Secondary · 7.5 mi away
Duncan Chapel Elementary School
Elementary · 7.7 mi away
Blue Ridge High School
Secondary · 7.7 mi away
Enoree Career Center
Secondary · 7.7 mi away
Greer Middle Colle
Secondary · 7.9 mi away
Taylors Elementary School
Elementary · 7.9 mi away
Little Me Academy
School · 8.2 mi away
Armstrong Elementary School
Elementary · 8.4 mi away
Commute Calculator
Nearby Homes
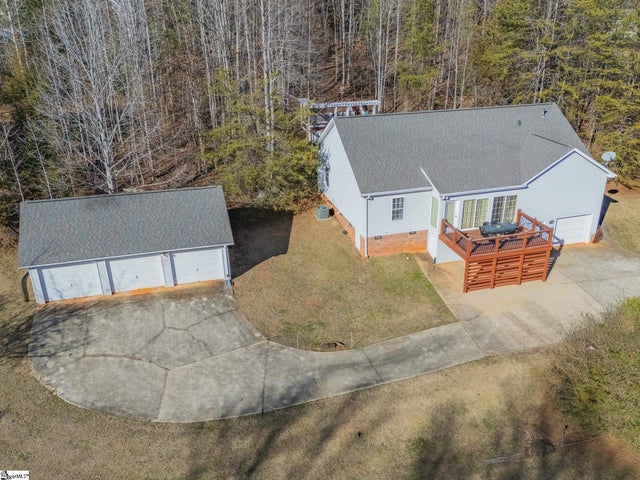


Similar Homes Nearby


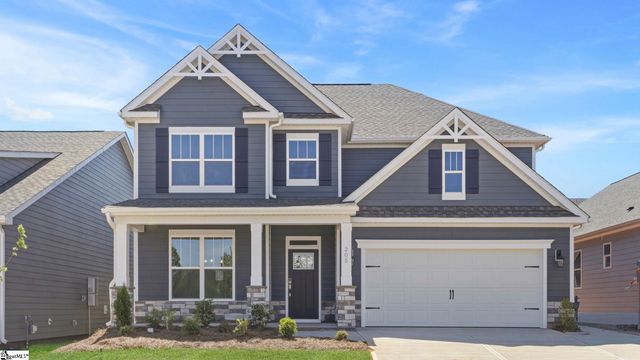
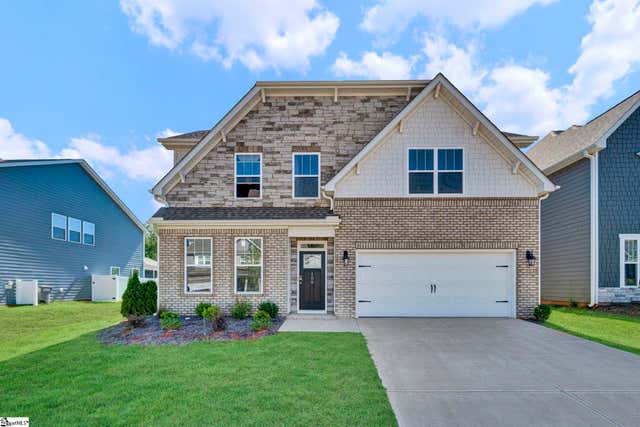
Similar Home Values
Comparable nearby listings and their asking prices.
| Address | Price | Beds | Baths | Sq Ft |
|---|---|---|---|---|
| 2070 Little Texas Road, Travelers Rest, SC | $495,000 | 4 | 3 | 2,574 |
| 207 Barred Owl Road, Travelers Rest, SC | $499,900 | 4 | 3 | 2,388 |
| 109 Meadow Rose Drive, Travelers Rest, SC | $499,999 | 5 | 3 | 3,054 |
| 211 Barred Owl Road, Travelers Rest, SC | $500,025 | 4 | 3 | 2,428 |
| 205 Barred Owl Road, Travelers Rest, SC | $501,900 | 4 | 4 | 2,728 |
| 106 Barred Owl Road, Travelers Rest, SC | $530,000 | 5 | 4 | 2,922 |
Moving Cost Estimate
EXIT Agents in Travelers Rest


Listing Courtesy: Keller Williams Grv Upst - 8642347500
Presented by: Zach Brinson
6748