

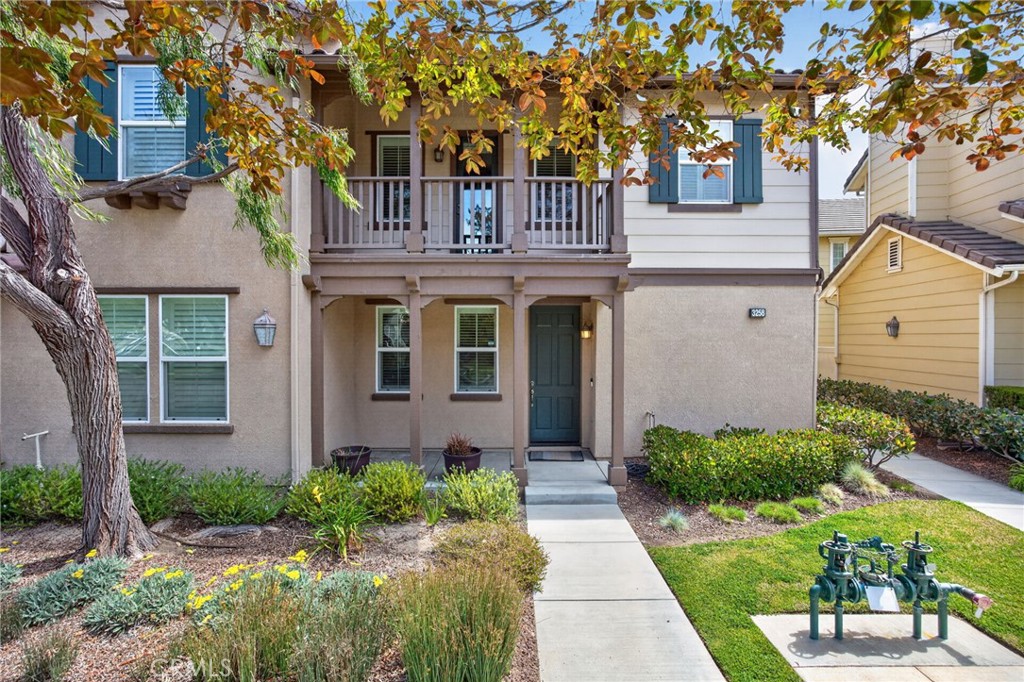
3258 London, Oxnard, CA 93036
Riverpark · Ventura County
Key Facts
Description
Welcome to this highly upgraded Meridian townhome in the very desirable coastal community of Riverpark that is adjacent to The Collection in Oxnard. The main floor offers an open gourmet kitchen equipped with stainless steel appliances, a beautiful stone breakfast bar, and ample cabinet space. The kitchen flows into the dining area and a spacious living room featuring a gas fireplace and built-ins. Additional main-floor amenities include a patio area, a half bath, large under-stair storage, and an attached two-car garage. Upstairs, the private master suite includes a large balcony, a walk-in closet, and a spa-like bathroom with a soaking tub, walk-in shower, and dual sinks. The second level has two additional bedrooms, a full bath, and a laundry area. Located a short distance to The Collection, residents have easy access to Whole Foods, Century 16, and various dining options like Yardhouse, Lazy Dog,Five Guys, Copper Blues, Larsens, Kabuki, Starbucks and many more. Notably, this is the only FHA-approved tract in Riverpark aside from the single-family homes.
Property Information
Property Type
Residential
Sub-Type
Condominium
Structure Type
House
Year Built
2010
Stories
2
Living Area
1,908 sq ft
Lot Size
0.21 acres
Garage Spaces
2
Parking Spaces
2
Days on Market
6
MLS® Listing#
SR26145797
Property Features
Interior
Exterior
Appliances
Cooling
Heating
Flooring
Fireplace
Pool
Parking
Laundry
Fencing
Construction
Foundation
Roof
Windows
Security
Community
Utilities
Sewer
Water Source
Rooms
- Bathroom
- Bedroom
- Dining Room
- Family Room
- Kitchen
- Kitchen
- Living Room
- Master Bedroom
Financial Details
HOA
$283 / Monthly
Meridian
Parcel Number
1330220255
Directions
101 to Oxnard Blvd west to London Lane, right.
Affordability Calculator
$140,000
Estimated monthly payment
$3,726/mo
Principal $559,999 · Est. interest $781,249 over 30 yrs
Neighborhood Market Statistics
How this home compares to active listings in Oxnard, CA
- $925,000
- Median Listing Price
- 48
- Median Days on Market
- 1,817
- Median Sq Ft
- $584
- Median Price / Sq Ft
- 217
- Active Listings
- This home’s price is 24% below the area median.
- Its price per sq ft is 37% below the area median.
Market statistics compiled from active EXIT Realty® and MLS listings in Oxnard, CA.
Location
Map is currently unavailable for this location.
Points of Interest in Oxnard, CA
Showing the Oxnard area map.
Commute Calculator
Nearby Homes


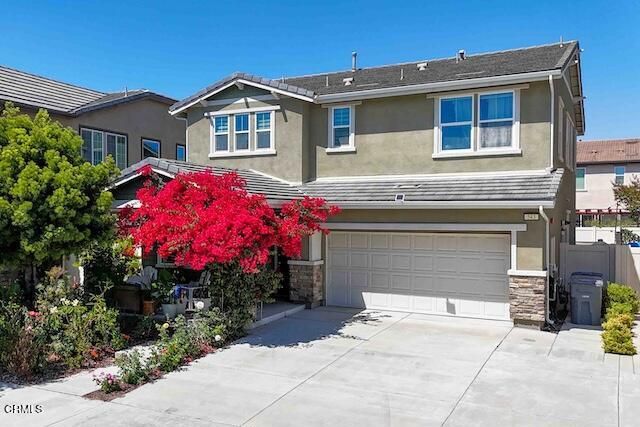
Similar Homes Nearby

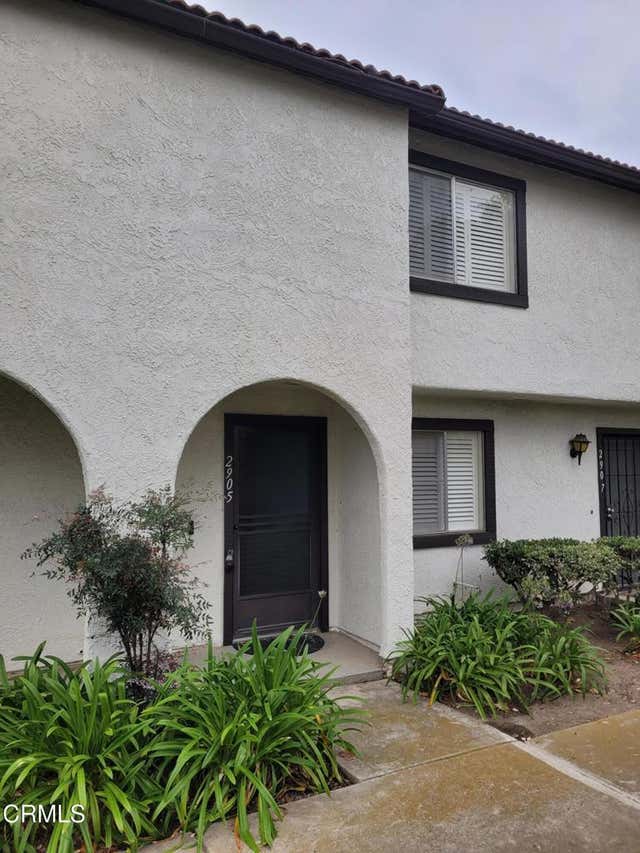

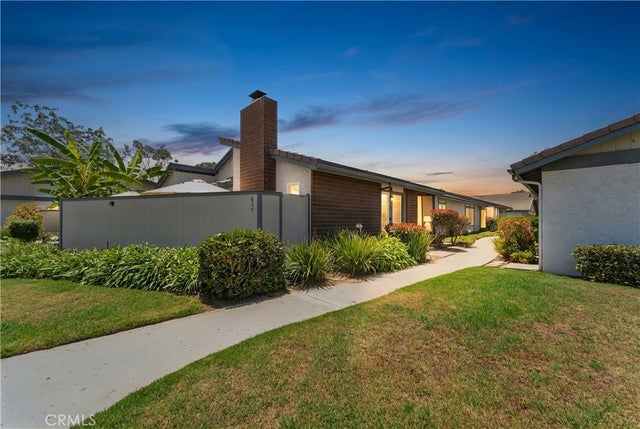


Similar Home Values
Comparable nearby listings and their asking prices.
| Address | Price | Beds | Baths | Sq Ft |
|---|---|---|---|---|
| 2077 E Bard Road, Oxnard, CA | $495,000 | 3 | 3 | 1,289 |
| 2905 Kelp Lane, Oxnard, CA | $529,900 | 2 | 2 | 1,051 |
| 3656 Via Pacifica Walk, Oxnard, CA | $549,900 | 2 | 2 | 1,217 |
| 637 Holly, Oxnard, CA | $599,000 | 2 | 2 | 1,194 |
| 3752 Dunkirk Drive, Oxnard, CA | $599,000 | 2 | 2 | 1,075 |
| 2021 San Jose Street, Oxnard, CA | $600,000 | 3 | 1 | 1,023 |
Moving Cost Estimate
EXIT Agents in Oxnard


Listing Courtesy: eXp Realty of California Inc - 661-312-3575
Presented by: Christopher Nordella
Licensed in the state of California.