

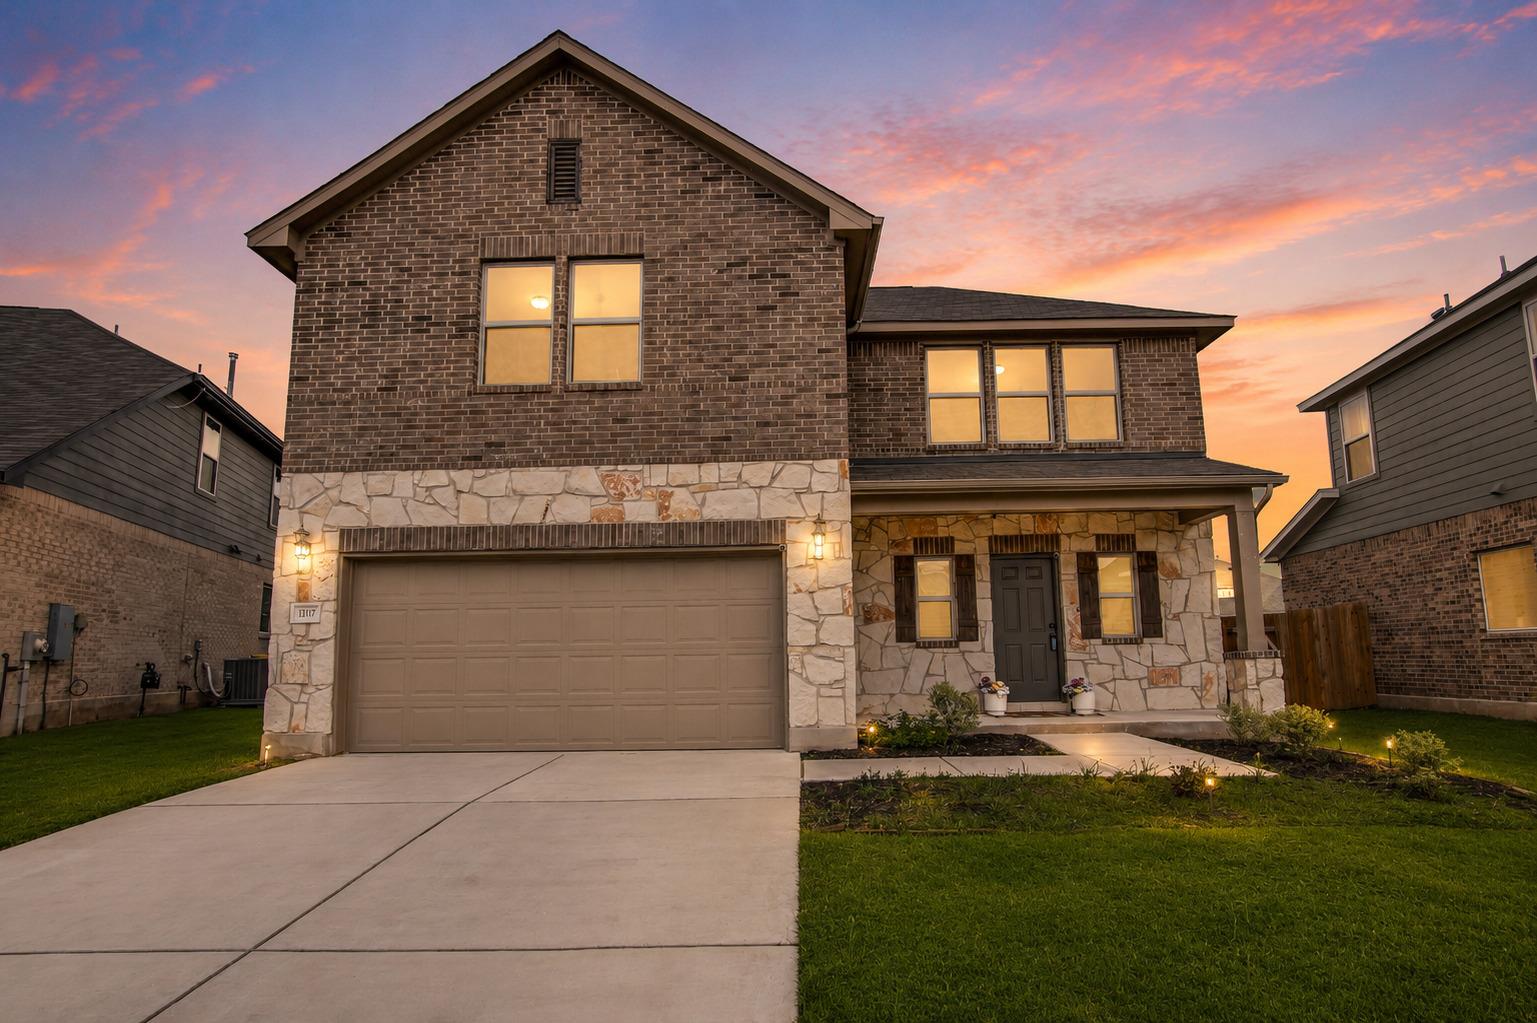
13117 Alamito Creek TRL, Manor, TX 78653
Lagos Ph 2 · Travis County
Key Facts
Description
This two-story home offers 2,060 sq ft of thoughtfully designed living space with 3 bedrooms, 2.5 bathrooms, and a 2-car attached garage. 2nd floor loft could easily be converted to a 4th bedroom. From the moment you step inside, you’ll be greeted by an abundance of natural light and beautiful luxury vinyl flooring throughout the main living areas. The designer kitchen features a large center island, espresso cabinetry, and built-in stainless steel appliances — all flowing seamlessly into a warm and welcoming family room, perfect for entertaining. Upstairs you’ll find spacious secondary bedrooms and a generous primary retreat. Step outside to enjoy a fully landscaped, irrigated yard on a desirable cul-de-sac lot with no rear neighbors — offering privacy you’ll love. Additional highlights include a fire sprinkler system, natural gas heating, and designer-selected finishes throughout. Zoned to Lagos Elementary, just minutes from major employers and the SH-130 corridor. This one checks every box — schedule your showing today!
Property Information
Property Type
Residential
Sub-Type
Single Family Residence
Year Built
2023
Living Area
2,065 sq ft
Lot Size
0.17 acres
Lot Dimensions
50 x 124
Garage Spaces
2
Parking Spaces
2
Ownership
Fee-Simple
Days on Market
32
MLS® Listing#
6203767
Property Features
Interior
Appliances
Cooling
Heating
Flooring
Fireplace
Pool
Parking
Laundry
Patio
Fencing
Lot Features
Construction
Foundation
Roof
Security
Other Structures
Community
Utilities
Sewer
Water Source
Rooms
- Main
- Main
- Main
- BathroomSecond
- BedroomSecond
- BedroomSecond
- KitchenMain
- LaundryMain
- Living RoomMain
Schools
- Elementary:
- Lagos
- Middle:
- Decker
- High:
- Manor
Financial Details
HOA
$34 / Quarterly
Lagos
Annual Taxes
$9,600
Tax year 2026
Assessed Value
$371,432
Parcel Number
02336224080000
Directions
Heading east on 290, take a right on Lexington/973 and continue for approximately one mile. Turn left on Lapoynor St. Left on S. San Marcos. Right on Cerro Castellan Trace. Left on Chapala Way. Home is on the right.
Affordability Calculator
$70,000
Estimated monthly payment
$1,863/mo
Principal $280,000 · Est. interest $390,625 over 30 yrs
Neighborhood Market Statistics
How this home compares to active listings in Manor, TX
- $333,871
- Median Listing Price
- 61
- Median Days on Market
- 2,027
- Median Sq Ft
- $174
- Median Price / Sq Ft
- 332
- Active Listings
- This home’s price is 5% above the area median.
- Its price per sq ft is 3% below the area median.
Market statistics compiled from active EXIT Realty® and MLS listings in Manor, TX.
Location

Points of Interest in Manor, TX
Showing the Manor area map.
Nearby Schools
Manor Excel Academy
School · 0.4 mi away
Lagos Elementary School
Elementary · 0.5 mi away
Bright Beginning's Learning Center
School · 0.5 mi away
Manor High School
Secondary · 1.4 mi away
Manor New Tech Middle School
Secondary · 1.4 mi away
Manor Middle School
Secondary · 1.6 mi away
Manor New Technology High School
Secondary · 1.6 mi away
Manor Elementary School
Elementary · 1.8 mi away
Presidential Meadows Elementary
Elementary · 2.0 mi away
Shadowglen Elementary School
Elementary · 2.2 mi away
Blake Manor Elementary School
Elementary · 2.2 mi away
Compass Rose Destiny
School · 2.4 mi away
Manor Senior High School
Secondary · 3.4 mi away
The Children's Courtyard
School · 3.7 mi away
Bluebonnet Trail Elementary School
Elementary · 4.1 mi away
Decker Elementary School
Elementary · 4.1 mi away
Decker Middle School
Secondary · 4.3 mi away
Inside Outside School
Elementary · 5.0 mi away
Overton Elementary School
Elementary · 5.5 mi away
Pioneer Crossing Elementary School
Elementary · 5.5 mi away
Commute Calculator
Nearby Homes
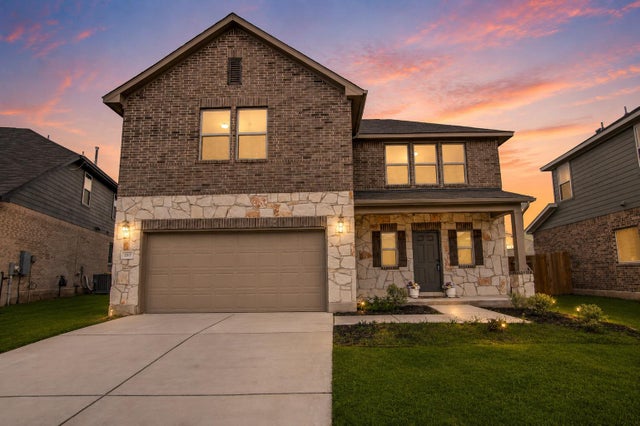

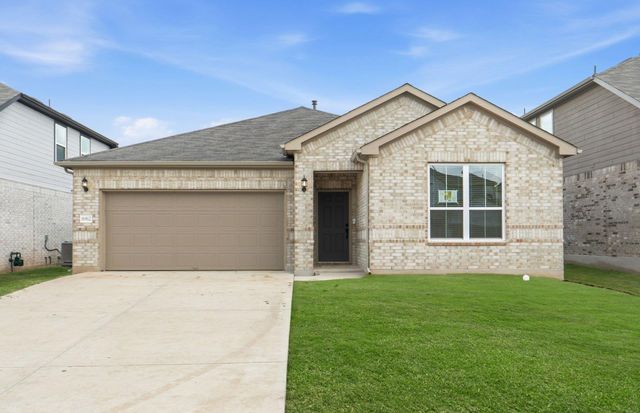
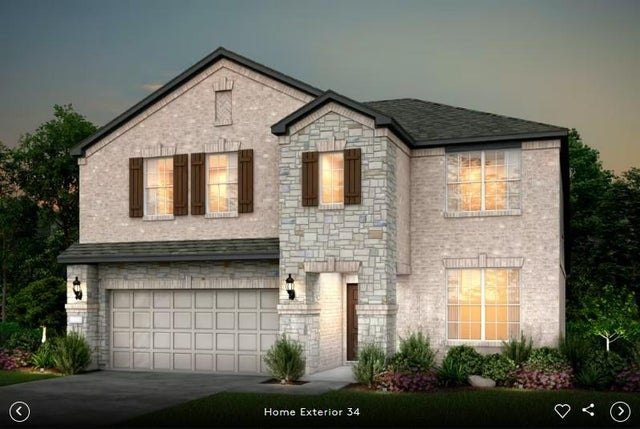
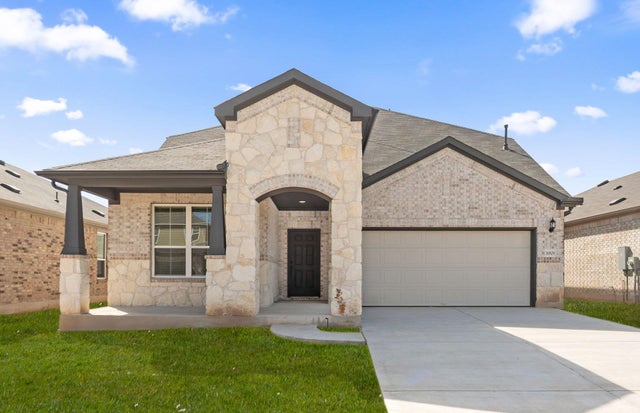
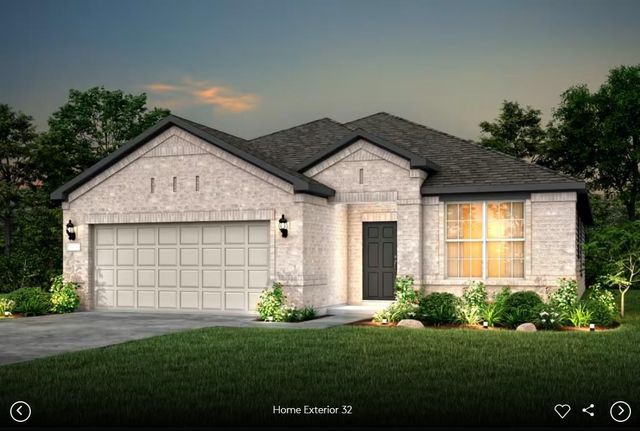
Similar Homes Nearby
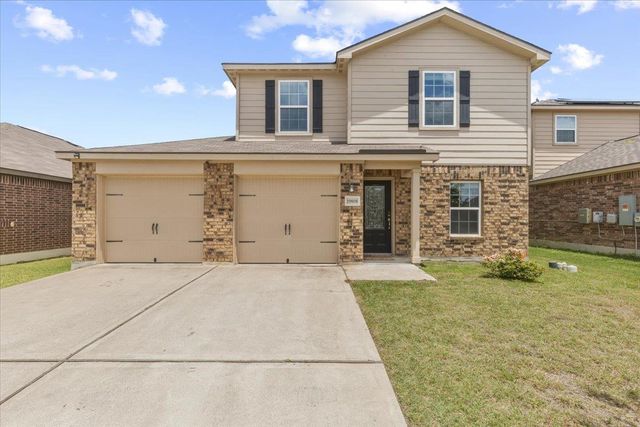
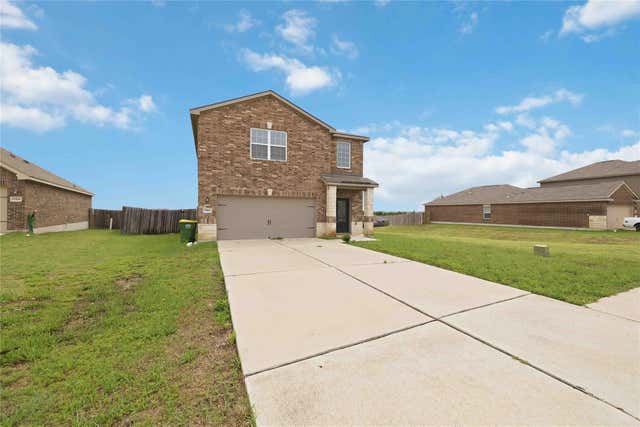


Similar Home Values
Comparable nearby listings and their asking prices.
| Address | Price | Beds | Baths | Sq Ft |
|---|---|---|---|---|
| 19808 Hubert R. Humphrey RD, Manor, TX | $245,000 | 3 | 3 | 1,432 |
| 19912 Woodrow Wilson ST, Manor, TX | $245,000 | 3 | 3 | 1,372 |
| 13320 High Sierra, Manor, TX | $245,000 | 3 | 2 | 1,423 |
| 13305 Ring DR, Manor, TX | $245,000 | 3 | 2 | 1,397 |
| 11308 Burton ST, Manor, TX | $246,950 | 3 | 3 | 1,673 |
| 16702 Sonoma Breeze DR, Manor, TX | $247,900 | 2 | 2 | 1,149 |
Moving Cost Estimate
EXIT Agents in Manor


Listing Courtesy: Spyglass Realty - (512) 665-1751
Last Updated: 2026-06-07