

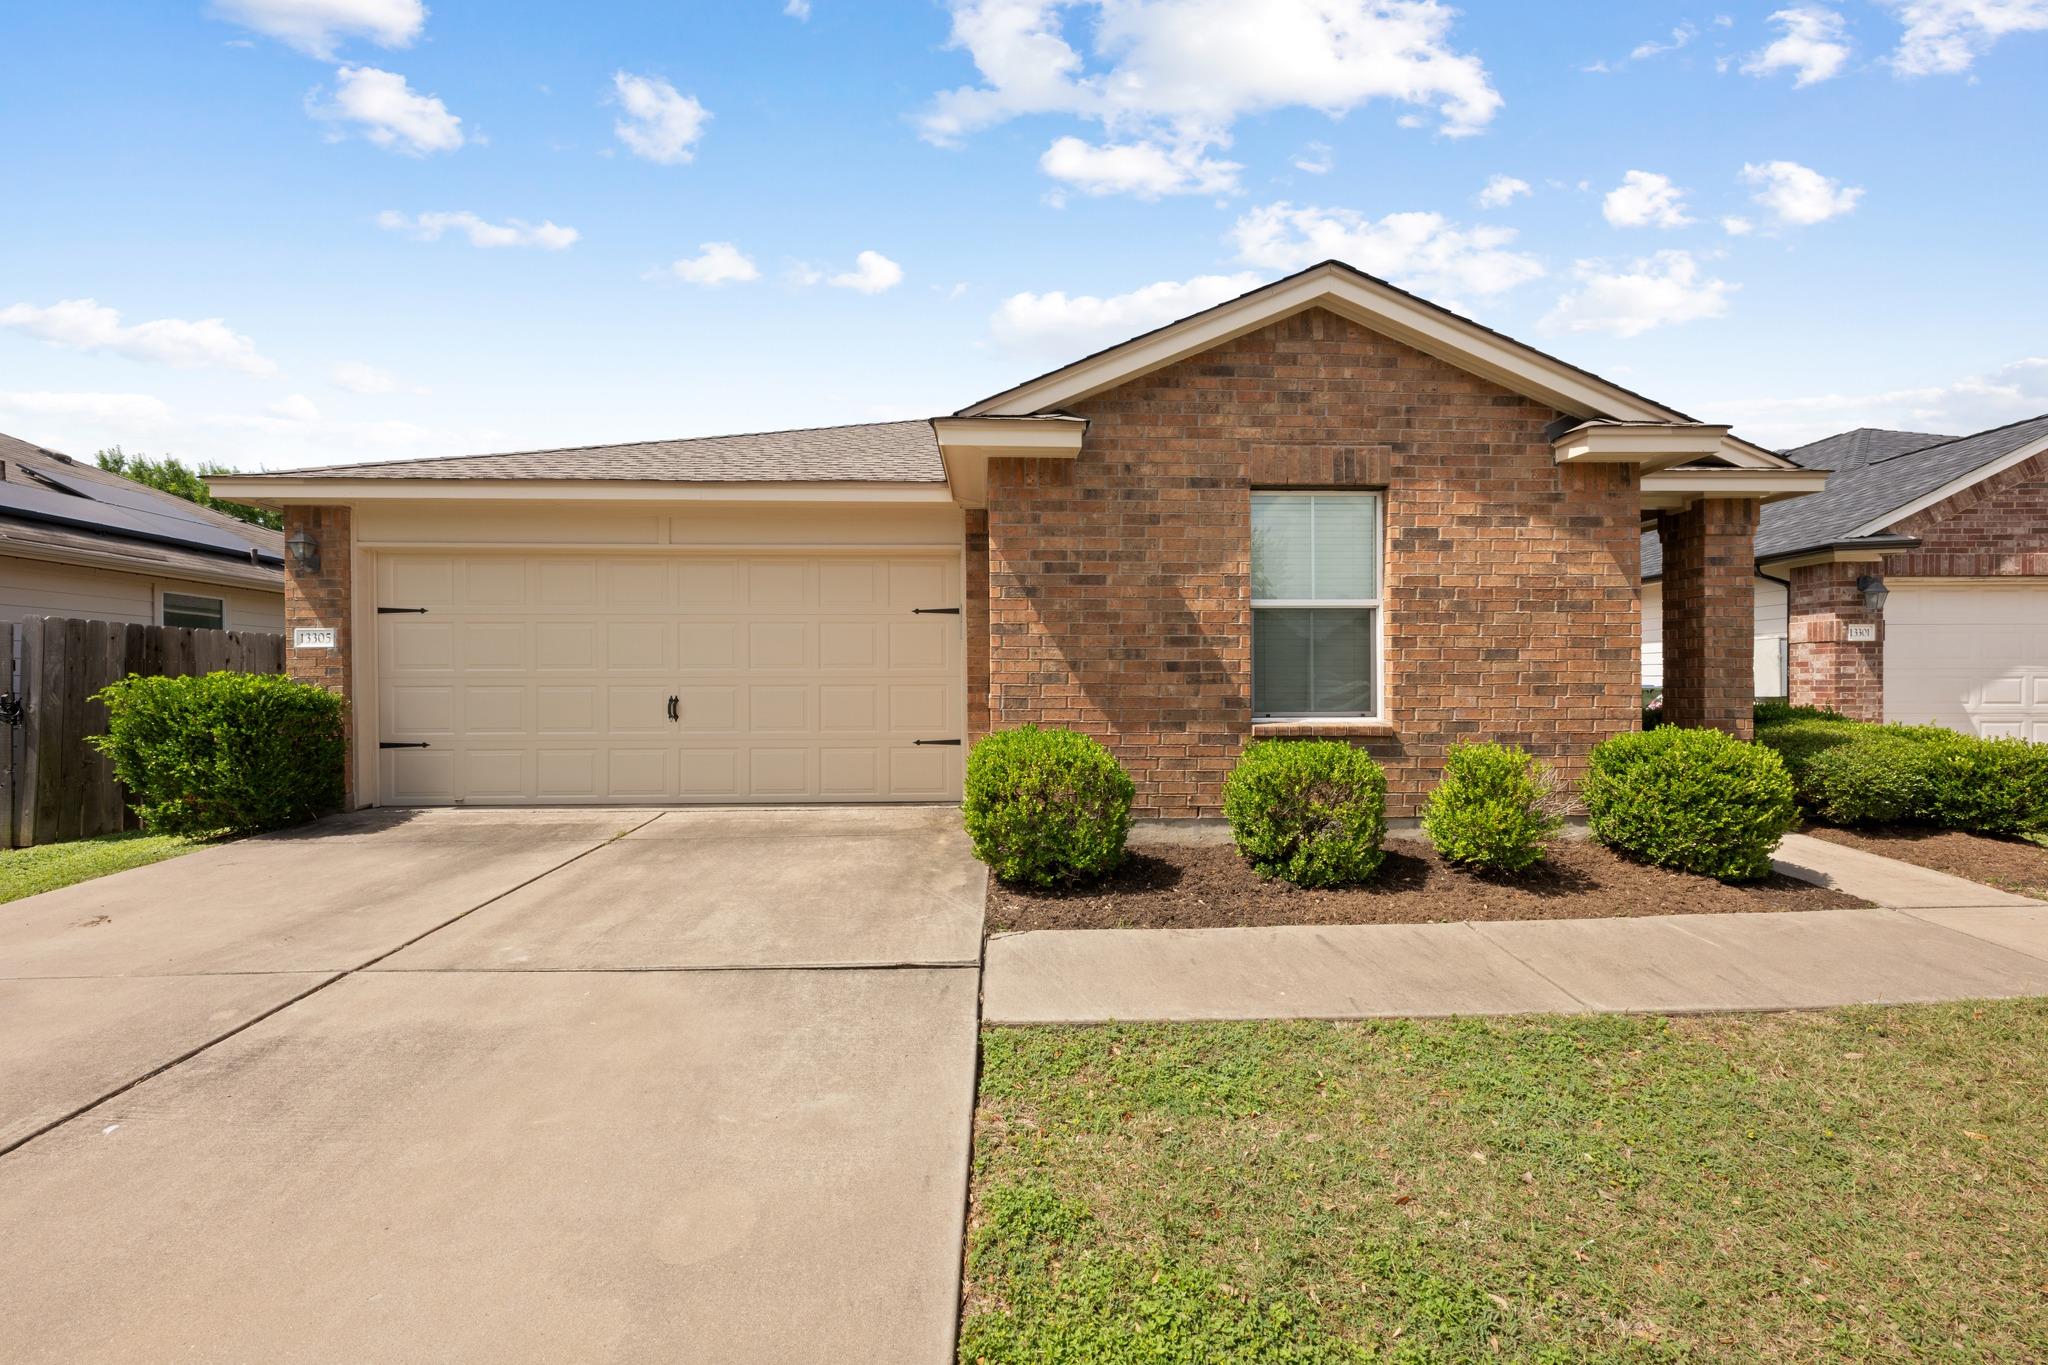
13305 Ring DR, Manor, TX 78653
Carriage Hills Sec 01 · Travis County
Key Facts
Description
Beautifully maintained and move-in ready in the established Carriage Hills community in Manor! This clean, well-cared-for home offers a practical open layout with all tile flooring throughout—no carpet anywhere—for easy maintenance and durability. Fresh paint touch-ups give the home a clean, refreshed feel, making it ready for its next owner from day one. The spacious living area flows seamlessly into the large eat-in kitchen, offering abundant cabinetry, generous counter space, pantry storage, and plenty of room for everyday dining and gathering. A charming breakfast nook with backyard views adds warmth and functionality to the space. The private primary suite offers a comfortable retreat with a large walk-in closet and an ensuite bath featuring a soaking tub and separate shower. Well-sized secondary bedrooms provide flexibility for guests, home office space, or everyday living. Step outside to enjoy the covered patio and expansive fenced backyard with plenty of room to relax, entertain, garden, or play. A standout feature is the newly installed GAF Lifetime Roof System, which includes a Lifetime Material Warranty, 25-year Installation Warranty, and UL2218 Class 3 hail resistance rating—a major value-add that may also qualify the new owner for potential homeowners insurance discounts. Conveniently located with easy access to major commuting routes, shopping, dining, and everyday conveniences, this move-in ready home offers comfort, functionality, and long-term peace of mind.
Property Information
Property Type
Residential
Sub-Type
Single Family Residence
Year Built
2010
Living Area
1,397 sq ft
Lot Size
0.14 acres
Garage Spaces
2
Parking Spaces
4
Ownership
Fee-Simple
Days on Market
20
MLS® Listing#
9133509
Property Features
Interior
Exterior
Appliances
Cooling
Heating
Flooring
Fireplace
Pool
Parking
Laundry
Patio
Fencing
Lot Features
Construction
Foundation
Roof
Windows
Other Structures
Community
Utilities
Sewer
Water Source
Schools
- Elementary:
- Lagos
- Middle:
- Manor (Manor ISD)
- High:
- Manor
Financial Details
HOA
$275 / Annually
Carriage Hills Assocoation
Annual Taxes
$6,637
Tax year 2025
Assessed Value
$252,112
Parcel Number
02357205200000
Directions
From US HWY 290 E, go S on N FM 973, L on Old Hwy 20, L on Carriage Hills Dr, R on Ring, House is on R
Affordability Calculator
$49,000
Estimated monthly payment
$1,304/mo
Principal $196,000 · Est. interest $273,437 over 30 yrs
Neighborhood Market Statistics
How this home compares to active listings in Manor, TX
- $333,871
- Median Listing Price
- 61
- Median Days on Market
- 2,027
- Median Sq Ft
- $174
- Median Price / Sq Ft
- 332
- Active Listings
- This home’s price is 27% below the area median.
- Its price per sq ft is 1% above the area median.
Market statistics compiled from active EXIT Realty® and MLS listings in Manor, TX.
Location

Points of Interest in Manor, TX
Showing the Manor area map.
Nearby Schools
Presidential Meadows Elementary
Elementary · 0.9 mi away
Manor Excel Academy
School · 1.7 mi away
Compass Rose Destiny
School · 1.9 mi away
Shadowglen Elementary School
Elementary · 2.0 mi away
Manor New Technology High School
Secondary · 2.1 mi away
Bright Beginning's Learning Center
School · 2.1 mi away
Blake Manor Elementary School
Elementary · 2.3 mi away
Lagos Elementary School
Elementary · 2.3 mi away
Manor High School
Secondary · 2.6 mi away
Manor Middle School
Secondary · 2.7 mi away
Manor Senior High School
Secondary · 2.8 mi away
Manor Elementary School
Elementary · 2.9 mi away
Manor New Tech Middle School
Secondary · 3.1 mi away
The Children's Courtyard
School · 5.5 mi away
Bluebonnet Trail Elementary School
Elementary · 5.8 mi away
Decker Elementary School
Elementary · 6.0 mi away
Inside Outside School
Elementary · 6.0 mi away
Decker Middle School
Secondary · 6.1 mi away
Bohl's Middle School
Secondary · 6.5 mi away
Jessica Carpenter Elementary School
Elementary · 6.5 mi away
Commute Calculator
Nearby Homes


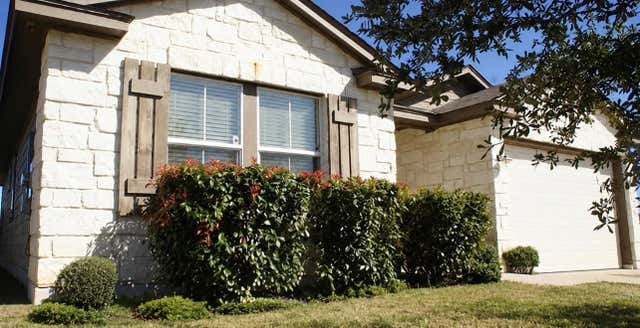
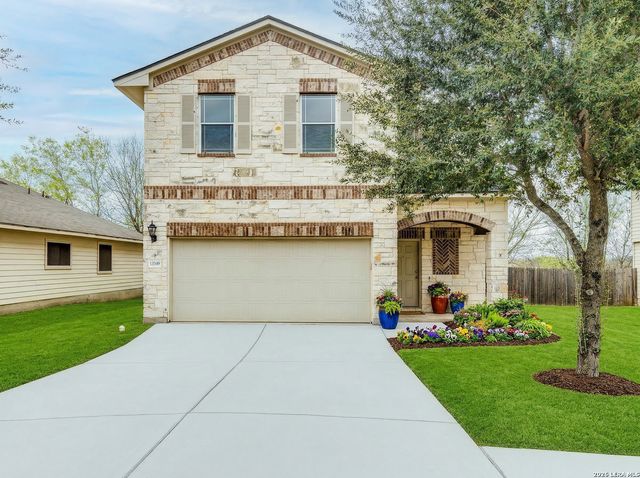


Similar Homes Nearby
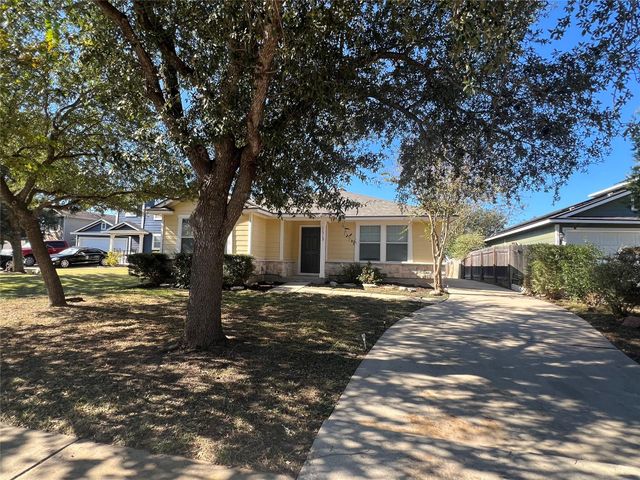
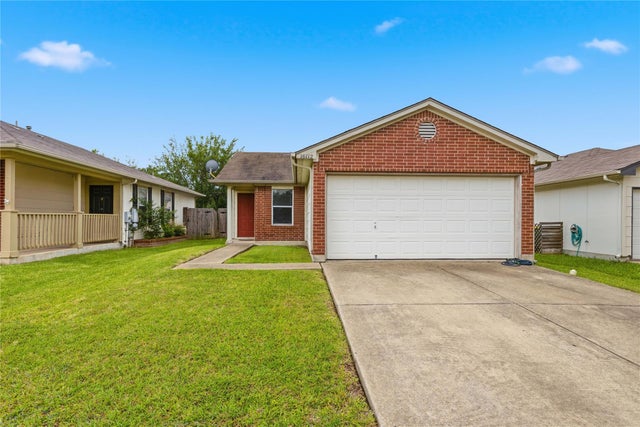
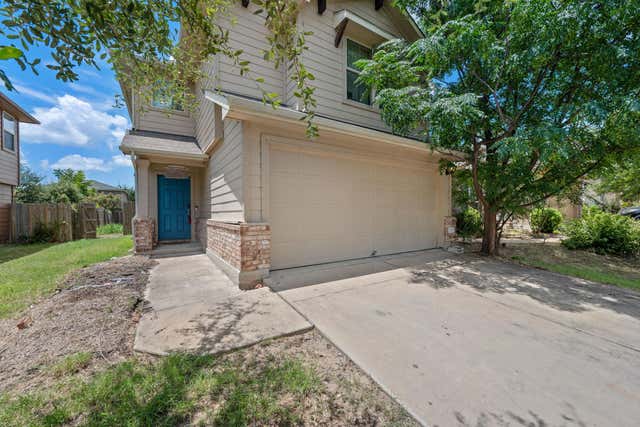

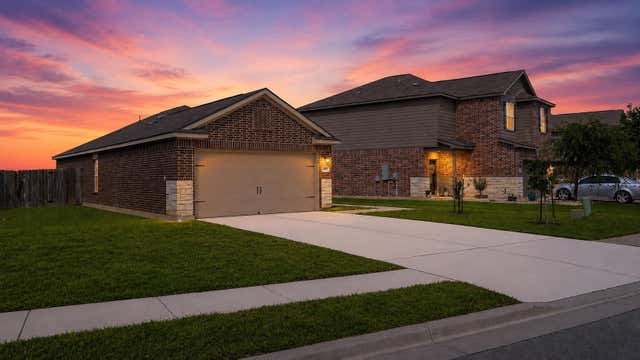
Similar Home Values
Comparable nearby listings and their asking prices.
| Address | Price | Beds | Baths | Sq Ft |
|---|---|---|---|---|
| 11512 Melstone DR, Manor, TX | $229,900 | 3 | 2 | 1,300 |
| 16112 Hamilton Point CIR, Manor, TX | $230,000 | 4 | 2 | 1,183 |
| 12115 Walter Vaughn DR, Manor, TX | $235,000 | 3 | 3 | 1,743 |
| 12204 Waterford Run WAY, Manor, TX | $239,900 | 3 | 3 | 1,462 |
| 20004 Woodrow Wilson ST, Manor, TX | $240,000 | 3 | 2 | 1,386 |
| 13320 High Sierra, Manor, TX | $245,000 | 3 | 2 | 1,423 |
Moving Cost Estimate
EXIT Agents in Manor


Listing Courtesy: Keller Williams Realty - (512) 825-1795
Last Updated: 2026-05-19