

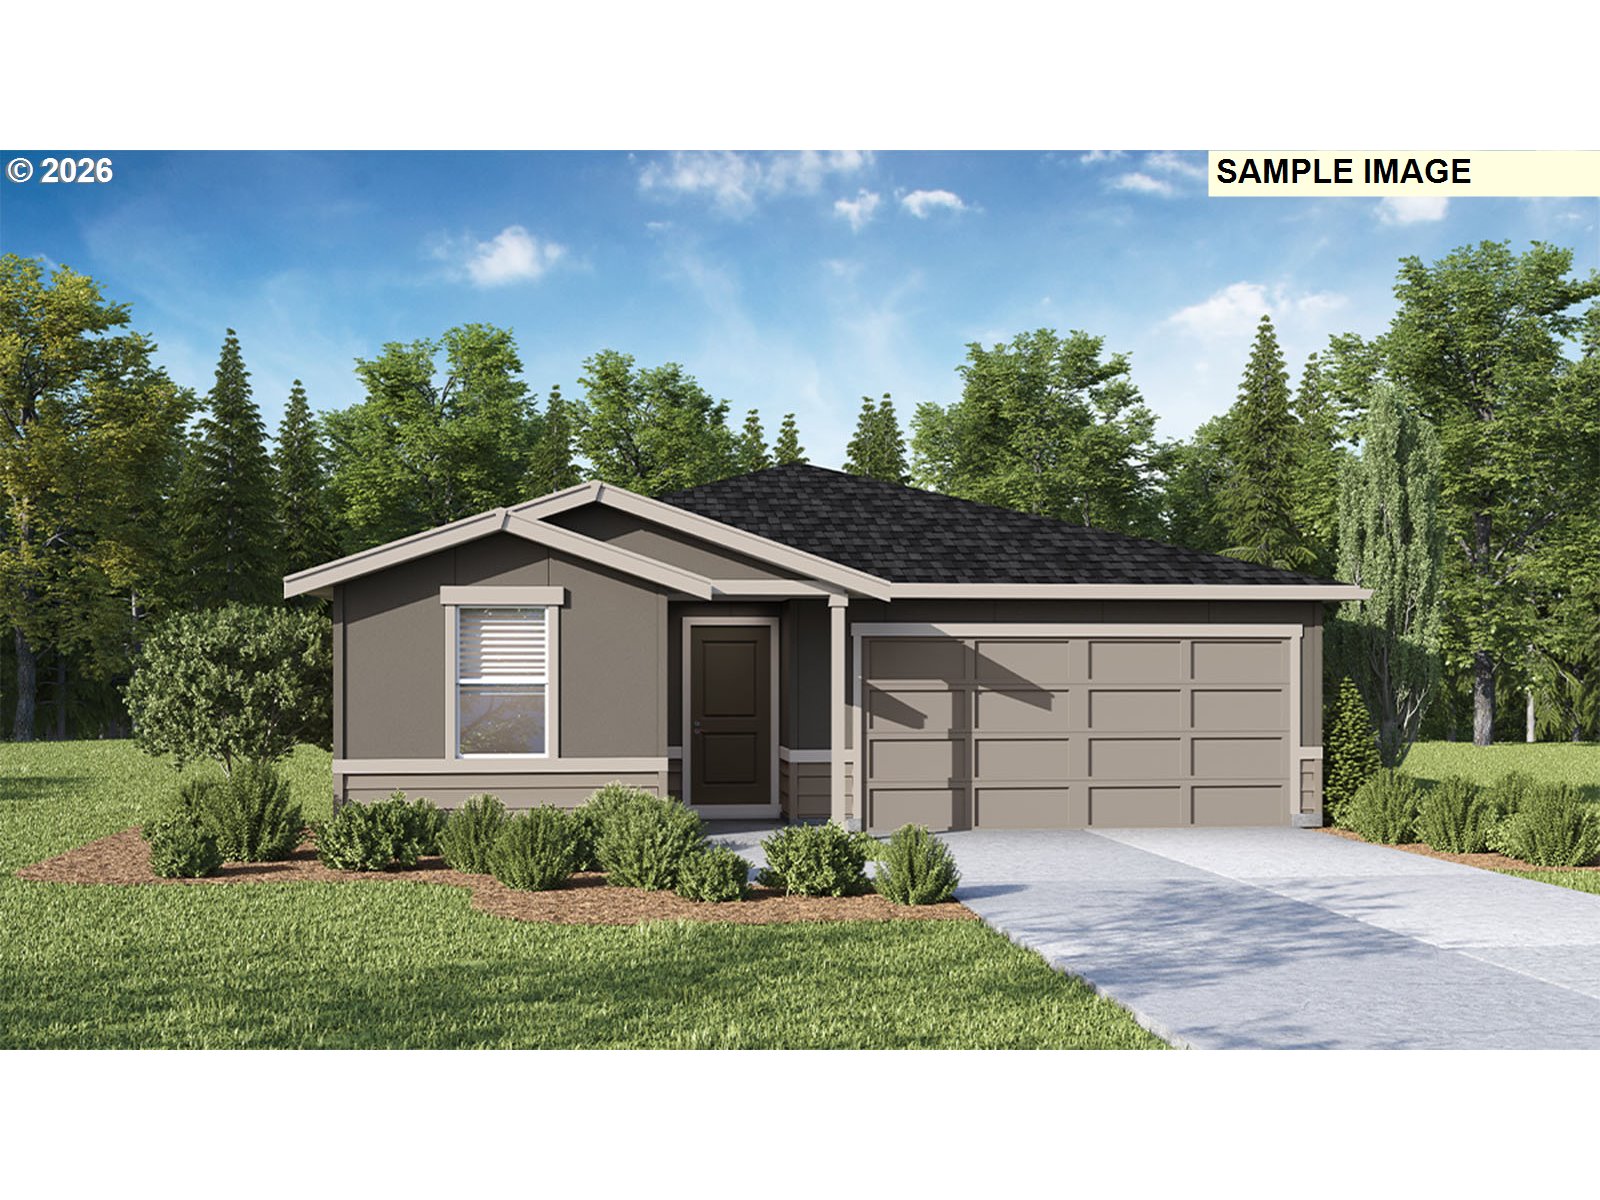
1607 NE 122nd CT, Vancouver, WA 98684
Clark County
Key Facts
Description
New Home Sales Event - limited time special price! New construction opportunity at Fircrest Meadows in Vancouver! For a limited time, get a below market LOWEST RATE IN YEARS as well as a FLEX CREDIT with preferred lender DHI Mortgage to help make your homeownership dreams a reality! Use toward closing costs, options, and upgrades your way! Enjoy the peace of mind and efficiency of all new systems plus an included 10-year builder home warranty when you buy this new build home! The Spruce II floor plan is a single-story home with a smartly designed layout that contains 3 bedrooms, 2 bathrooms, and a 2-car garage. Entering past the covered porch, take in the high-quality finishes throughout, including premium laminate and LVT flooring, quartz counters, and shaker-style cabinetry with chrome hardware. 2 bedrooms adjoin a full bathroom near the entryway, perfect for a home office or hosting a guest. Continuing in, an open great room with vaulted ceilings offers a dynamic living space, complete with a glimmering electric fireplace. The chef-inspired kitchen draws in hungry houseguests to sit at the plumbed kitchen island. Quartz counters, stainless-steel appliances, and a full pantry add to the classic style. Past the pantry is a full laundry room with extra storage space. Head through the living area to find the primary suite. The primary bedroom holds a spacious walk-in closet and an en suite bathroom for an easy morning routine. Outside the primary bedroom window, there is a covered patio leading to the fenced backyard, perfect for sipping your morning coffee in the fresh air. Enjoy one-story living in style in our Spruce II floor plan. Photos are representative of plan only and may vary as built. Est. completion March. Schedule a tour of Fircrest Meadows in Vancouver today to learn more!
Property Information
Property Type
Residential
Sub-Type
Single Family Residence
Style
Stories1 / Ranch
Year Built
2026
Stories
1
Living Area
1,458 sq ft
Lot Size
0.09 acres
Garage Spaces
2
Parking Spaces
2
Zoning
R-6
Days on Market
62
MLS® Listing#
524300410
Property Features
Interior
Appliances
Cooling
Heating
Flooring
Fireplace
Basement
Parking
Patio
Fencing
Lot Features
Foundation
Roof
Windows
Sewer
Water Source
Schools
- Elementary:
- Fircrest
- Middle:
- Cascade
- High:
- Evergreen
Financial Details
HOA
$94 / Monthly
Parcel Number
New Construction
Directions
I-205N, exit NE18th St, E on 18th, S on 125th, W on 16th
Affordability Calculator
$99,999
Estimated monthly payment
$2,661/mo
Principal $399,996 · Est. interest $558,030 over 30 yrs
Neighborhood Market Statistics
How this home compares to active listings in Vancouver, WA
- $562,461
- Median Listing Price
- 175
- Median Days on Market
- 1,850
- Median Sq Ft
- $295
- Median Price / Sq Ft
- 857
- Active Listings
- This home’s price is 11% below the area median.
- Its price per sq ft is 16% above the area median.
Market statistics compiled from active EXIT Realty® and MLS listings in Vancouver, WA.
Location
Map is currently unavailable for this location.
Points of Interest in Vancouver, WA
Showing the Vancouver area map.
Commute Calculator
Nearby Homes

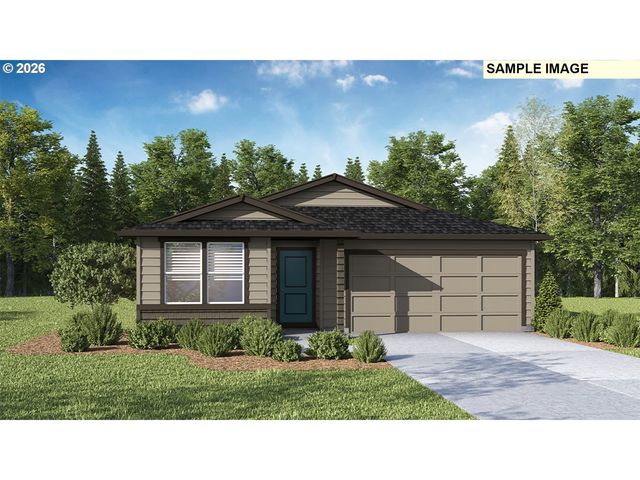
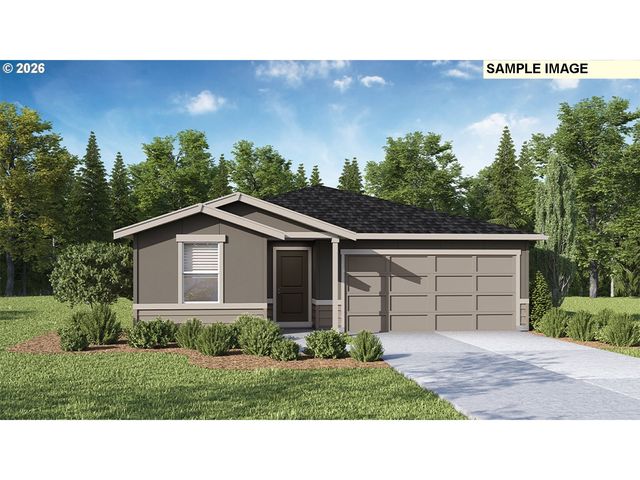

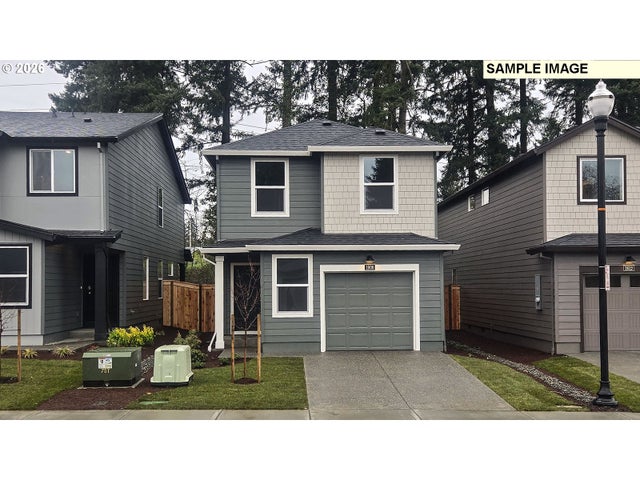
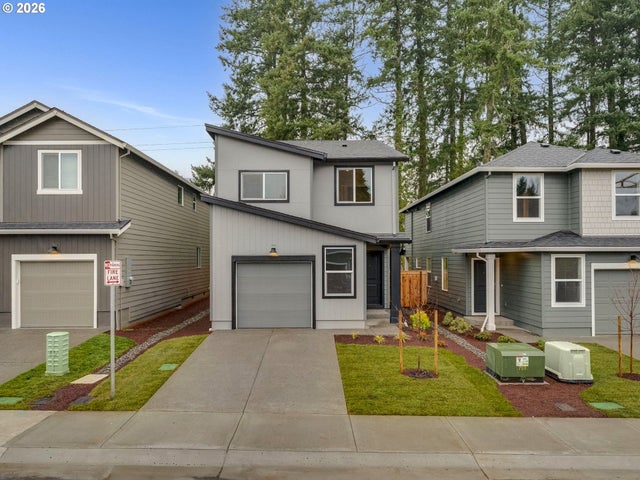
Similar Homes Nearby

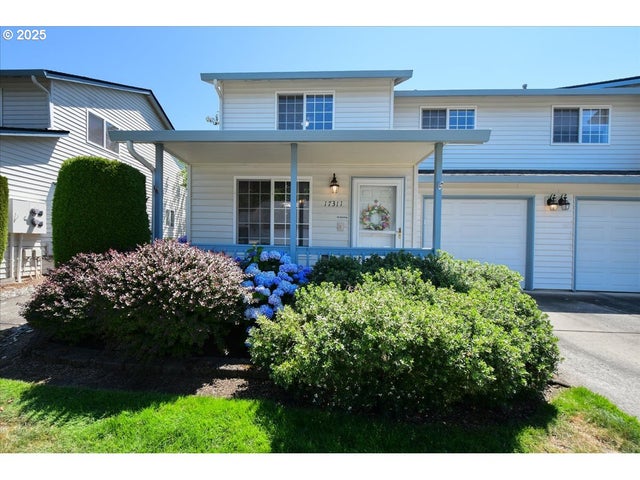

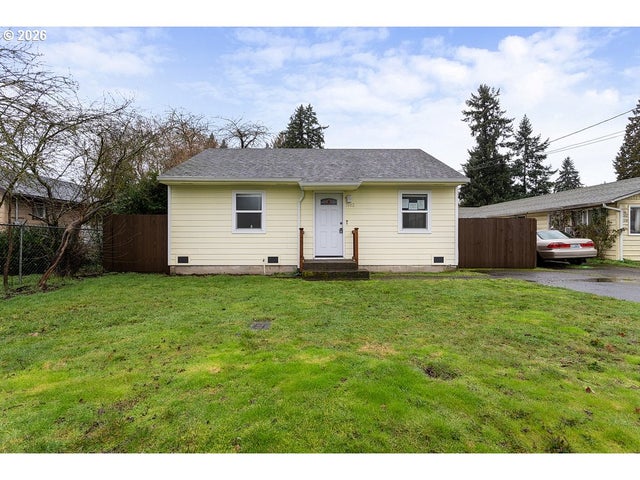
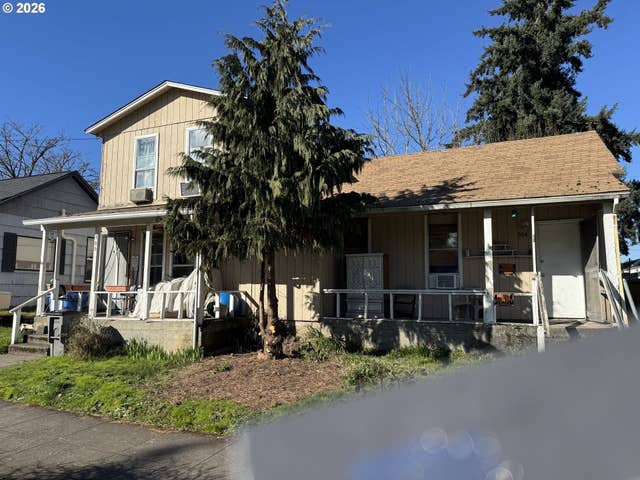
Similar Home Values
Comparable nearby listings and their asking prices.
| Address | Price | Beds | Baths | Sq Ft |
|---|---|---|---|---|
| 2113 NE 77TH AVE, Vancouver, WA | $350,000 | 2 | 2 | 1,008 |
| 17311 SE 15TH WAY, Vancouver, WA | $358,000 | 2 | 3 | 1,279 |
| 2105 NE 118TH PL, Vancouver, WA | $359,000 | 3 | 3 | 1,352 |
| 3102 NORRIS RD, Vancouver, WA | $367,000 | 2 | 1 | 729 |
| 504 W 16TH ST, Vancouver, WA | $369,000 | 4 | 4 | 1,558 |
| 13912 NE 23RD AVE, Vancouver, WA | $369,900 | 2 | 3 | 1,476 |
Moving Cost Estimate
EXIT Agents in Vancouver


Listing Courtesy: D. R. Horton - 5032224151
Presented by: Tisha Ticknor
Last Updated: 2026-01-13