

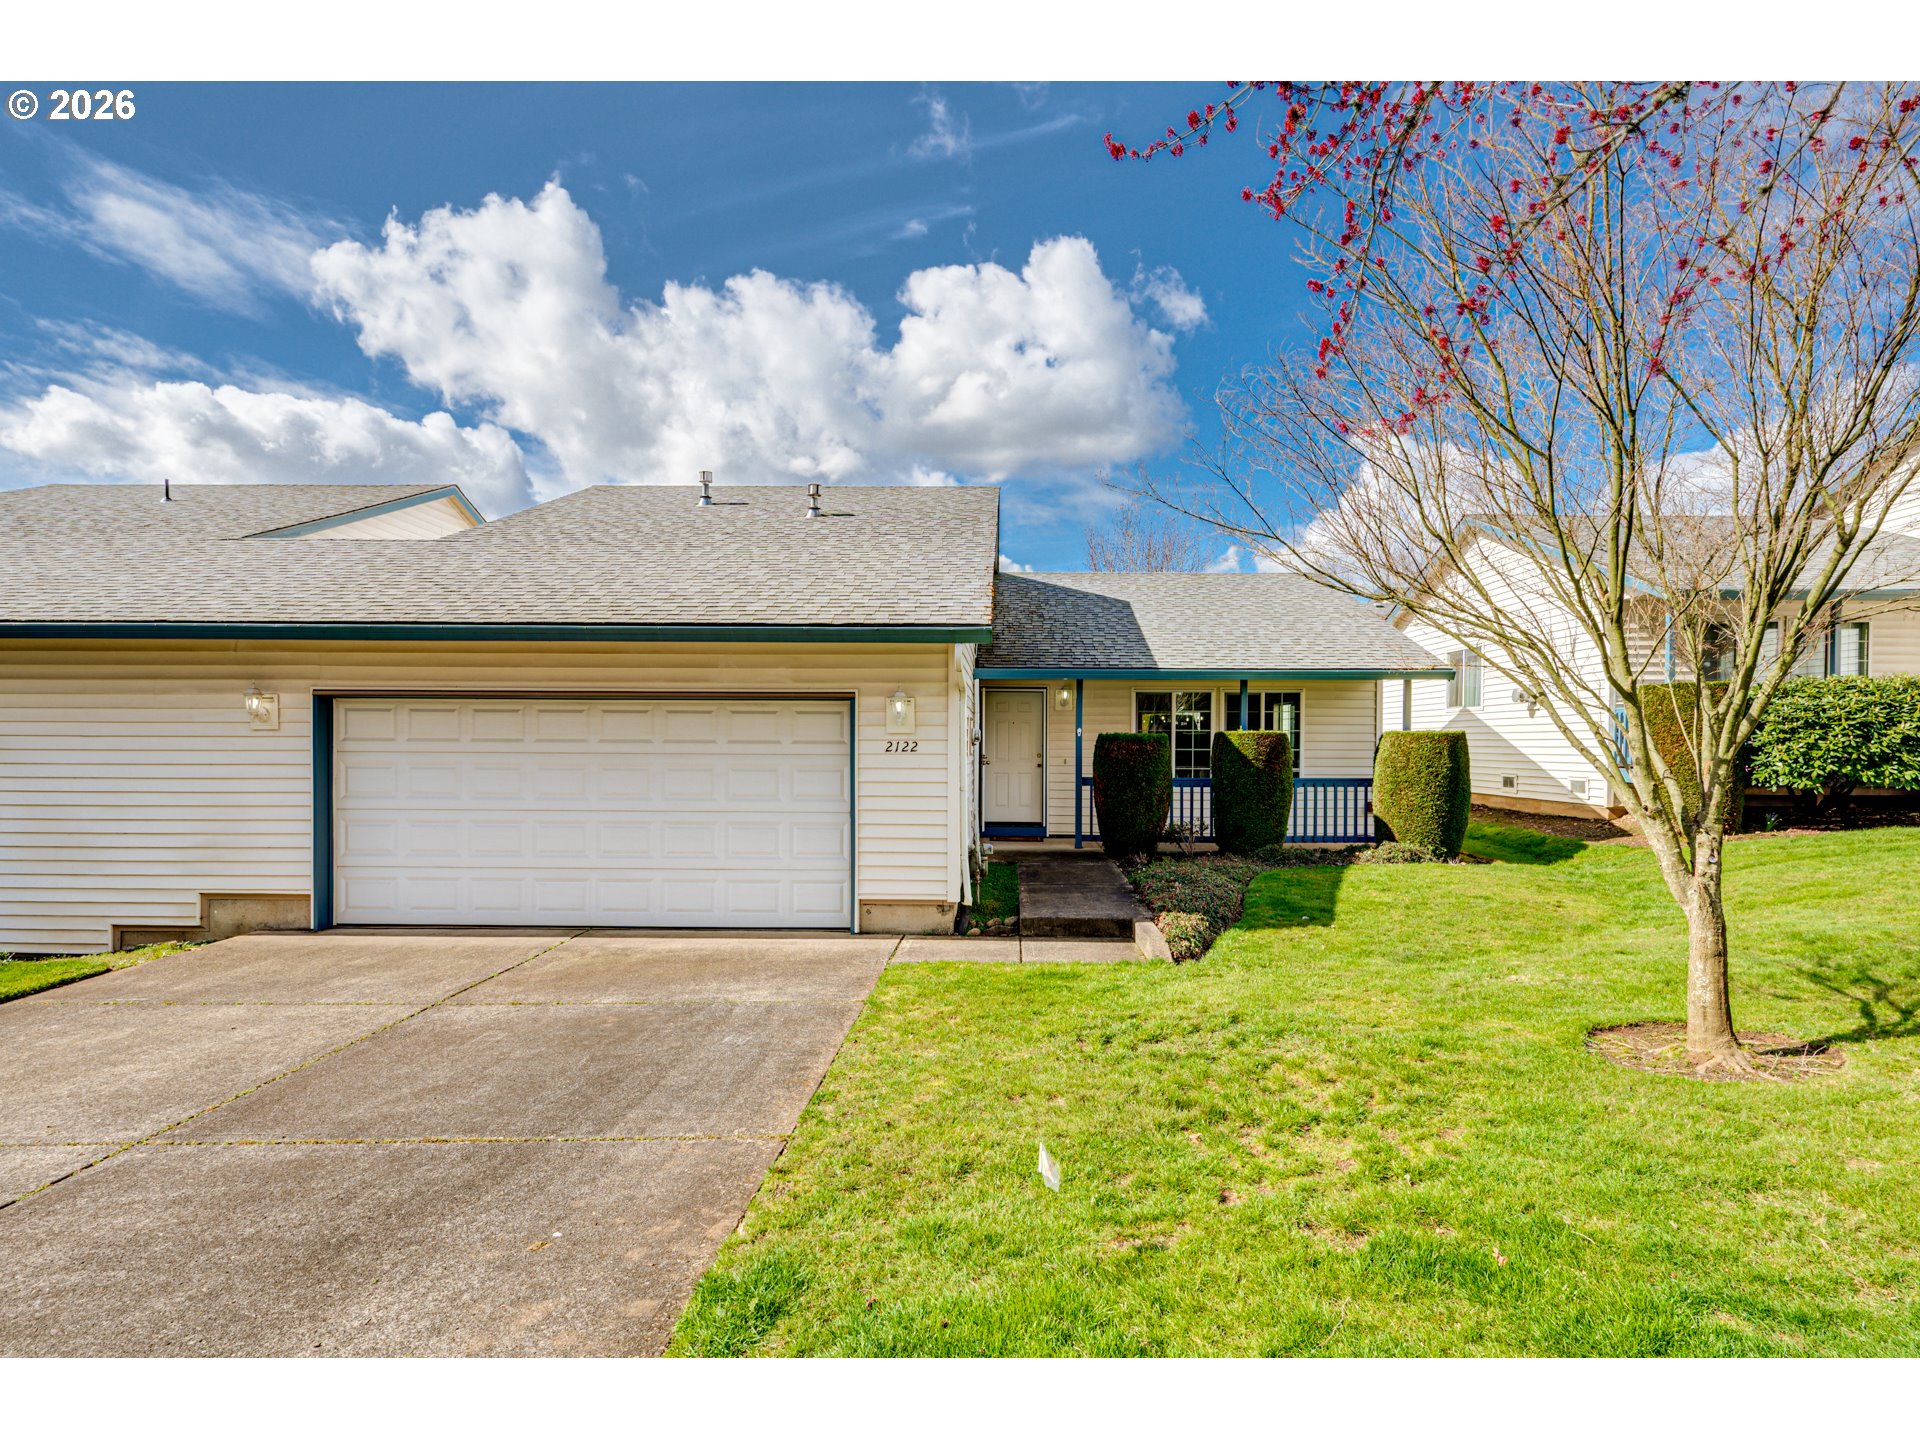
2122 NE 79TH AVE, Vancouver, WA 98664
Belmont Place · Clark County
Key Facts
Description
Immaculate and beautifully remodeled, this rare single-level townhome-style condo offers easy living in a highly convenient location just minutes from shopping, dining, and major roads. The bright, open layout is enhanced by vaulted ceilings and thoughtful updates throughout. The updated kitchen features stainless steel appliances, a freestanding range with range hood, pantry, eat bar with storage, and an updated light fixture, all complemented by soaring vaulted ceilings. The living room offers a comfortable gathering space with vaulted ceilings, a ceiling fan, and new luxury vinyl plank flooring. The primary suite also features vaulted ceilings, a ceiling fan, new luxury vinyl plank flooring, a walk-in closet, and a private ensuite with a walk-in shower. A second bedroom provides additional flexibility and includes high ceilings, luxury vinyl plank flooring, and its own walk-in closet. Outside, enjoy a private backyard with a spacious 160 sq ft porch, yard space, and arborvitae for added privacy. Additional highlights include an oversized two-car garage with storage and a garage door opener. Centrally located just steps from grocery stores, dining, and everyday amenities, this move-in ready home combines comfort, convenience, and low-maintenance living.
Property Information
Property Type
Residential
Sub-Type
Condominium
Style
Stories1 / Ranch
Year Built
1997
Stories
1
Living Area
1,196 sq ft
Garage Spaces
2
Parking Spaces
2
Days on Market
11
MLS® Listing#
629534767
Property Features
Interior
Appliances
Cooling
Heating
Parking
Patio
Lot Features
Roof
Windows
Sewer
Water Source
Schools
- Elementary:
- Ogden
- Middle:
- McLoughlin
- High:
- Fort Vancouver
Financial Details
HOA
$474 / Monthly
Annual Taxes
$263
Tax year 2024
Parcel Number
101403356
Directions
From NE Burton Rd, L on 79th Avenue
Affordability Calculator
$67,980
Estimated monthly payment
$1,809/mo
Principal $271,920 · Est. interest $379,353 over 30 yrs
Neighborhood Market Statistics
How this home compares to active listings in Vancouver, WA
- $562,461
- Median Listing Price
- 175
- Median Days on Market
- 1,850
- Median Sq Ft
- $295
- Median Price / Sq Ft
- 857
- Active Listings
- This home’s price is 40% below the area median.
- Its price per sq ft is 4% below the area median.
Market statistics compiled from active EXIT Realty® and MLS listings in Vancouver, WA.
Location
Map is currently unavailable for this location.
Points of Interest in Vancouver, WA
Showing the Vancouver area map.
Commute Calculator
Nearby Homes


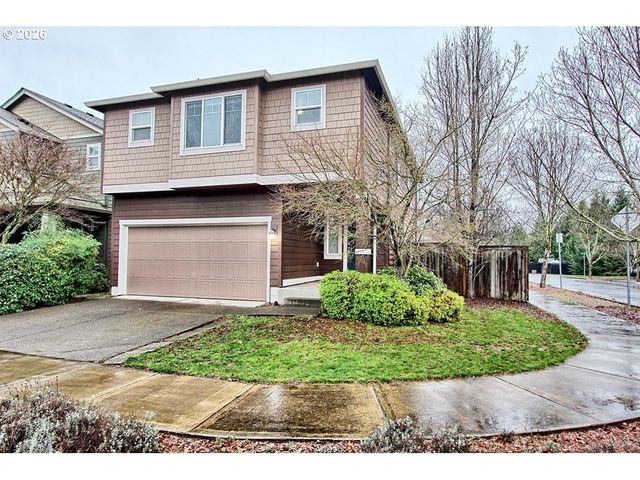
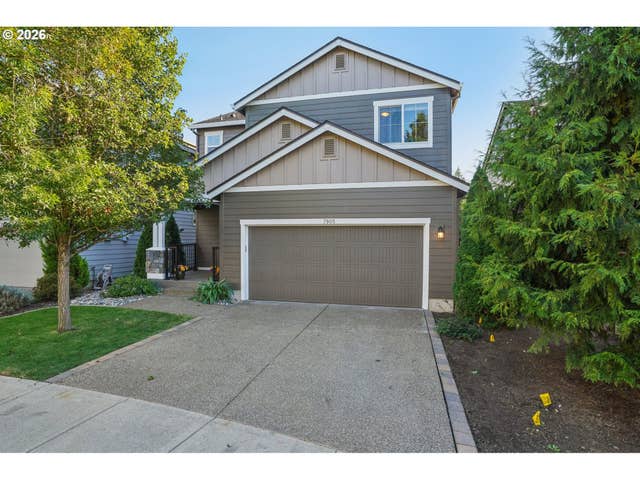
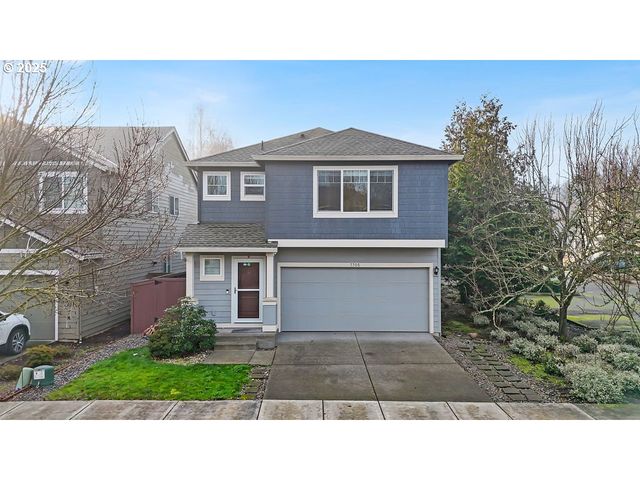
Similar Homes Nearby
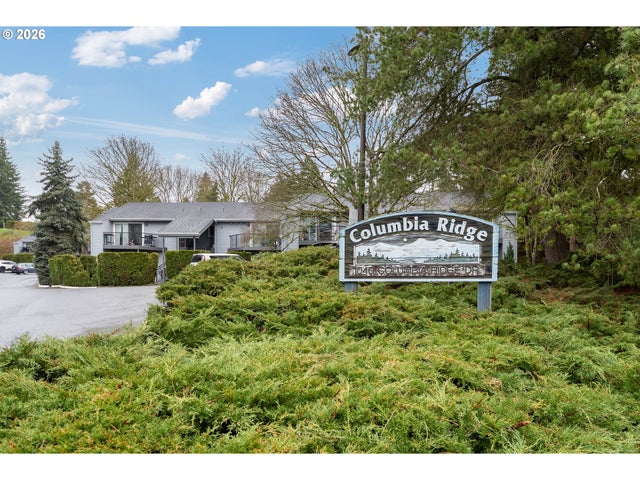
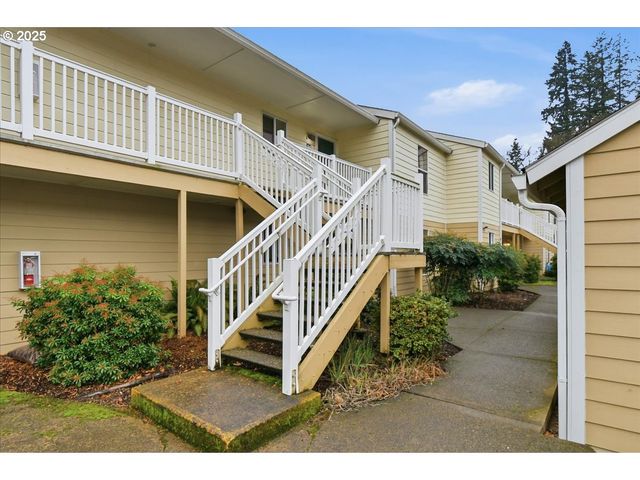

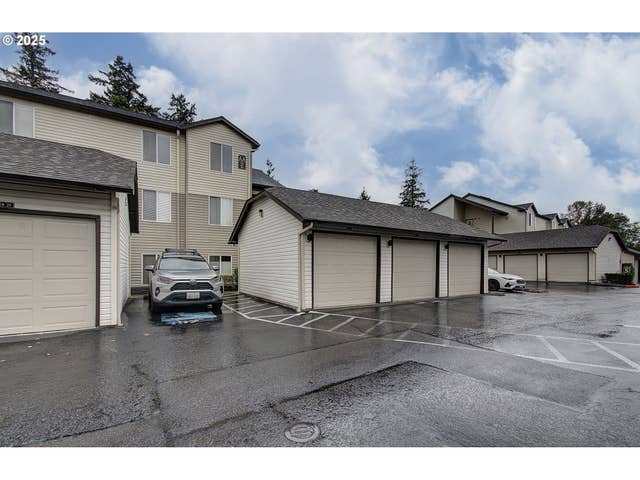

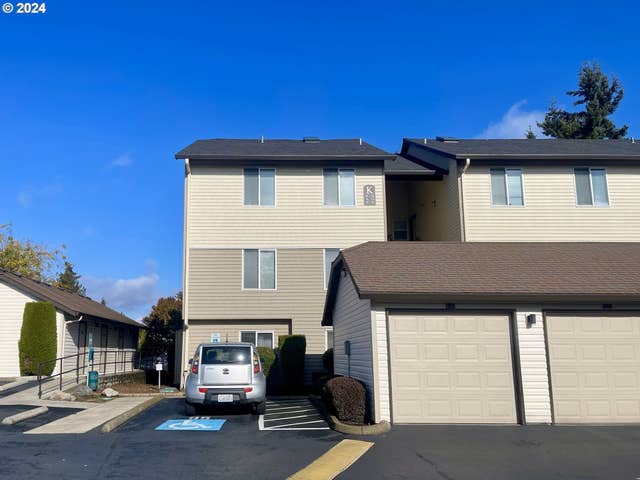
Similar Home Values
Comparable nearby listings and their asking prices.
| Address | Price | Beds | Baths | Sq Ft |
|---|---|---|---|---|
| 1040 Columbia Ridge DR 2, Vancouver, WA | $239,000 | 2 | 2 | 834 |
| 13216 NE SALMON CREEK AVE A4, Vancouver, WA | $240,000 | 2 | 2 | 960 |
| 5304 NE 84TH LOOP D17, Vancouver, WA | $243,000 | 2 | 2 | 1,040 |
| 5264 NE 121ST AVE Z276, Vancouver, WA | $245,000 | 2 | 2 | 985 |
| 13102 NW 8TH WAY C, Vancouver, WA | $245,000 | 2 | 1 | 964 |
| 5264 NE 121ST AVE K74, Vancouver, WA | $249,000 | 2 | 2 | 934 |
Moving Cost Estimate
EXIT Agents in Vancouver


Listing Courtesy: Keller Williams Realty - 360-947-0803
Presented by: Brandon Fox
Last Updated: 2026-03-12