

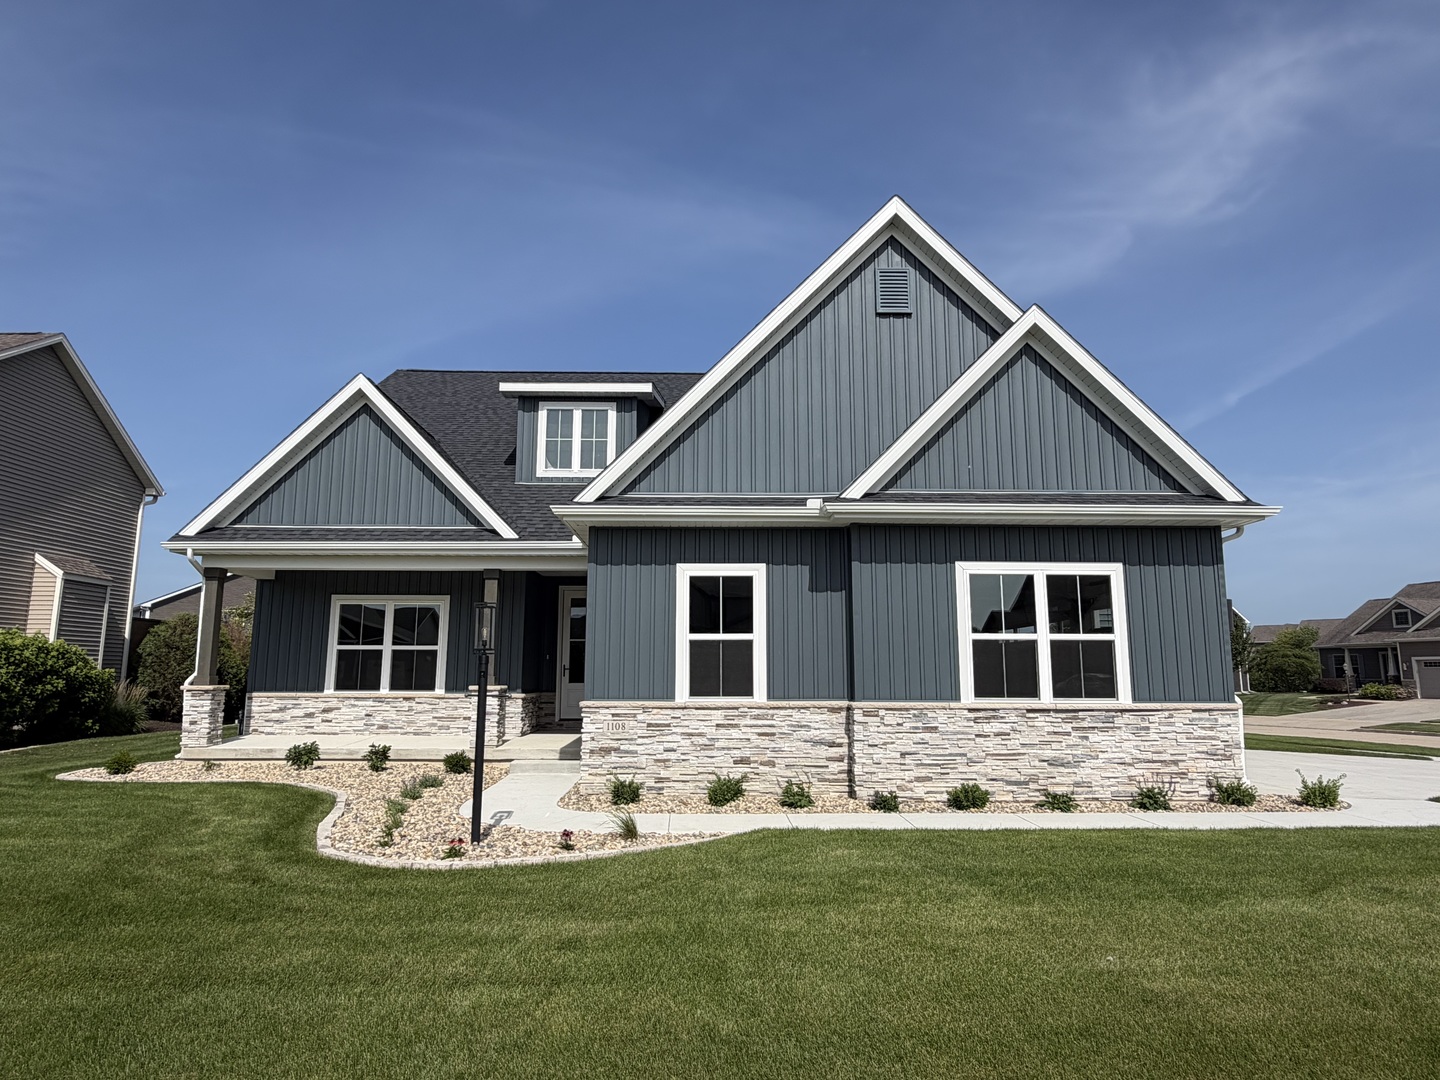
1108 Glen Abbey Drive, Champaign, IL 61822
Abbey Fields · Champaign County
Key Facts
Description
Quality craftsmanship new construction! Trusted, long-time local builder! Over 3,000 finished square feet! Located in upscale Trails at Abbey Fields! This is a must see home with unique modern details. Inside, you'll find solid hand-scraped hardwood floors throughout the main level, a spacious great room with vaulted ceilings and floor to ceiling wood slatted fireplace. Open to the gourmet kitchen featuring a large island, walk-in pantry and appliance station, custom cabinets and the wood slat detail carried throughout making this feel like a custom home. The first floor primary suite offers a luxurious retreat with a private bath and oversized walk-in closet. The flex room on the first floor is ideal as a home office or guest bedroom, with convenient access to a full bath. Upstairs, a bright and open loft provides additional living space, perfect for a playroom, media area, or study. Two generously sized bedrooms, each with its own walk-in closet, share a full bathroom. The finished basement expands your living space with a fifth bedroom, full bathroom and family room plus more storage. The low maintenance yard allows you to spend less time on upkeep and more time enjoying your home, the neighborhood park, and everything this community has to offer.
Property Information
Property Type
Residential
Sub-Type
Single Family Residence
Year Built
2025
Living Area
2,540 sq ft
Lot Dimensions
41.08x79.74x70.12x90x120
Garage Spaces
3
Parking Spaces
3
Ownership
Fee Simple w/ HO Assn.
Days on Market
331
MLS® Listing#
12436702
Property Features
Interior
Appliances
Cooling
Heating
Flooring
Fireplace
Basement
Parking
Laundry
Lot Features
Construction
Community
Sewer
Water Source
Rooms
- Bedroom 212X13Second
- Bedroom 312X18Second
- Bedroom 414X13Main
- Bedroom 514X11Basement
- Dining Room
- Family Room31X16Basement
- Great Room17X19Main
- Kitchen13X22Main
- Laundry8X6Main
- Living Room
- Loft8X11Second
- Master Bedroom15X13Main
Schools
- Elementary:
- Unit 4 Of Choice
- Middle:
- Champaign/Middle Call Unit 4 351
- High:
- Centennial High School
- District:
- Centennial High School
Financial Details
HOA
$500 / Annually
Annual Taxes
$46
Tax year 2024
Parcel Number
442017328010
Directions
West on Kirby, North on English Oak Dr, Left on Glen Abbey
Affordability Calculator
$131,800
Estimated monthly payment
$3,507/mo
Principal $527,200 · Est. interest $735,491 over 30 yrs
Neighborhood Market Statistics
How this home compares to active listings in Champaign, IL
- $327,397
- Median Listing Price
- 49
- Median Days on Market
- 1,794
- Median Sq Ft
- $179
- Median Price / Sq Ft
- 159
- Active Listings
- This home’s price is 101% above the area median.
- Its price per sq ft is 45% above the area median.
Market statistics compiled from active EXIT Realty® and MLS listings in Champaign, IL.
Location
Map is currently unavailable for this location.
Points of Interest in Champaign, IL
Showing the Champaign area map.
Commute Calculator
Nearby Homes

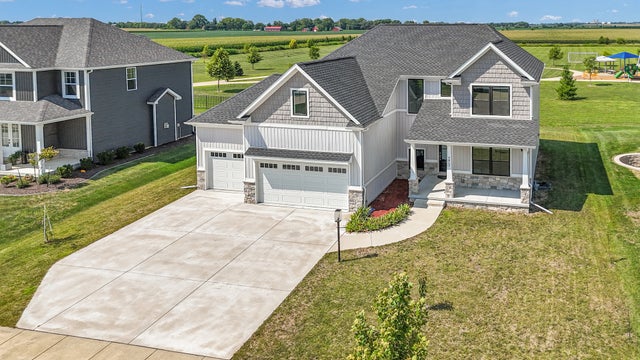
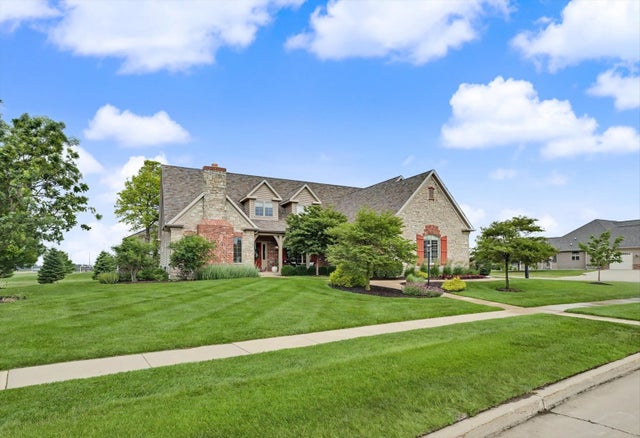
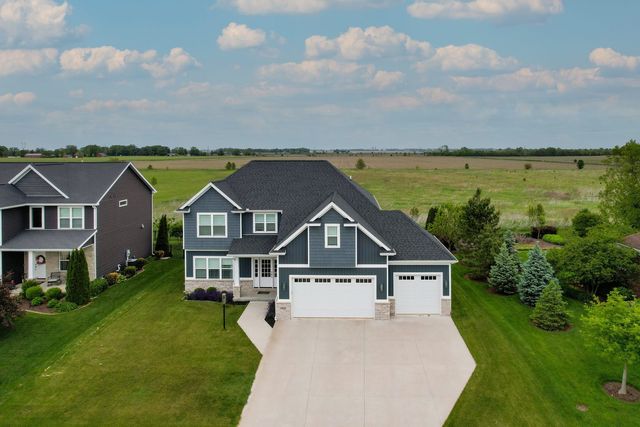

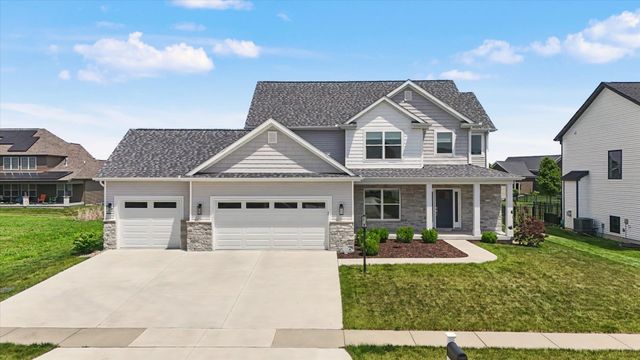
Similar Homes Nearby
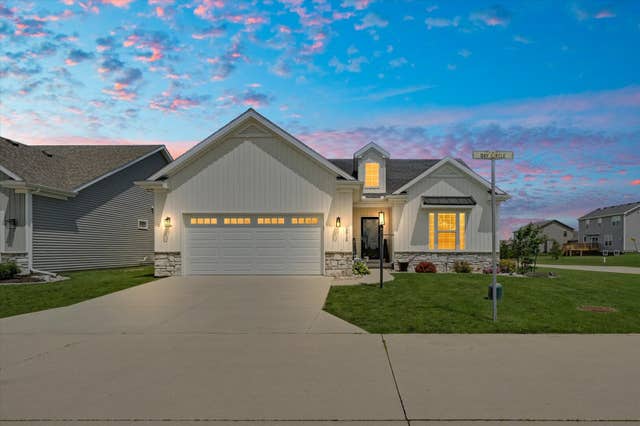

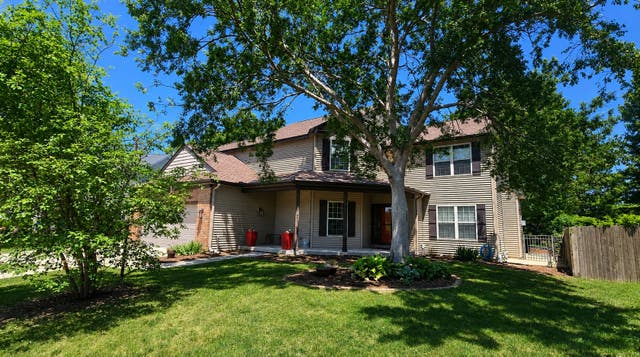

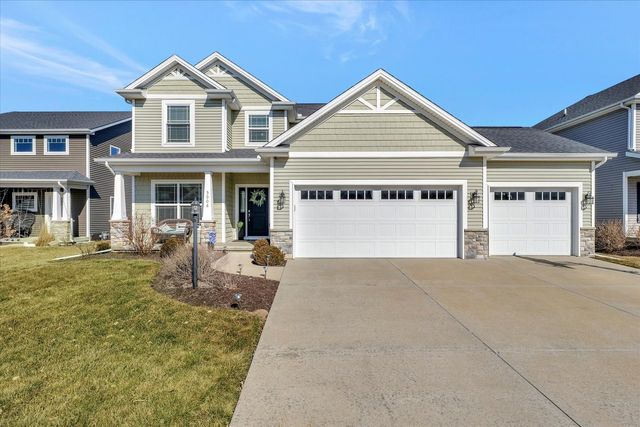

Similar Home Values
Comparable nearby listings and their asking prices.
| Address | Price | Beds | Baths | Sq Ft |
|---|---|---|---|---|
| 3916 Bay Circle, Champaign, IL | $465,000 | 3 | 3 | 1,526 |
| 2701 Summerhill Lane, Champaign, IL | $474,900 | 4 | 4 | 2,851 |
| 2702 Springhill Lane, Champaign, IL | $489,900 | 4 | 3 | 2,640 |
| 2101 Talans Drive, Champaign, IL | $489,900 | 4 | 4 | 2,221 |
| 5006 Emmas Way, Champaign, IL | $499,900 | 4 | 4 | 2,185 |
| 301 N Neil Street 711, Champaign, IL | $510,000 | 3 | 2 | 2,044 |
Moving Cost Estimate
EXIT Agents in Champaign


Listing Courtesy: Real Broker, LLC - (217) 377-2067
Last Updated: 2025-08-09
480112643