

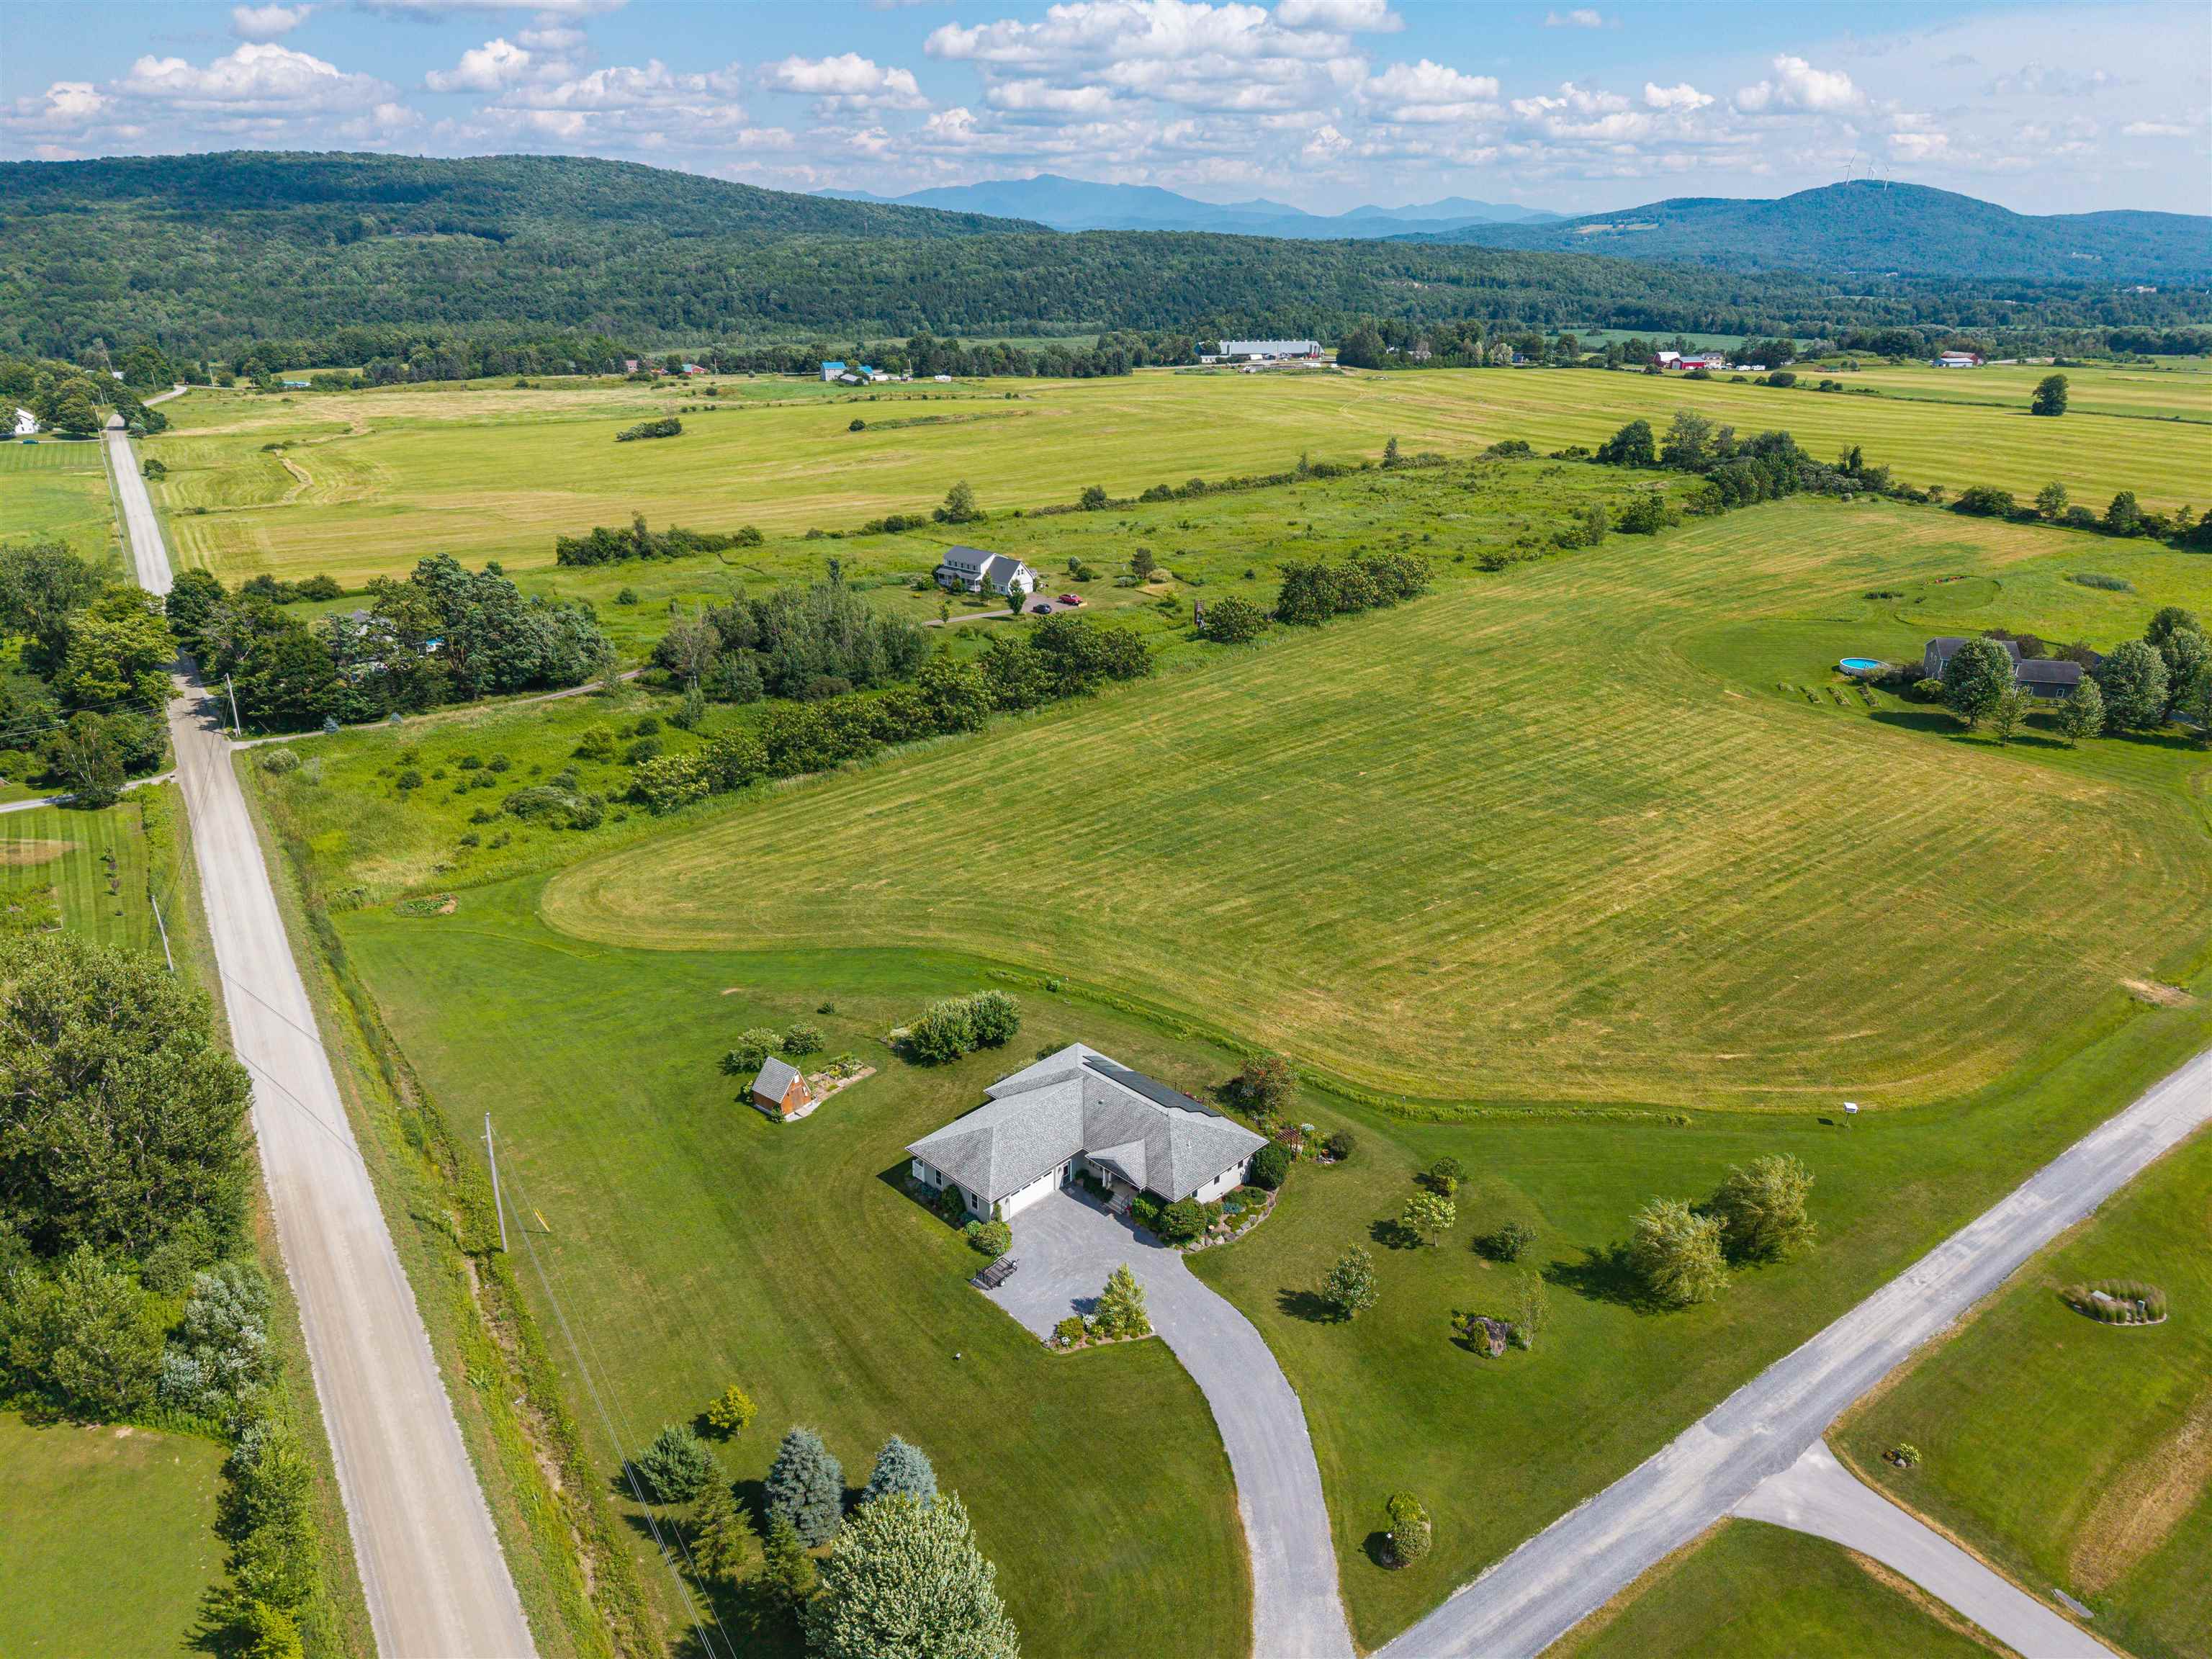
25 Mansfield View Drive, Georgia, VT 05478
Franklin County
Key Facts
Presented by: Voyo Savich - Cell: 802-233-1458
Description
Welcome to an extraordinary Vermont retreat where breathtaking mountain views, timeless design, and exceptional energy efficiency come together on 7 beautifully landscaped acres. Nestled at 25 Mansfield View Drive in Georgia, VT, this meticulously maintained custom home offers privacy, tranquility, and sweeping views of Georgia Mountain. Relax or entertain on the spacious private rear deck while enjoying the picturesque landscape. A 5-acre portion of the property is enrolled in Vermont's Current Use Program, providing valuable tax savings while preserving the land's natural beauty. Thoughtfully designed with sustainability at its core, this home was built to minimize environmental impact while offering lasting comfort and protection from rising energy costs. Premium features include owned solar panels, geothermal heating and cooling, an energy-efficient water heater, triple-pane windows, a solar tube, energy-efficient lighting throughout, and a whole-house generator for dependable backup power and year-round peace of mind. An oversized attached two-car garage includes overhead storage and an EV charging station, completing this forward-thinking design. Inside, refined finishes and an open-concept layout create a warm and inviting atmosphere ideal for both everyday living and entertaining. Bamboo flooring, custom built-in shelving, and a gas fireplace anchor the main living space, while expansive windows frame the surrounding landscape. The home offers convenient single-level living with a spacious master bedroom with a 3/4 bathroom, a guest room, a full bathroom, and a state wastewater permit approved for a 4-bedroom home, providing exceptional flexibility for future expansion. Located just minutes from local amenities and an easy drive to Burlington and Saint Albans, this remarkable property offers the perfect balance of luxury, sustainability, privacy, and Vermont's natural beauty.Open House 07/19/26 1pm-4pm
Property Information
Property Type
Residential
Sub-Type
Single Family Residence
Style
Single Level
Year Built
2010
Stories
1
Living Area
3,743 sq ft
Lot Size
6.96 acres
Garage Spaces
2
Parking Spaces
2
Zoning
Residential
Days on Market
5
MLS® Listing#
5098473
Property Features
Interior
Appliances
Cooling
Heating
Flooring
Basement
Parking
Patio
Lot Features
Construction
Roof
Other Structures
Utilities
Sewer
Water Source
Schools
- Elementary:
- Georgia Elem/Middle School
- Middle:
- Georgia Elem/Middle School
- High:
- Choice
- District:
- Georgia School District
Financial Details
Annual Taxes
$8,563
Tax year 2025
Affordability Calculator
$147,800
Estimated monthly payment
$3,933/mo
Principal $591,200 · Est. interest $824,777 over 30 yrs
Location
Map is currently unavailable for this location.
Points of Interest in Georgia, VT
Showing the Georgia area map.
Commute Calculator
Nearby Homes

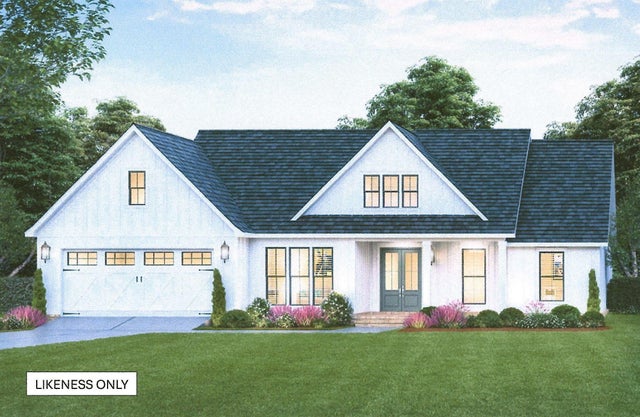
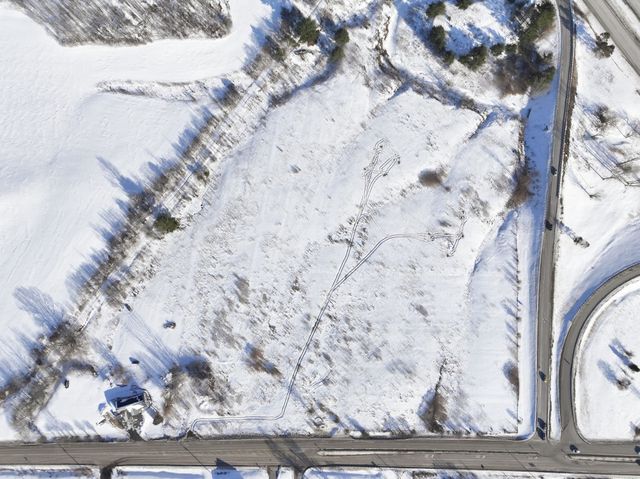
Similar Homes Nearby
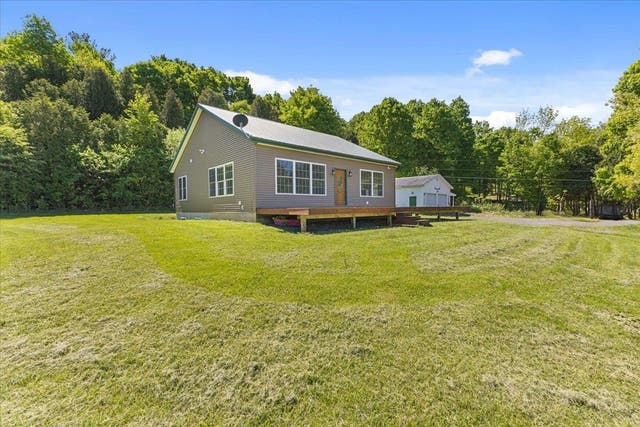


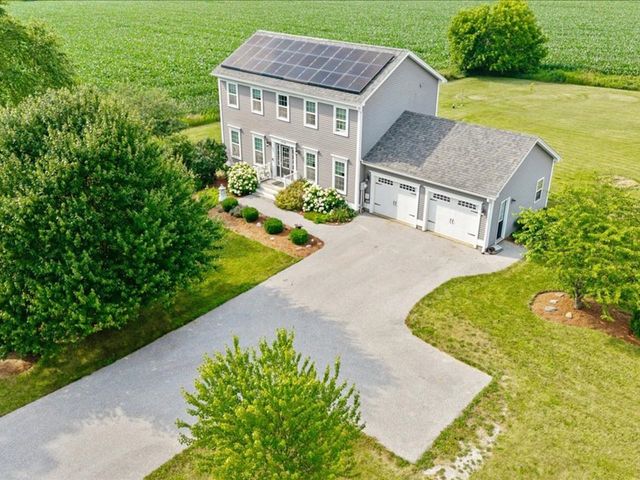


Similar Home Values
Comparable nearby listings and their asking prices.
| Address | Price | Beds | Baths | Sq Ft |
|---|---|---|---|---|
| 105 Sweeney Farm Road, Georgia, VT | $519,000 | 3 | 2 | 1,440 |
| 61 Sweeney Farm Road North, Georgia, VT | $598,500 | 1 | 2 | 1,696 |
| 61 Sweeney Farm Road North, Georgia, VT | $598,500 | 1 | 2 | 1,696 |
| 1618 Mill River Road, Georgia, VT | $599,000 | 3 | 3 | 2,208 |
| 126 Wilder Drive, Georgia, VT | $599,900 | 4 | 3 | 2,232 |
| 2437 Oakland Station Road, Georgia, VT | $699,000 | 2 | 3 | 13,151 |
Moving Cost Estimate
EXIT Agents in Georgia


