

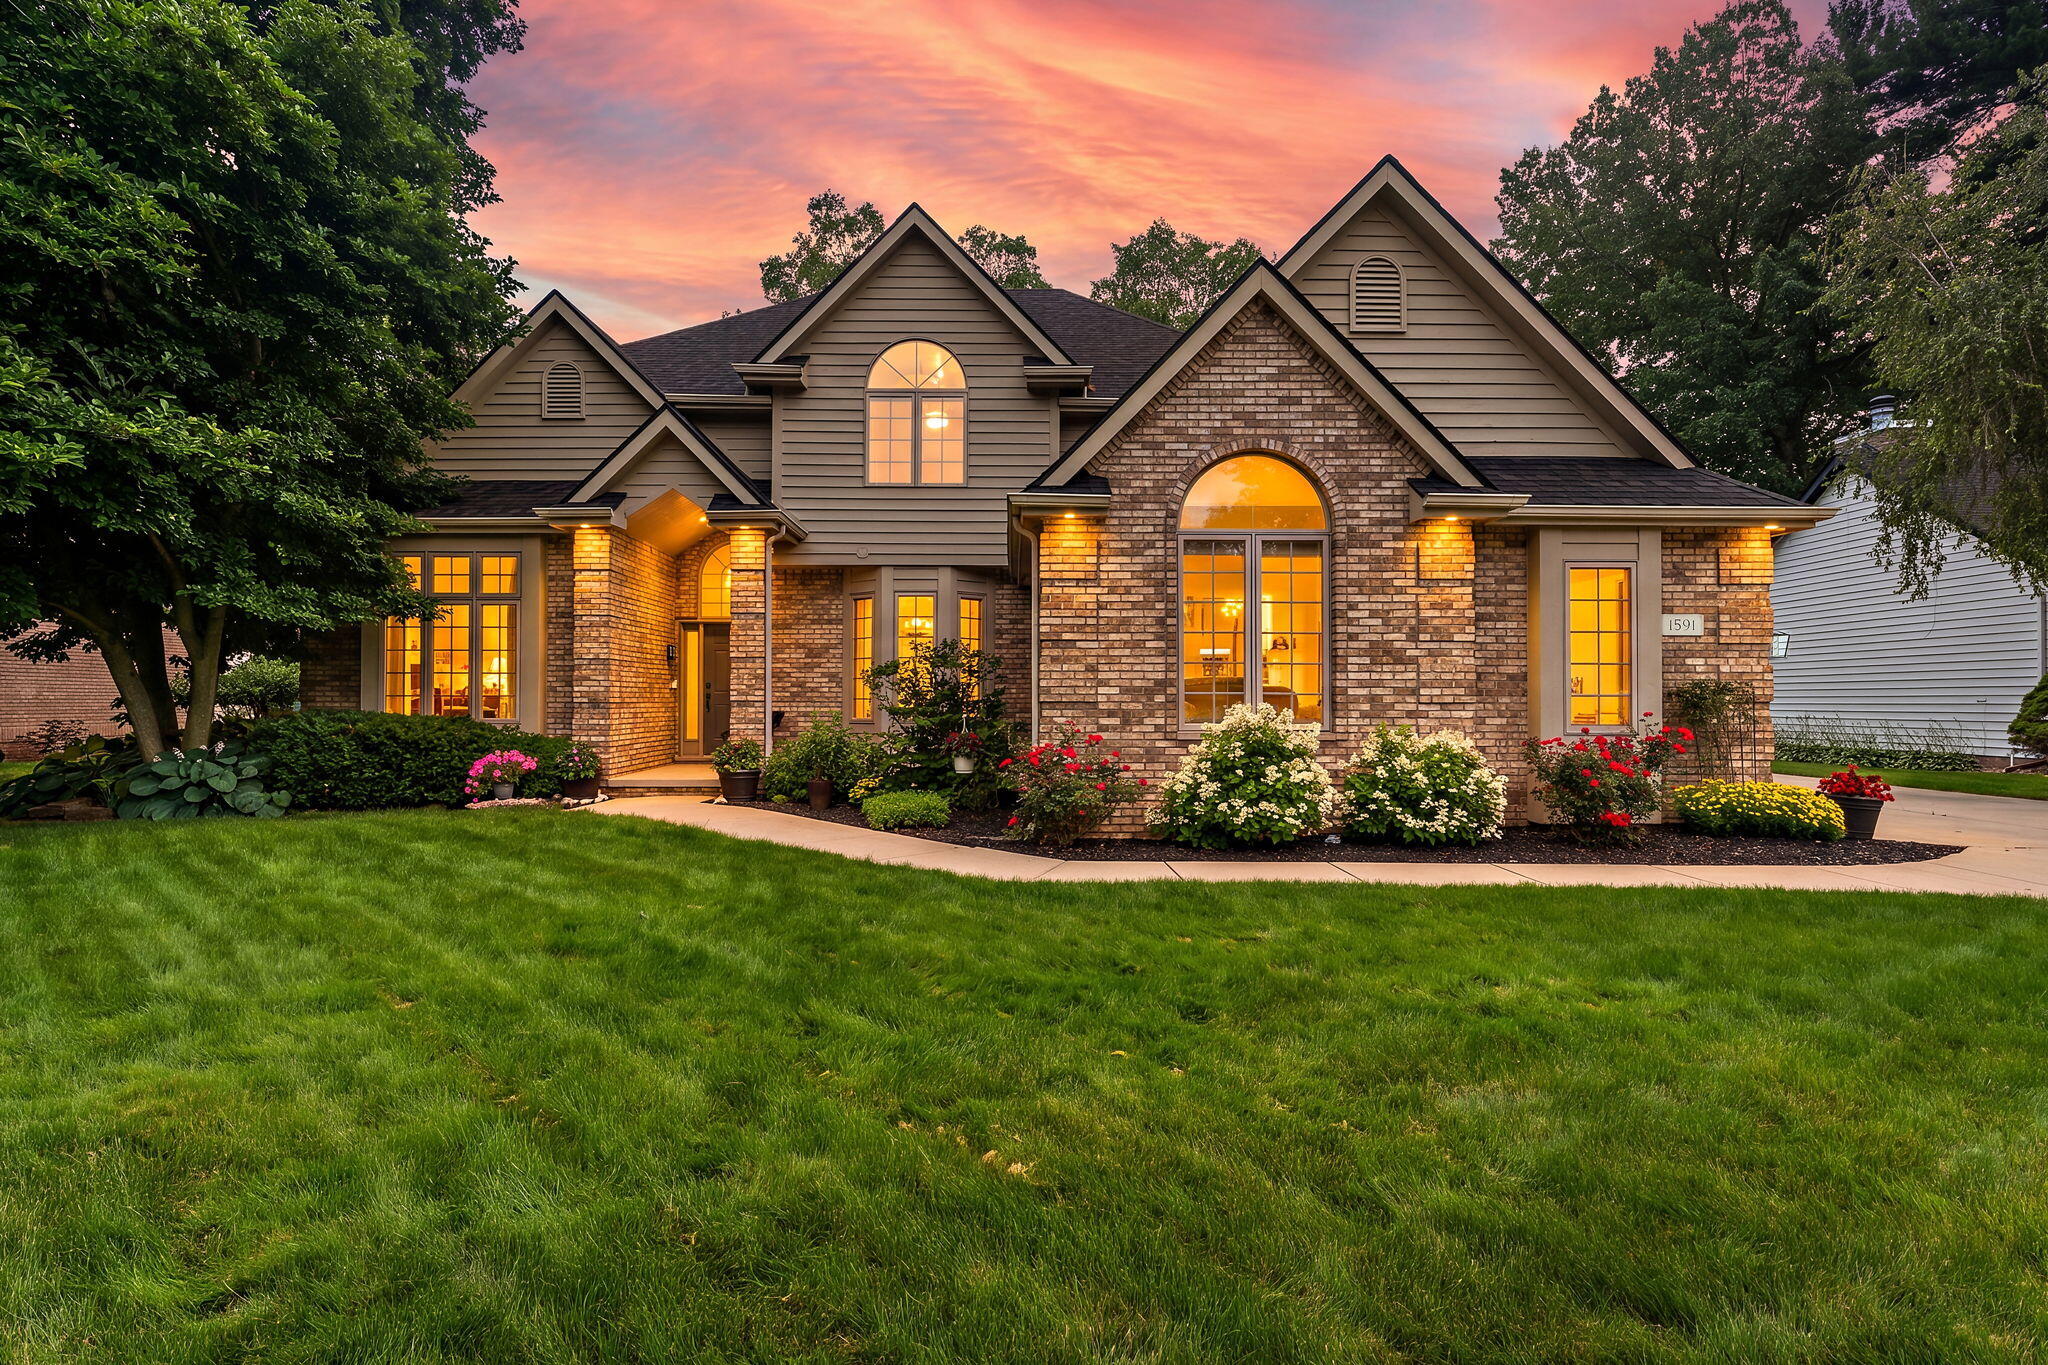
1591 Hogan Avenue, Chesterton, IN 46304
Sand Creek · Porter County
Key Facts
Description
Perfectly positioned along the fairways of Sand Creek Country Club, this beautifully updated 4-bedroom, 3.5-bath home offers timeless design, modern improvements, and exceptional golf course views. A grand foyer welcomes you into a thoughtfully designed floor plan featuring a private home office, formal dining room, and inviting living room anchored by a cozy fireplace and expansive windows overlooking the course. The remodeled kitchen is the heart of the home, showcasing quartz countertops, custom cabinetry, stainless steel appliances, a generous center island, subway tile backsplash, and a bright breakfast area that flows effortlessly into the spectacular sunroom. Bathed in natural light from soaring windows and skylights, this versatile space offers panoramic views of the backyard and golf course, making it the perfect place to relax or entertain year-round. The spacious primary suite provides a peaceful retreat with two walk-in closets and a beautifully renovated spa-inspired bath featuring a custom tiled walk-in shower, infrared sauna, and premium finishes. Upstairs, you'll find three generously sized bedrooms, including a private en-suite and a Jack-and-Jill bath, providing comfort and privacy for family and guests alike. An unfinished basement offers endless possibilities for future living space, fitness, recreation, or storage. Outside, enjoy the beautifully landscaped yard, expansive deck, and picturesque setting overlooking one of Indiana's premier golf communities. With quality updates throughout, generous living spaces, and an unbeatable location in the Sand Creek Subdivision, this is a rare opportunity to enjoy refined golf course living while having easy access to Chicago, The Dunes, Lake Michigan and more!
Property Information
Property Type
Residential
Sub-Type
Single Family Residence
Year Built
1994
Living Area
2,878 sq ft
Lot Size
0.26 acres
Garage Spaces
3
MLS® Listing#
842114
Property Features
Interior
Appliances
Cooling
Heating
Flooring
Fireplace
Basement
Pool
Parking
Laundry
Patio
Lot Features
Construction
Roof
Windows
Utilities
Sewer
Water Source
Financial Details
HOA
$1,420 / Annually
1st American Management
Annual Taxes
$6,388
Tax year 2024
Assessed Value
$569,200
Parcel Number
640706452005000023
Directions
From 1100 and Dickinson continue on SAnd Creek Dr to Hogan Ave.
Affordability Calculator
$129,980
Estimated monthly payment
$3,459/mo
Principal $519,920 · Est. interest $725,335 over 30 yrs
Neighborhood Market Statistics
How this home compares to active listings in Chesterton, IN
- $504,762
- Median Listing Price
- 68
- Median Days on Market
- 2,282
- Median Sq Ft
- $210
- Median Price / Sq Ft
- 60
- Active Listings
- This home’s price is 29% above the area median.
- Its price per sq ft is 8% above the area median.
Market statistics compiled from active EXIT Realty® and MLS listings in Chesterton, IN.
Location

Getting Around
Points of Interest in Chesterton, IN
Showing the Chesterton area map.
Nearby Schools
Bailly Elementary School
Elementary · 1.1 mi away
Chesterton Montessori School
Elementary · 1.1 mi away
Westchester Intermediate School
Secondary · 1.2 mi away
Chesterton Adult Learning Center
School · 1.3 mi away
Duneland School
School · 1.4 mi away
Chesterton Middle School
Secondary · 1.5 mi away
Chesterton High School
Secondary · 1.6 mi away
Brummitt Elementary School
Elementary · 1.7 mi away
Yost Elementary School
Elementary · 2.6 mi away
Liberty Intermediate School
Secondary · 3.0 mi away
Discovery Charter School
Elementary · 3.1 mi away
Jackson Elementary School
Elementary · 4.2 mi away
Pine Elementary School
Elementary · 5.8 mi away
Saylor Elementary School
Elementary · 6.1 mi away
South Haven Christian Church
Secondary · 6.1 mi away
Flint Lake Elementary School
Elementary · 6.3 mi away
South Haven Elementary School
Elementary · 6.5 mi away
Valparaiso Community Schools
Secondary · 6.6 mi away
Presbyterian Weekday Nursery School
School · 6.8 mi away
Cooks Corners Elementary School
Elementary · 6.8 mi away
Commute Calculator
Nearby Homes


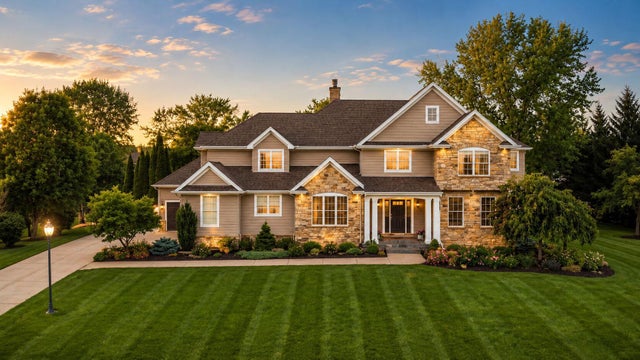


Similar Homes Nearby


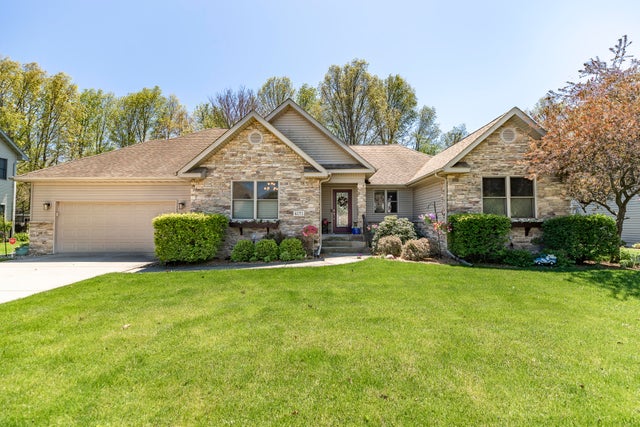
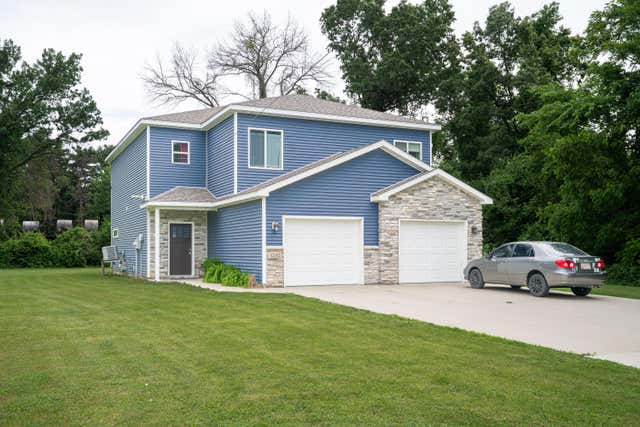

Similar Home Values
Comparable nearby listings and their asking prices.
| Address | Price | Beds | Baths | Sq Ft |
|---|---|---|---|---|
| 1669 Gossett Mill Avenue, Chesterton, IN | $455,000 | 3 | 2 | 1,809 |
| 2316 Redwood Lane, Chesterton, IN | $459,900 | 3 | 2 | 1,676 |
| 1077 Mission Hills Court, Chesterton, IN | $465,000 | 3 | 4 | 3,199 |
| 4171 Westwood Lane S, Chesterton, IN | $479,900 | 3 | 2 | 2,172 |
| 1250-1252 Lawson Lane, Chesterton, IN | $495,000 | 6 | 6 | 2,712 |
| 150-152 N 16th Street, Chesterton, IN | $499,900 | 6 | 6 | 2,896 |
Moving Cost Estimate
EXIT Agents in Chesterton


Listing Courtesy: BHHS Indiana Realty - 2194648521
Presented by: Stefanie Neal
Last Updated: 2026-07-10