

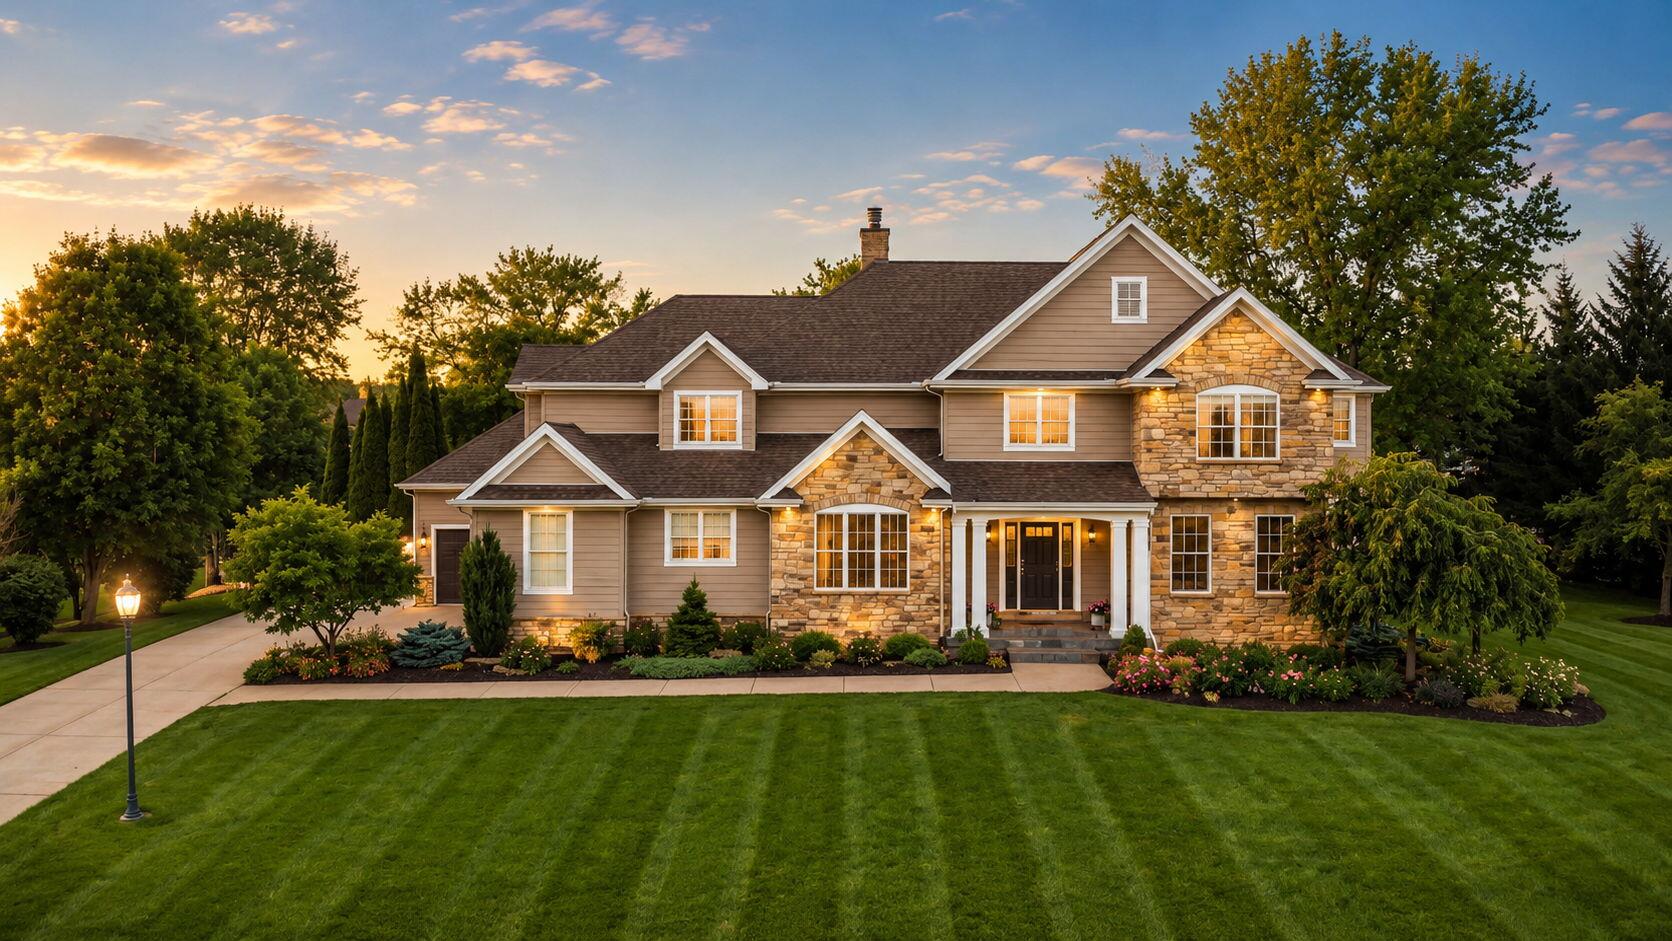
1240 Ryder Road, Chesterton, IN 46304
Estates/Sand Crk Ph V-A · Porter County
Key Facts
Description
Perfectly positioned along the fairway in the gated Sand Creek community, this impressive custom residence blends grand scale living with thoughtful design and exceptional versatility. From the moment you enter, a dramatic two-story foyer sets the tone, opening to inviting living spaces and a sweeping catwalk overlooking the heart of the home. The two-story great room is anchored by a striking stone fireplace and windows framing picturesque golf course views. Designed for gathering, the kitchen offers premium appliances, a center island, walk-in pantry, and butler's pantry, all seamlessly connected to casual dining and living areas. Dual staircases provide both functionality and architectural interest throughout the home. The main-level primary suite offers a private retreat complete with a spa-inspired bath, steam shower, soaking tub, dual vanities, and walk-in closets. A home office or study with French doors is also located on the main. Upstairs, 3 spacious bedrooms each feature access to full baths, while a large bonus room offers endless possibilities as an additional bedroom, playroom, media lounge, creative studio, home office, fitness area, or hobby space -- truly adaptable to fit your lifestyle. Outdoor living shines with a 900-sq ft deck overlooking the large backyard and sweeping fairway views, creating the perfect setting for entertaining or quiet evenings at home. The finished daylight basement is designed with entertainment in mind, featuring a large recreation area, custom bar, theatre room, and hidden rooms cleverly tucked behind built-in shelving for a unique and memorable experience. The basement easily functions as a guest retreat or extended living quarters. Additional highlights include a heated 3-car garage, abundant storage throughout, and incredible flexibility to create anything you desire for your new home. Experience elevated living-where grand entertaining, everyday comfort, and breathtaking views create a truly unforgettable home.
Property Information
Property Type
Residential
Sub-Type
Single Family Residence
Year Built
2005
Living Area
7,084 sq ft
Lot Size
0.74 acres
Garage Spaces
3
Days on Market
127
MLS® Listing#
834301
Property Features
Interior
Exterior
Appliances
Cooling
Heating
Flooring
Fireplace
Basement
Parking
Laundry
Patio
Lot Features
Construction
Roof
Other Structures
Utilities
Sewer
Water Source
Schools
- Elementary:
- Brummit Elementary
- Middle:
- Westchester Intermediate
- High:
- Chesterton High School
Financial Details
HOA
$2,050 / Annually
1st American Management
Annual Taxes
$10,976
Tax year 2024
Parcel Number
640706476026000023
Directions
Enter from Dickinson Rd onto Ryder Rd through Sand Creek Gates.
Affordability Calculator
$239,980
Estimated monthly payment
$6,386/mo
Principal $959,920 · Est. interest $1,339,174 over 30 yrs
Neighborhood Market Statistics
How this home compares to active listings in Chesterton, IN
- $504,762
- Median Listing Price
- 67
- Median Days on Market
- 2,282
- Median Sq Ft
- $207
- Median Price / Sq Ft
- 60
- Active Listings
- This home’s price is 138% above the area median.
- Its price per sq ft is 18% below the area median.
Market statistics compiled from active EXIT Realty® and MLS listings in Chesterton, IN.
Location

Points of Interest in Chesterton, IN
Showing the Chesterton area map.
Nearby Schools
Chesterton Montessori School
Elementary · 0.9 mi away
Bailly Elementary School
Elementary · 1.4 mi away
Westchester Intermediate School
Secondary · 1.5 mi away
Chesterton Adult Learning Center
School · 1.6 mi away
Brummitt Elementary School
Elementary · 1.7 mi away
Duneland School
School · 1.8 mi away
Chesterton High School
Secondary · 1.8 mi away
Chesterton Middle School
Secondary · 1.8 mi away
Yost Elementary School
Elementary · 2.9 mi away
Liberty Intermediate School
Secondary · 3.0 mi away
Discovery Charter School
Elementary · 3.3 mi away
Jackson Elementary School
Elementary · 3.9 mi away
Pine Elementary School
Elementary · 5.7 mi away
Flint Lake Elementary School
Elementary · 6.1 mi away
Saylor Elementary School
Elementary · 6.1 mi away
South Haven Christian Church
Secondary · 6.3 mi away
Valparaiso Community Schools
Secondary · 6.5 mi away
Presbyterian Weekday Nursery School
School · 6.6 mi away
South Haven Elementary School
Elementary · 6.6 mi away
Cooks Corners Elementary School
Elementary · 6.6 mi away
Commute Calculator
Nearby Homes

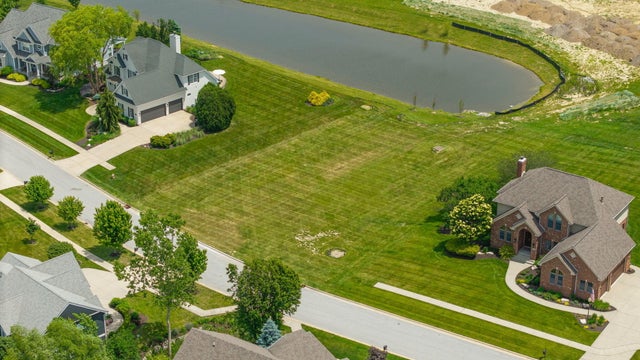
Similar Homes Nearby
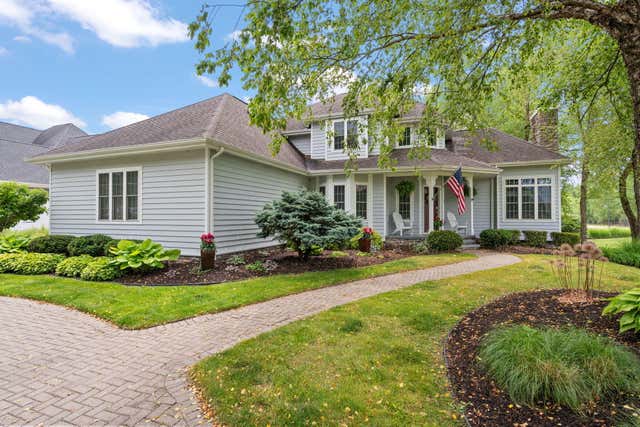
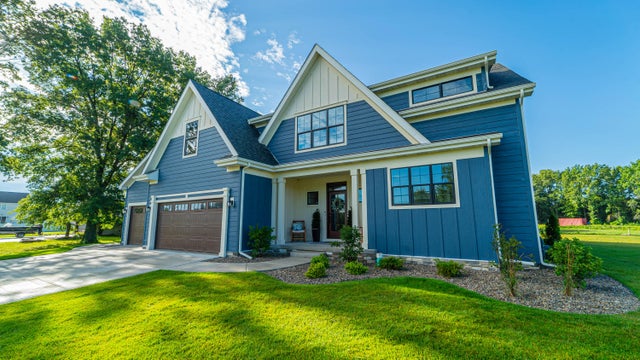


Similar Home Values
Comparable nearby listings and their asking prices.
| Address | Price | Beds | Baths | Sq Ft |
|---|---|---|---|---|
| 1035 Kilarney Road, Chesterton, IN | $869,900 | 4 | 5 | 4,299 |
| 2179 W 1100 N, Chesterton, IN | $899,999 | 4 | 3 | 2,850 |
| 2227 W 1100 N, Chesterton, IN | $959,900 | 6 | 5 | 5,003 |
| 1245 Kilarney Road, Chesterton, IN | $979,999 | 5 | 5 | 5,102 |
| 1712 Snead Avenue, Chesterton, IN | $1,100,000 | 4 | 4 | 4,361 |
| 0-2 E 1050 N, Chesterton, IN | $1,230,000 | 5 | 5 | 4,398 |
Moving Cost Estimate
EXIT Agents in Chesterton


Listing Courtesy: BHHS Indiana Realty - 2194648521
Presented by: Stefanie Neal
Last Updated: 2026-02-19