

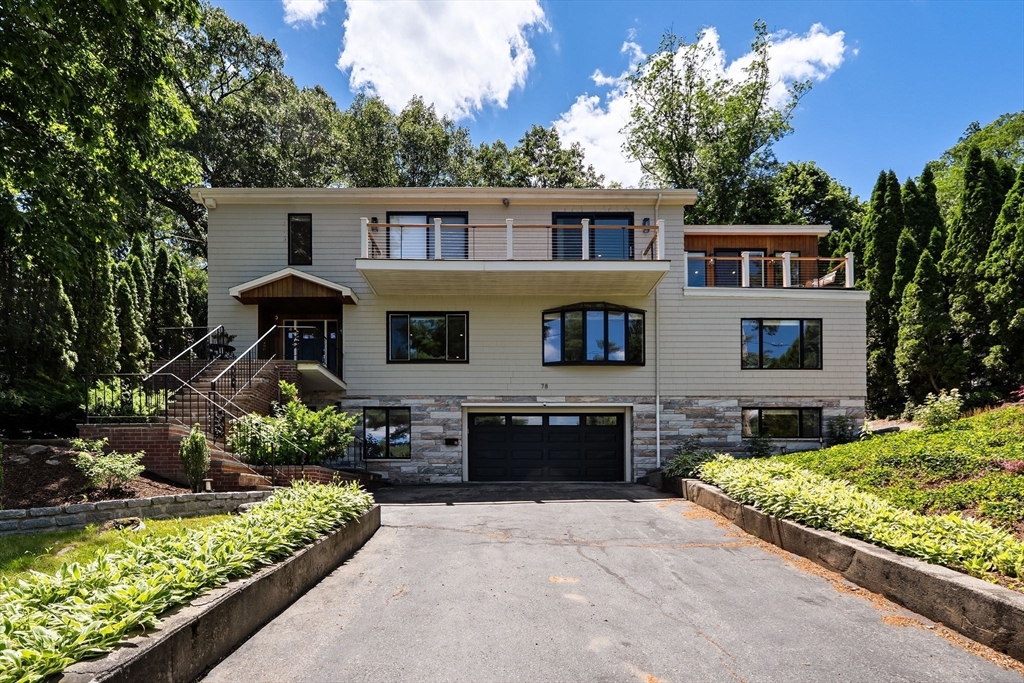
78 Hutchinson Rd, Arlington, MA 02474
Morningside · Middlesex County
Key Facts
Description
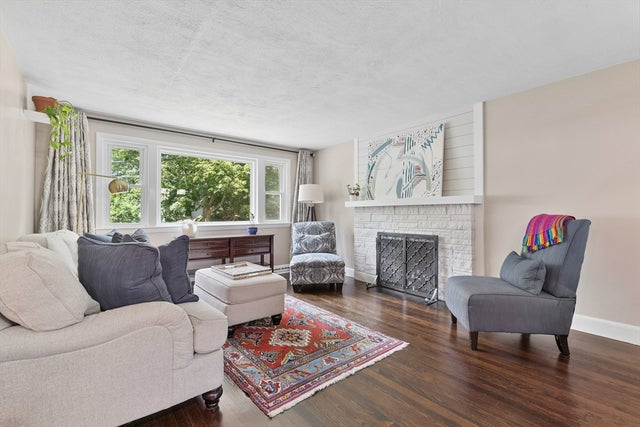
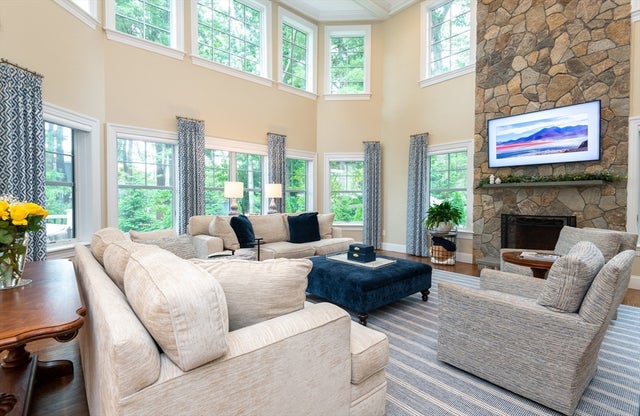
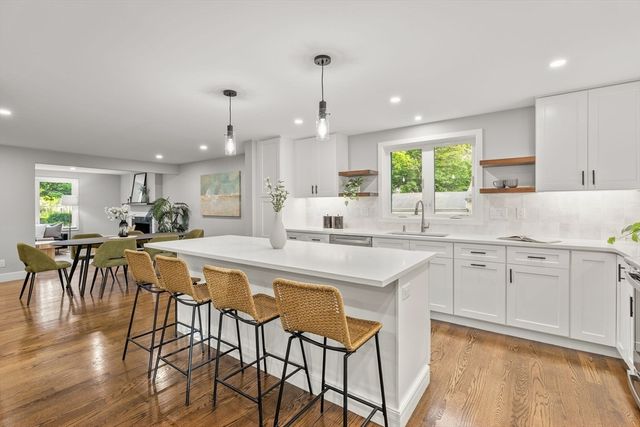
Spectacular views! Mid Century Contemporary in the heart of Morningside offers sweeping views of Winchester CC and Mystic Lakes through expansive windows, creating a serene, resort-like atmosphere. Thoughtfully renovated & expanded, this elegant home delivers refined living space designed for elevated daily living, entertaining, & multi-generational flexibility. The exceptionally functional layout has a private in-law or ADU, providing versatility & privacy. The chef’s kitchen opens to a spacious dining room & striking two-sided fireplace, with effortless flow to the patio for seamless indoor-outdoor entertaining. The upper level features a spacious primary suite with cathedral ceilings, spa-inspired bath, walk-in closet, and private balcony. There are 3 additional bedrooms on the upper level, some with balcony access, and a dedicated office, and a full bathroom. The lower level extends the living space w/ a comfortable family room & mudroom w/ custom built-ins and gym area.
Property Information
Property Type
Residential
Sub-Type
Single Family Residence
Style
Contemporary / Mid-Century Modern
Year Built
1983
Living Area
5,709 sq ft
Lot Size
0.31 acres
Garage Spaces
2
Parking Spaces
6
Zoning
R0
Days on Market
6
MLS® Listing#
73537610
Property Features
Interior
Exterior
Appliances
Cooling
Heating
Flooring
Fireplace
Basement
Parking
Patio
Lot Features
Construction
Foundation
Roof
Windows
Security
Community
Sewer
Water Source
Rooms
- Bathroom 14x8First
- Bathroom 25x11Main
- Bathroom 312x11Second
- Bedroom 215x14Second
- Bedroom 316x14Second
- Bedroom 411x15Second
- Bedroom 517x26Main
- Dining Room12x19Main
- Family Room17x30Basement
- Kitchen12x15Main
- Living Room31x14Main
- Master Bedroom19x16Second
- Office11x12Second
Schools
- Elementary:
- Stratton
- Middle:
- Ottoson/Gibbs
- High:
- Ahs
Financial Details
HOA
None
Annual Taxes
$24,888
Tax year 2026
Assessed Value
$2,299,500
Parcel Number
M:103.0 B:0001 L:0002,326129
Directions
GPS
Affordability Calculator
$499,600
Estimated monthly payment
$13,295/mo
Principal $1,998,400 · Est. interest $2,787,946 over 30 yrs
Neighborhood Market Statistics
How this home compares to active listings in Arlington, MA
- $1,000,000
- Median Listing Price
- 27
- Median Days on Market
- 2,235
- Median Sq Ft
- $558
- Median Price / Sq Ft
- 61
- Active Listings
- This home’s price is 150% above the area median.
- Its price per sq ft is 22% below the area median.
Market statistics compiled from active EXIT Realty® and MLS listings in Arlington, MA.
Location

Points of Interest in Arlington, MA
Showing the Arlington area map.
Nearby Schools
Stratton Elementary School
Elementary · 0.4 mi away
Bishop Elementary School
Elementary · 0.7 mi away
Ambrose Elementary School
Elementary · 0.9 mi away
Peirce Elementary School
Elementary · 1.0 mi away
Arlington Community Education
School · 1.0 mi away
Arlington Heights Nursery School
Elementary · 1.1 mi away
Arlington High School
Secondary · 1.1 mi away
Ottoson Middle School
Secondary · 1.1 mi away
New Covenant School
School · 1.2 mi away
Arlington Catholic High School
Secondary · 1.3 mi away
Saint Agnes School
Secondary · 1.4 mi away
Vinson-Owen Elementary School
Elementary · 1.4 mi away
Children's Own School
School · 1.4 mi away
Germaine Lawrence
Secondary · 1.5 mi away
St Raphael Parish
School · 1.6 mi away
Gentle Dragon Preschool
School · 1.6 mi away
Brackett Elementary School
Elementary · 1.6 mi away
McCall Middle School
Secondary · 1.7 mi away
Cyrus E Dallin
Elementary · 1.8 mi away
Gibbs School
Secondary · 1.8 mi away
Commute Calculator
Nearby Homes



Similar Homes Nearby

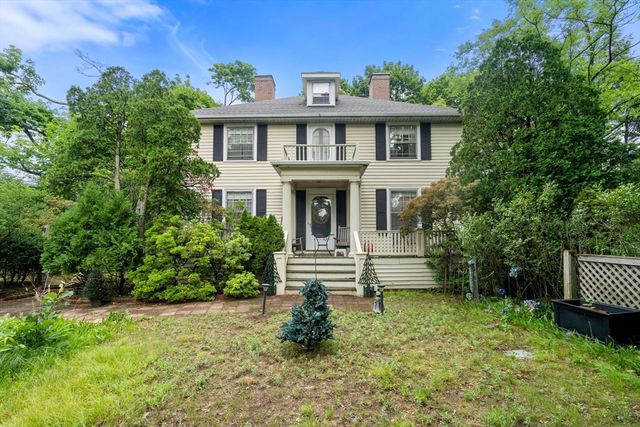


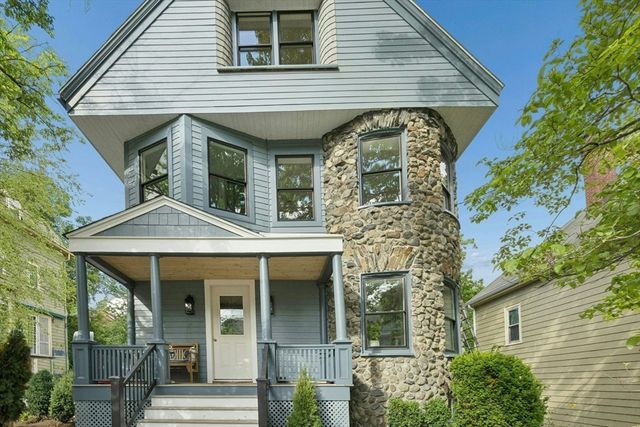
Similar Home Values
Comparable nearby listings and their asking prices.
| Address | Price | Beds | Baths | Sq Ft |
|---|---|---|---|---|
| 76 Thesda St, Arlington, MA | $1,750,000 | 4 | 3 | 3,008 |
| 7 Park Cir, Arlington, MA | $1,990,000 | 5 | 3 | 3,983 |
| 42 Old Mystic Street, Arlington, MA | $1,998,500 | 6 | 4 | 4,000 |
| 27 Lewis Avenue, Arlington, MA | $2,249,999 | 4 | 5 | 4,032 |
| 93 Hathaway Circle, Arlington, MA | $2,339,000 | 5 | 4 | 4,405 |
| 34 Addison St, Arlington, MA | $2,499,000 | 4 | 5 | 2,800 |
Moving Cost Estimate
EXIT Agents in Arlington


Listing Courtesy: Gibson Sotheby's International Realty - 7816483500
Presented by: Steve McKenna & The Home Advantage Team