

22 Oldham Road, Arlington, MA 02474
Morningside · Middlesex County
Key Facts
Description
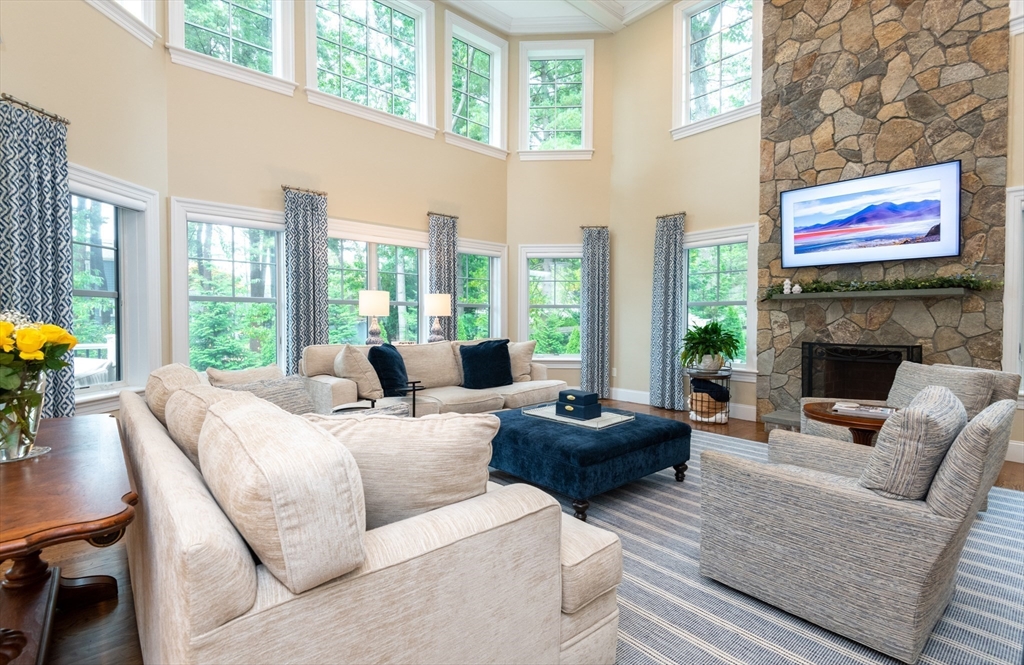
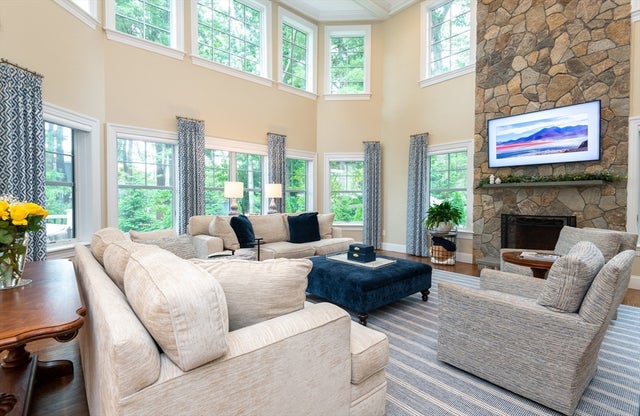
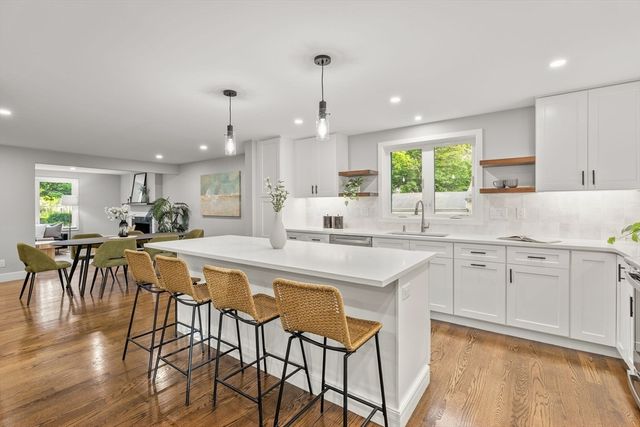
Elegantly positioned in Arlington's desirable Morningside neighborhood, this custom build luxury colonial offers over 5600 sf of refined living space on a beautifully landscaped lot. This recently built home features 5 bedrooms,5 full and 1 half bath. A grand two-story living room filled with natural light creates a dramatic centerpiece, while the chef's kitchen is equipped with premium Thermador appliances, an oversized island, coffee bar, walk in pantry and wine storage. High end finishes, custom millwork, designer lighting are showcased throughout the home. The primary suite and additional ensuite bedrooms offer marble-appointed bathrooms and generous custom closets. A finished walk-out lower level already plumbed for a future bar, provides flexible space for entertainment, recreation, guest accommodations or multigenerational living. Additional highlights include 4 car garage, patio and deck areas and abundant storage. A rare combination of luxury, privacy and accessibility.
Property Information
Property Type
Residential
Sub-Type
Single Family Residence
Style
Colonial
Year Built
2018
Living Area
5,600 sq ft
Lot Size
0.35 acres
Garage Spaces
4
Parking Spaces
8
Zoning
RO
Days on Market
4
MLS® Listing#
73543207
Property Features
Interior
Exterior
Appliances
Cooling
Heating
Fireplace
Basement
Parking
Laundry
Patio
Fencing
Lot Features
Foundation
Windows
Security
Community
Sewer
Water Source
Rooms
- Bathroom 1First
- Bathroom 2Second
- Bathroom 3Second
- Bedroom 212x13Second
- Bedroom 312x13Second
- Bedroom 412x14Second
- Bedroom 516x27Third
- Dining Room13x23First
- Family Room29x21First
- Kitchen14x26First
- Living Room13x23First
- Master Bedroom17x20Second
- Office12x13First
Schools
- Elementary:
- Stratten
- Middle:
- Ottoson
- High:
- Ahs
Financial Details
HOA
None
Annual Taxes
$30,116
Tax year 2026
Assessed Value
$2,822,500
Parcel Number
326317
Directions
Hutchinson to Oldham Road
Affordability Calculator
$620,000
Estimated monthly payment
$16,500/mo
Principal $2,480,000 · Est. interest $3,459,821 over 30 yrs
Neighborhood Market Statistics
How this home compares to active listings in Arlington, MA
- $1,000,000
- Median Listing Price
- 27
- Median Days on Market
- 2,235
- Median Sq Ft
- $567
- Median Price / Sq Ft
- 61
- Active Listings
- This home’s price is 210% above the area median.
- Its price per sq ft is 2% below the area median.
Market statistics compiled from active EXIT Realty® and MLS listings in Arlington, MA.
Location

Points of Interest in Arlington, MA
Showing the Arlington area map.
Nearby Schools
Stratton Elementary School
Elementary · 0.4 mi away
Peirce Elementary School
Elementary · 0.7 mi away
Bishop Elementary School
Elementary · 0.9 mi away
Arlington Heights Nursery School
Elementary · 0.9 mi away
Ambrose Elementary School
Elementary · 1.0 mi away
New Covenant School
School · 1.0 mi away
Ottoson Middle School
Secondary · 1.0 mi away
Arlington Community Education
School · 1.1 mi away
Vinson-Owen Elementary School
Elementary · 1.2 mi away
Arlington High School
Secondary · 1.2 mi away
Germaine Lawrence
Secondary · 1.3 mi away
Arlington Catholic High School
Secondary · 1.5 mi away
Saint Agnes School
Secondary · 1.6 mi away
Cyrus E Dallin
Elementary · 1.6 mi away
Brackett Elementary School
Elementary · 1.6 mi away
Children's Own School
School · 1.7 mi away
Harrington School
Elementary · 1.8 mi away
Lexington Community Education
School · 1.8 mi away
St Raphael Parish
School · 1.8 mi away
Gentle Dragon Preschool
School · 1.9 mi away
Commute Calculator
Nearby Homes


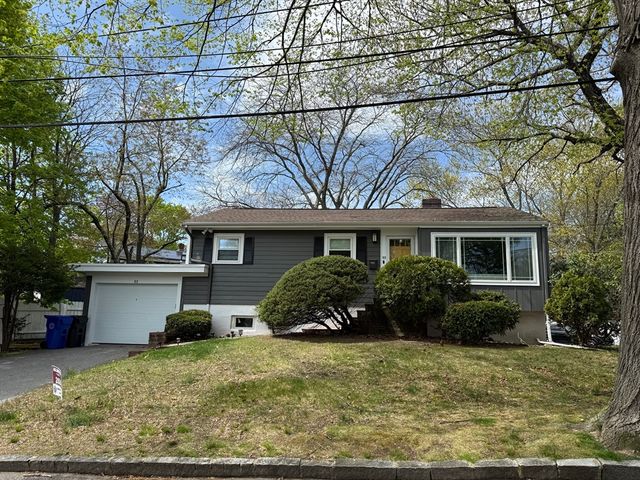
Similar Homes Nearby


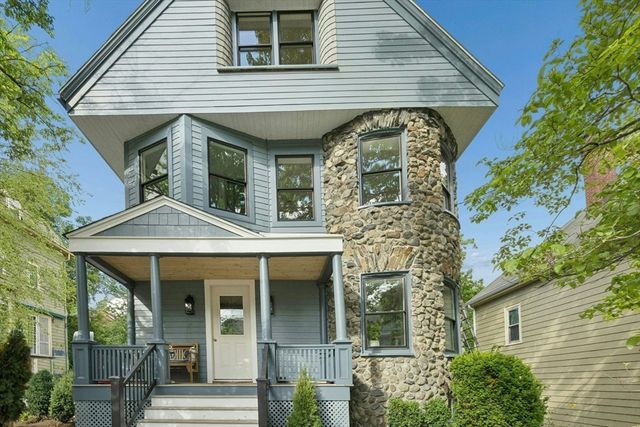

Similar Home Values
Comparable nearby listings and their asking prices.
| Address | Price | Beds | Baths | Sq Ft |
|---|---|---|---|---|
| 27 Lewis Avenue, Arlington, MA | $2,249,999 | 4 | 5 | 4,032 |
| 93 Hathaway Circle, Arlington, MA | $2,339,000 | 5 | 4 | 4,405 |
| 78 Hutchinson Rd, Arlington, MA | $2,498,000 | 5 | 5 | 5,709 |
| 34 Addison St, Arlington, MA | $2,499,000 | 4 | 5 | 2,800 |
| 95 Grandview Rd, Arlington, MA | $2,799,000 | 5 | 5 | 4,594 |
Moving Cost Estimate
EXIT Agents in Arlington


Listing Courtesy: Century 21 North East - 7814381230
Presented by: Kathleen Lyons