

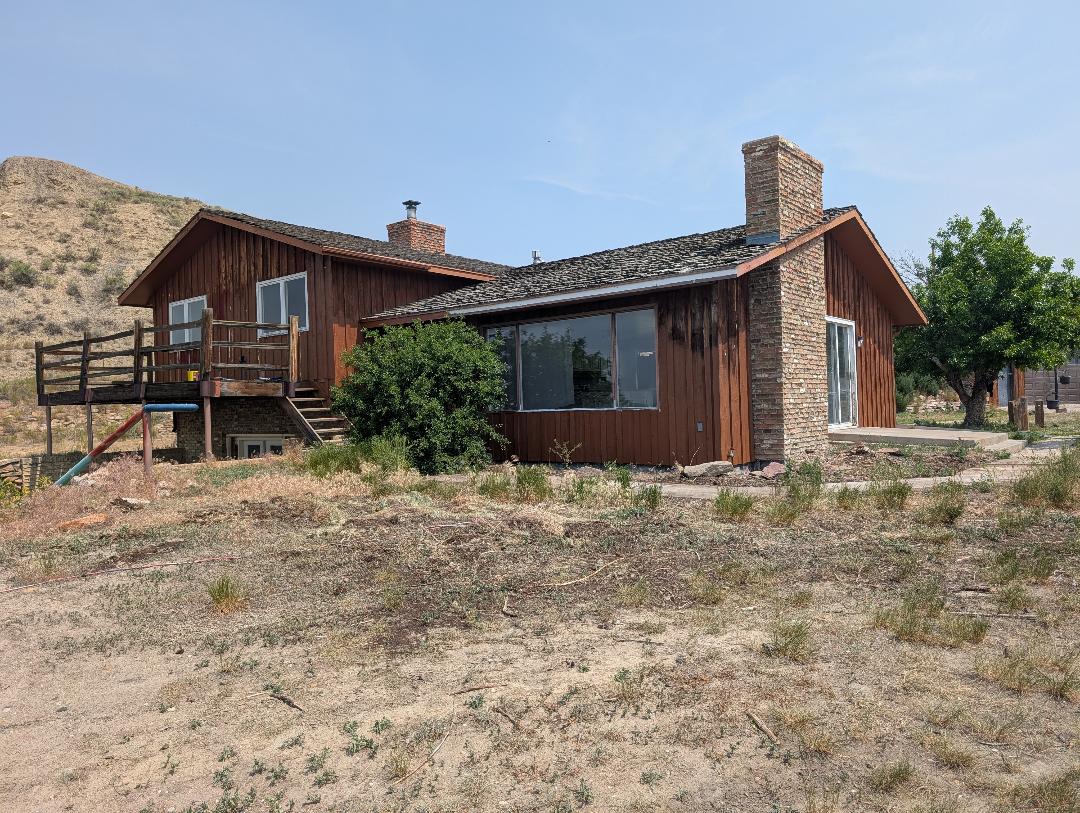
11 City Shop Road, Shelby, MT 59474
Toole County
Key Facts
Description
Check out this Rustic Farmhouse-Style home on 5 +/- acres with City water. This newly renovated home has 4 total bedrooms, and 1.75 baths. The interior has new vinyl flooring, new carpeting, new heated bathroom flooring, and many more updates. The living room/kitchen are open to great outdoor views as well as an interior brick fireplace with a "weeping mortar" look. Main floor laundry. A metal circular staircase leads into the walk-out basement, gaming room, wet bar, bathroom, great room, and bedroom. There is an oversized 2-stall garage and shed. You can enjoy the privacy of country living with City amenities. $525,000.00. If you want to include an additional 25 +/- acres with a 10-stall barn, horse walkers, racetrack, and large vehicle storage lean-too, this would be available for an additional $170,000. BUY BOTH or just one. City water on both properties. Schedule a showing today. NOTE: Pictures include BOTH parcels.
Property Information
Property Type
Residential
Sub-Type
Single Family Residence
Style
Ranch
Year Built
1973
Living Area
2,976 sq ft
Lot Size
5.00 acres
Garage Spaces
2
Zoning
None
Days on Market
388
MLS® Listing#
30051545
Property Features
Interior
Exterior
Appliances
Heating
Basement
Laundry
Patio
Fencing
Roof
Utilities
Sewer
Water Source
Rooms
- Bathroom 1Upper
- Bathroom 2Lower
- Bedroom 1Upper
- Bedroom 2Upper
- Bedroom 3Upper
- Bedroom 4Lower
- Game RoomLower
- Great RoomLower
- KitchenMain
- LaundryMain
- Living RoomMain
Financial Details
HOA
None
Annual Taxes
$1,500
Tax year 2024
Parcel Number
21442422401020000
Directions
Go to the east end of Main Street and turn left, go over the railroad track and head north to the hospital, turn right at hospital and property is the 2nd on the left.
Affordability Calculator
$105,000
Estimated monthly payment
$2,794/mo
Principal $420,000 · Est. interest $585,937 over 30 yrs
Neighborhood Market Statistics
How this home compares to active listings in Shelby, MT
- $258,333
- Median Listing Price
- 80
- Median Days on Market
- 1,824
- Median Sq Ft
- $132
- Median Price / Sq Ft
- 23
- Active Listings
- This home’s price is 103% above the area median.
- Its price per sq ft is 34% above the area median.
Market statistics compiled from active EXIT Realty® and MLS listings in Shelby, MT.
Location
Map is currently unavailable for this location.
Points of Interest in Shelby, MT
Showing the Shelby area map.
Commute Calculator
Nearby Homes


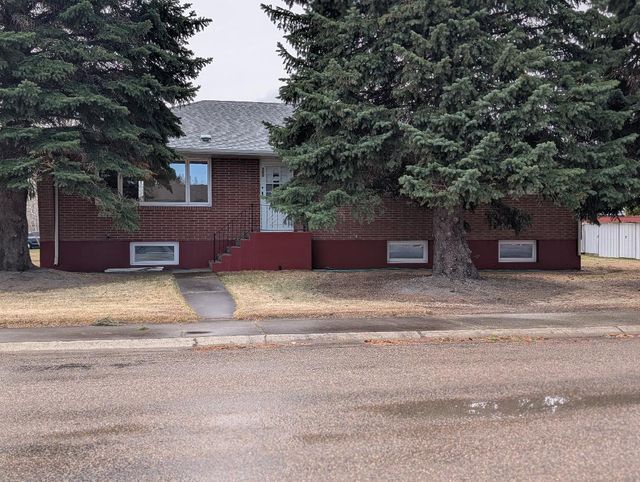


Similar Homes Nearby

Similar Home Values
Comparable nearby listings and their asking prices.
| Address | Price | Beds | Baths | Sq Ft |
|---|---|---|---|---|
| 300 Gallatin Street, Shelby, MT | $393,000 | 5 | 2 | 3,190 |
| 930 Spirit Drive, Shelby, MT | $600,000 | 5 | 3 | 3,860 |
Moving Cost Estimate
EXIT Agents in Shelby


Listing Courtesy: 1st Choice Realty LLC - 4062789129
Presented by: Brenda J. Longcake
Last Updated: 2025-06-07