

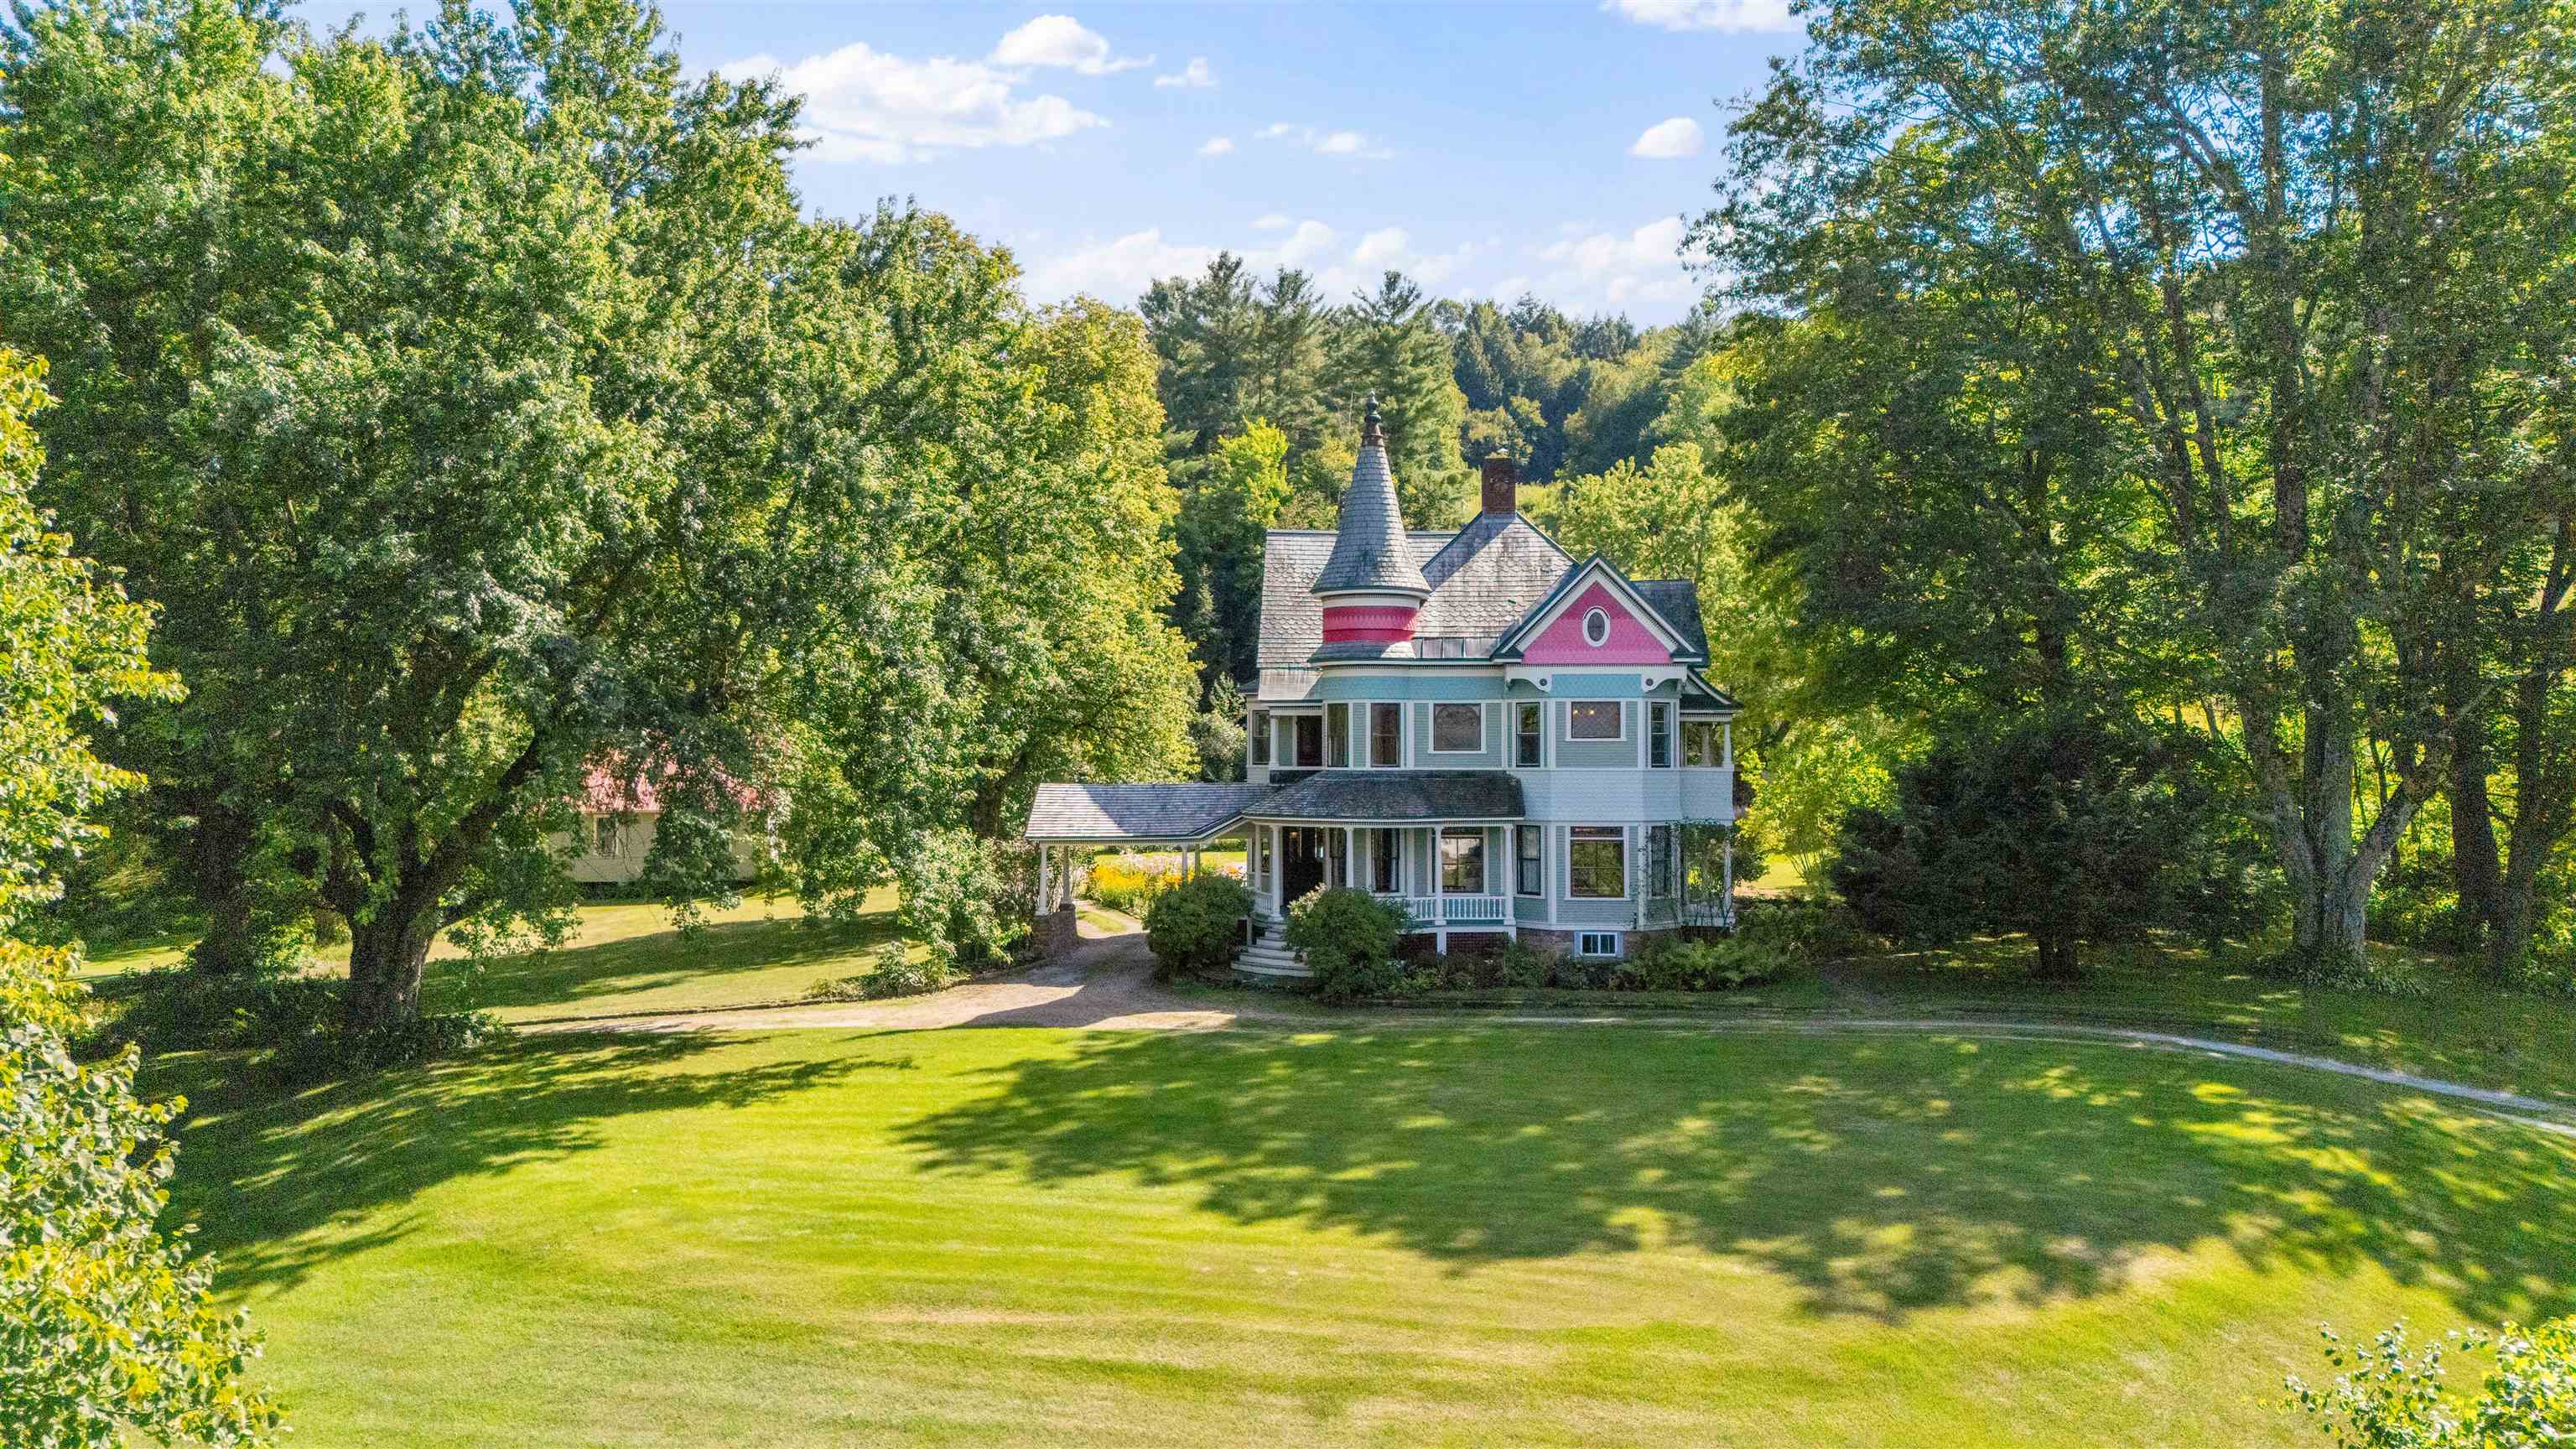
2248 VT-15, Cambridge, VT 05444
VT-Lamoille County
Key Facts
Description
Perched high on a gentle hill, this 1893 Queen Anne stands as a timeless work of art, its 10-color exterior and graceful turrets evoking a bygone era of elegance. A sweeping circular driveway leads to a stately porte cochère and wraparound porch, setting the tone for the grandeur within. Inside, every detail has been lovingly preserved: intricate woodwork, stained glass windows, and rich hardwood floors tell the story of a home built with care and craftsmanship. Formal rooms invite intimate gatherings, from the sitting room with its historic fireplace to the dining room draped in velvet wallpaper and framed with a wood chair rail. A butler’s pantry offers old-world charm and abundant storage, while the inviting kitchen opens seamlessly to a private patio and a graceful back staircase. Upstairs, sunlit bedrooms, elegant baths, and flexible spaces whisper of the home’s storied past, with a finished attic providing even more potential. Beyond the main home, a rear accessory unit with a kitchenette and full bath is ideal for guests or a studio space, while an oversized barn stands ready for vehicle or equipment storage. Ideally located in the heart of Cambridge, enjoy being surrounded by outdoor adventure, including quick access to Vermont’s finest ski resorts, while still having an easy commute into Burlington. The Cambridge Village Historic District was officially listed in the National Register of Historic Places on January 2nd, 2026. Coined as the most architecturally significant Queen Anne in Cambridge, this landmark treasure invites you to step back in time and own a rare piece of history.
Property Information
Property Type
Residential
Sub-Type
Single Family Residence
Style
Victorian
Year Built
1893
Stories
2
Living Area
5,901 sq ft
Lot Size
4.19 acres
Garage Spaces
2
Parking Spaces
2
Zoning
Residential
Days on Market
61
MLS® Listing#
5058644
Property Features
Interior
Exterior
Appliances
Cooling
Heating
Flooring
Fireplace
Basement
Parking
Patio
Lot Features
Construction
Foundation
Roof
Other Structures
Utilities
Sewer
Water Source
Rooms
- 15'9" x 13'1"
- 18'9" x 20'
- 18'9" x 10'7"
- 9'7" x 8'5"
- 12'2" x 12'
- 19'9" x 15'6"
- 13'11" x 8'7"
- 23'9" x 28'
- 14'11" x 9'
- Bathroom 18'11" x 6'2"
- Bathroom 210'10" x 6'4"
- Bathroom 312'7" x 8'7
- Bathroom 48'11" x 5'7
- Bedroom 115'11" x 14'9"
- Bedroom 214' x 18'2"
- Bedroom 317'2" x 14'9"
- Bedroom 414'8" x 14'9"
- Bedroom 514' x 17'1"
- Den14' x 17'1"
- Dining Room17'2" x 13'11"
- Kitchen13'5" x 12'
- Living Room14'8" x 14'9"
Schools
- Elementary:
- Cambridge Elementary
- Middle:
- Lamoille Middle School
- High:
- Lamoille UHSD #18
- District:
- Lamoille North
Financial Details
Annual Taxes
$11,254
Tax year 2025
Directions
From Vermont Route 15 East, 2248 VT-15 will be on your right before you enter the center of Cambridge Village. The gravel driveway is just before the green "2248" road sign and the mailbox.
Affordability Calculator
$177,000
Estimated monthly payment
$4,710/mo
Principal $708,000 · Est. interest $987,723 over 30 yrs
Neighborhood Market Statistics
How this home compares to active listings in Cambridge, VT
- $423,077
- Median Listing Price
- 100
- Median Days on Market
- 2,000
- Median Sq Ft
- $248
- Median Price / Sq Ft
- 45
- Active Listings
- This home’s price is 109% above the area median.
- Its price per sq ft is 39% below the area median.
Market statistics compiled from active EXIT Realty® and MLS listings in Cambridge, VT.
Location
Map is currently unavailable for this location.
Points of Interest in Cambridge, VT
Showing the Cambridge area map.
Commute Calculator
Nearby Homes
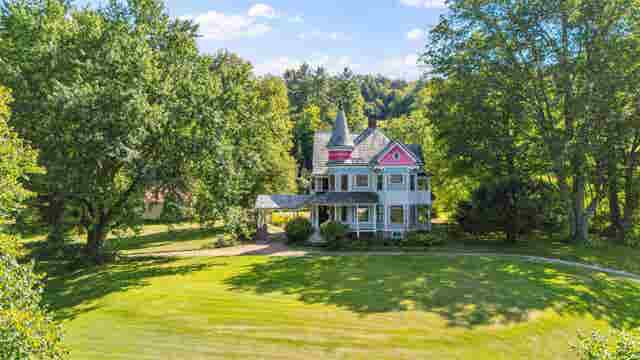


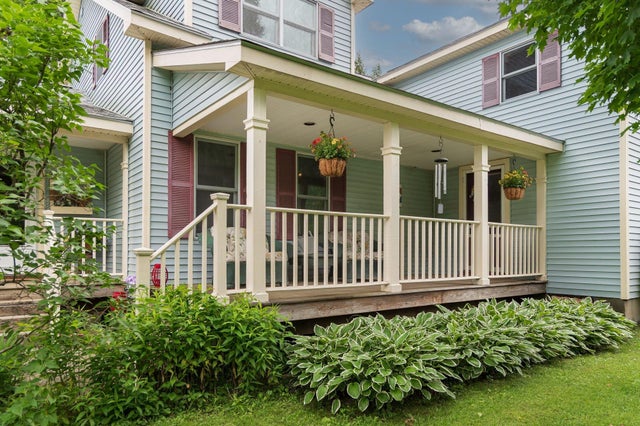
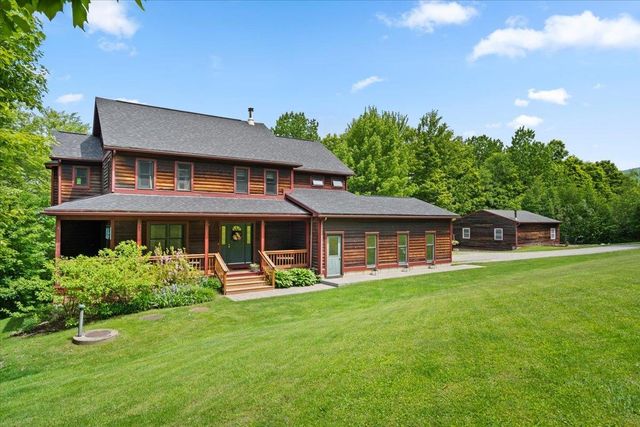
Similar Homes Nearby
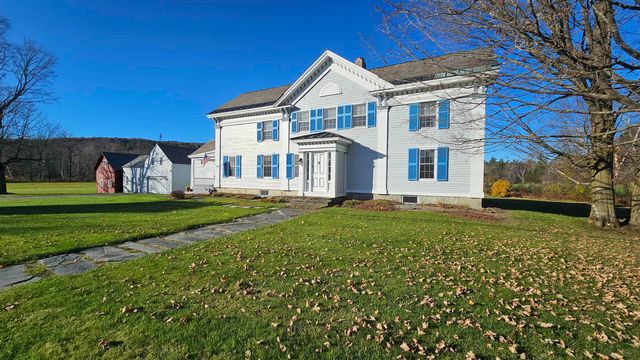
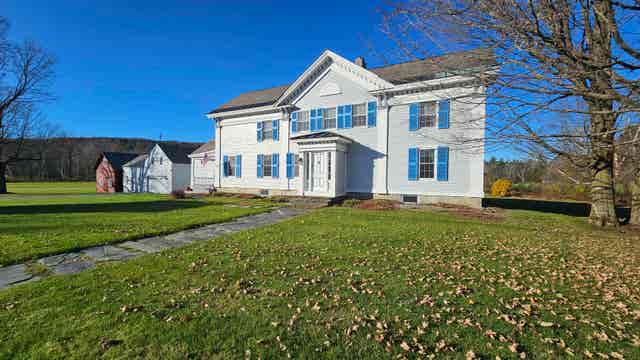

Similar Home Values
Comparable nearby listings and their asking prices.
| Address | Price | Beds | Baths | Sq Ft |
|---|---|---|---|---|
| 3763 VT Route 109, Cambridge, VT | $625,000 | 6 | 2 | 3,072 |
| 3763 VT Route 109, Cambridge, VT | $625,000 | 6 | 2 | 3,072 |
| 977 Lower Pleasant Valley Road, Cambridge, VT | $649,000 | 4 | 2 | 2,239 |
| 100 Overview, Cambridge, VT | $699,000 | 4 | 3 | 4,400 |
| 428 Wright Road, Cambridge, VT | $975,000 | 4 | 4 | 3,005 |


