

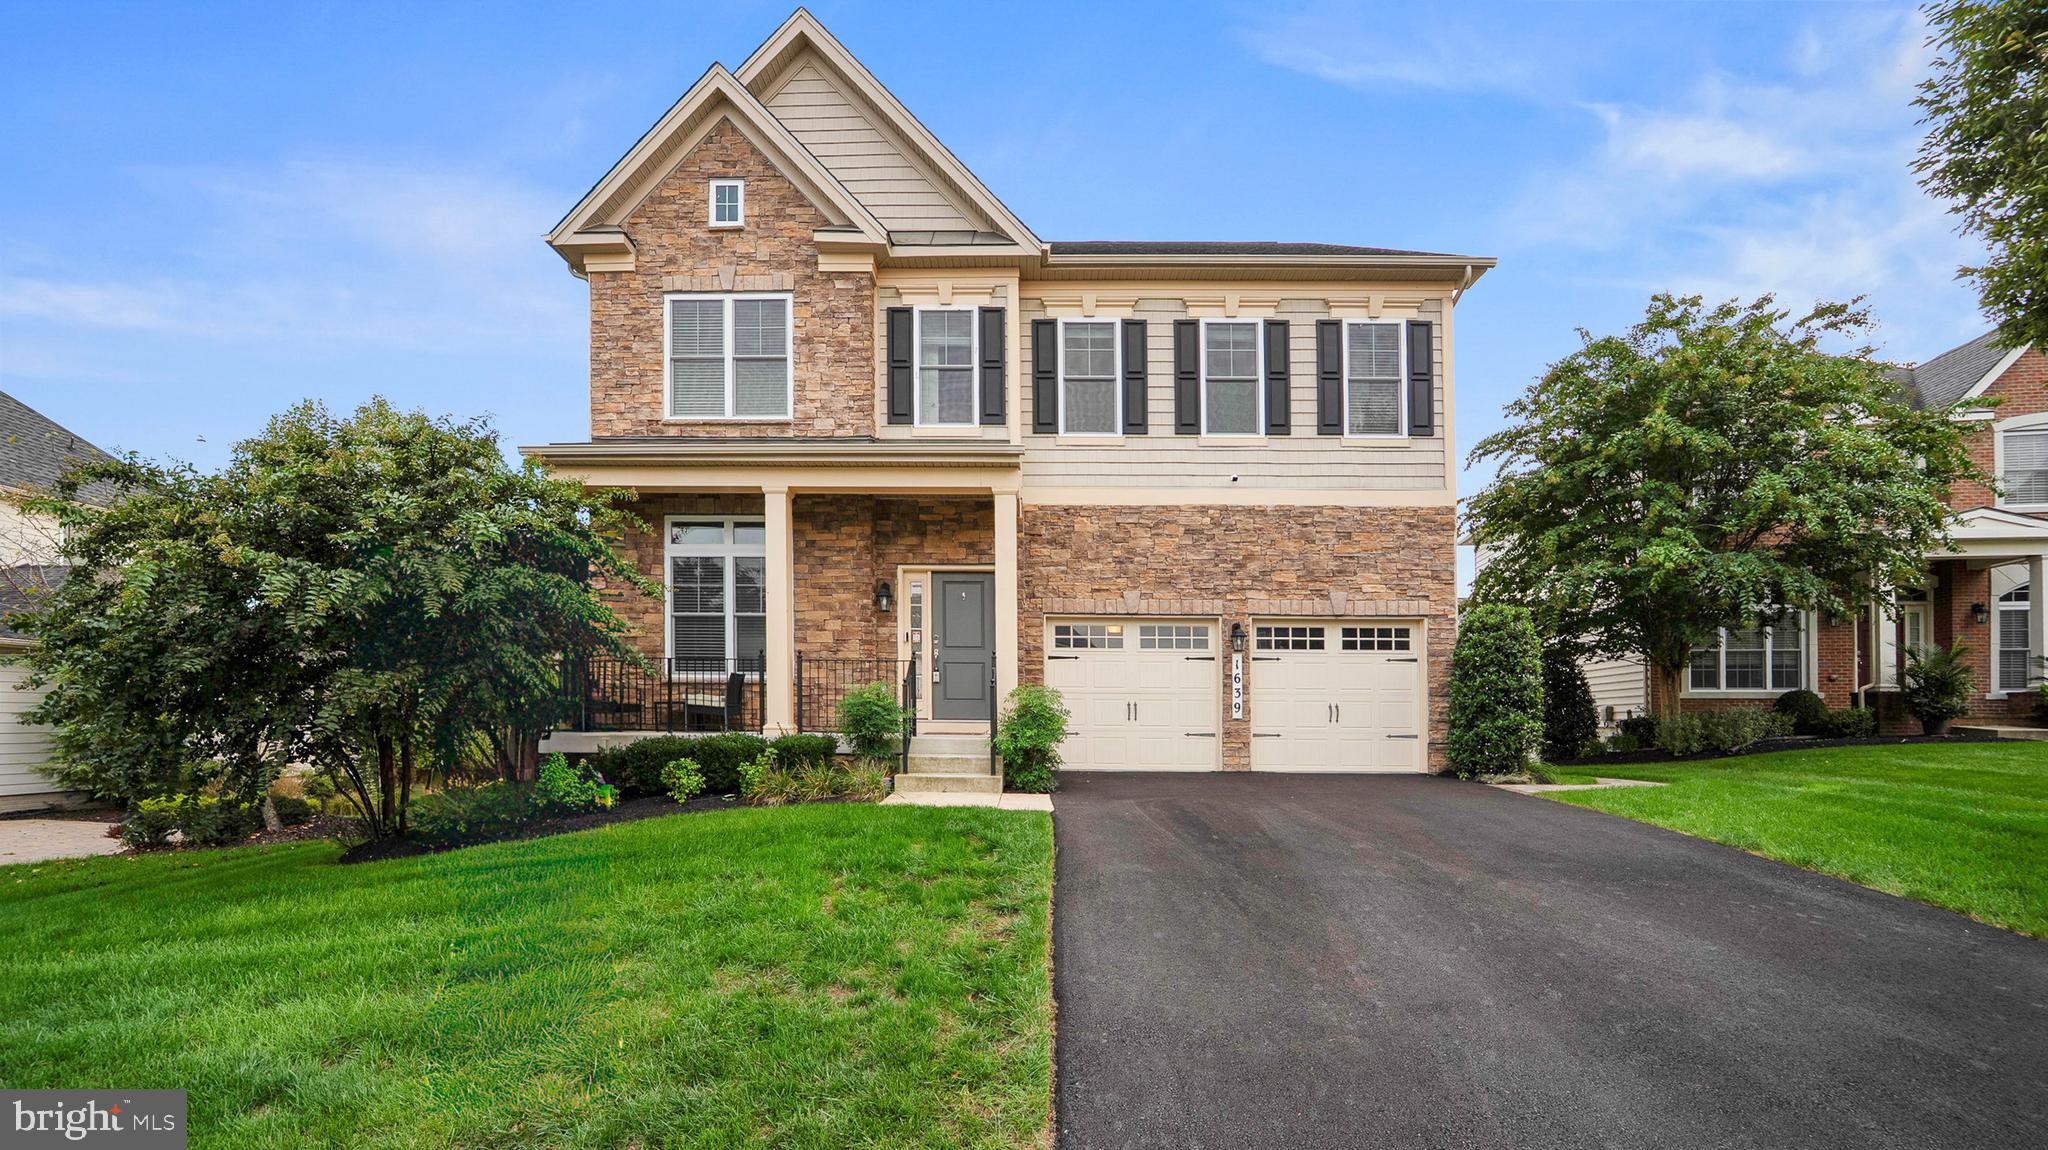
1639 STREAM VALLEY OVERLOOK, SEVERN, MD 21144
THE GLEN AT ARUNDEL FOREST · ANNE ARUNDEL County
Key Facts
Description
Welcome to this beautiful light-filled home with an open floor plan that flows effortlessly from room to room. The gourmet kitchen is a chef’s dream, featuring GE Profile stainless steel appliances, granite counters, a tile backsplash, and a large center island that opens to a casual dining area and hardwood floors. Crown molding and a tray ceiling add a touch of elegance to the master bedroom, which also includes a generous walk-in closet. The master bath feels like a spa with dual sinks, granite counters, and a dramatic floor-to-ceiling 12x12 ceramic tile shower. Convenience is built in with second-floor laundry and a private princess suite with its own bathroom. Every bedroom offers its own walk-in closet for abundant storage. Outside, enjoy a fenced yard and comfortable outdoor living space, perfectfor entertaining or enjoying relaxation time with family. The home sits at the front of a quiet cul-de-sac, just steps from the community pool and clubhouse. Easy access to Fort Meade, shopping, and restaurants makes this a perfect blend of comfort and convenience. Schedule your appointment TODAY.
Property Information
Property Type
Residential
Sub-Type
Single Family Residence
Structure Type
House
Year Built
2018
Living Area
5,178 sq ft
Lot Size
0.19 acres
Garage Spaces
2
Parking Spaces
2
Zoning
R2
Days on Market
1
MLS® Listing#
MDAA2148790
Property Features
Interior
Exterior
Appliances
Cooling
Heating
Flooring
Basement
Pool
Parking
Laundry
Patio
Construction
Foundation
Roof
Windows
Security
Community
Sewer
Water Source
Rooms
- Main
- 18 X 16
- Bedroom 216 X 12
- Bedroom 314 X 11
- Bedroom 412 X 11
- Dining RoomMain
- Family RoomMain
- KitchenMain
- Living RoomMain
Schools
- High:
- MEADE
- District:
- ANNE ARUNDEL COUNTY PUBLIC SCHOOLS
Financial Details
HOA
$130 / Monthly
Annual Taxes
$9,797
Tax year 2025
Assessed Value
$818,900
Parcel Number
020449490237603
Directions
Google maps
Affordability Calculator
$183,000
Estimated monthly payment
$4,870/mo
Principal $732,000 · Est. interest $1,021,205 over 30 yrs
Neighborhood Market Statistics
How this home compares to active listings in SEVERN, MD
- $443,478
- Median Listing Price
- 36
- Median Days on Market
- 1,831
- Median Sq Ft
- $220
- Median Price / Sq Ft
- 58
- Active Listings
- This home’s price is 106% above the area median.
- Its price per sq ft is 20% below the area median.
Market statistics compiled from active EXIT Realty® and MLS listings in SEVERN, MD.
Location
Map is currently unavailable for this location.
Points of Interest in SEVERN, MD
Showing the SEVERN area map.
Commute Calculator
Nearby Homes
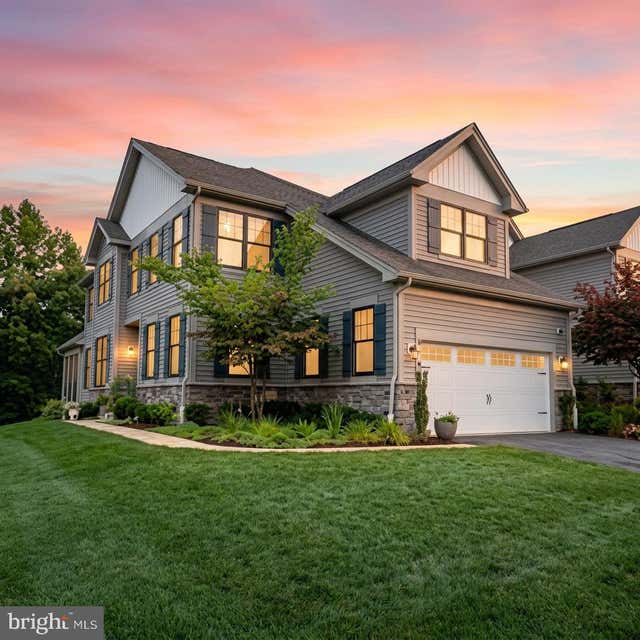


Similar Homes Nearby


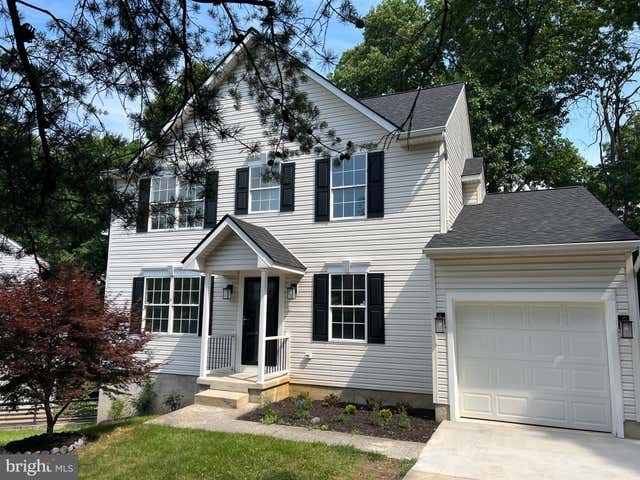

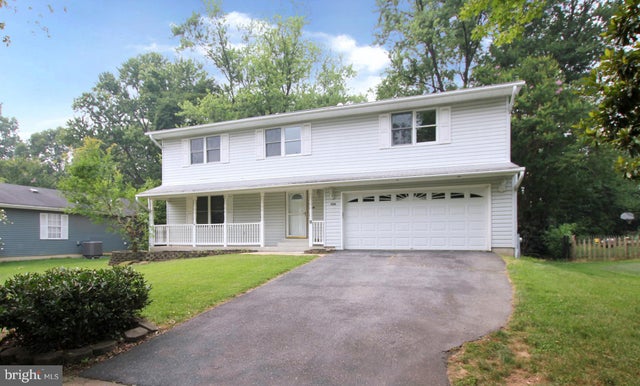
Similar Home Values
Comparable nearby listings and their asking prices.
| Address | Price | Beds | Baths | Sq Ft |
|---|---|---|---|---|
| 7802 SHALLOWBROOK COURT, SEVERN, MD | $674,900 | 5 | 3 | 2,848 |
| 907 REECE ROAD, SEVERN, MD | $685,000 | 5 | 4 | 3,166 |
| 1638 COOLIDGE AVENUE, SEVERN, MD | $720,000 | 5 | 4 | 2,532 |
| 8035 GEORGIA COURT, SEVERN, MD | $724,999 | 4 | 4 | 1,930 |
| 1624 OLD BAY LANE, SEVERN, MD | $730,000 | 4 | 3 | 2,131 |
| 1526 WAMPANOAG DRIVE, SEVERN, MD | $730,000 | 3 | 3 | 3,656 |
Moving Cost Estimate
EXIT Agents in SEVERN


Listing Courtesy: Samson Properties - 3018500255