

2760 Cedar Grove Rd, Lebanon, TN 37087
Crawford Property · Wilson County
Key Facts
Description
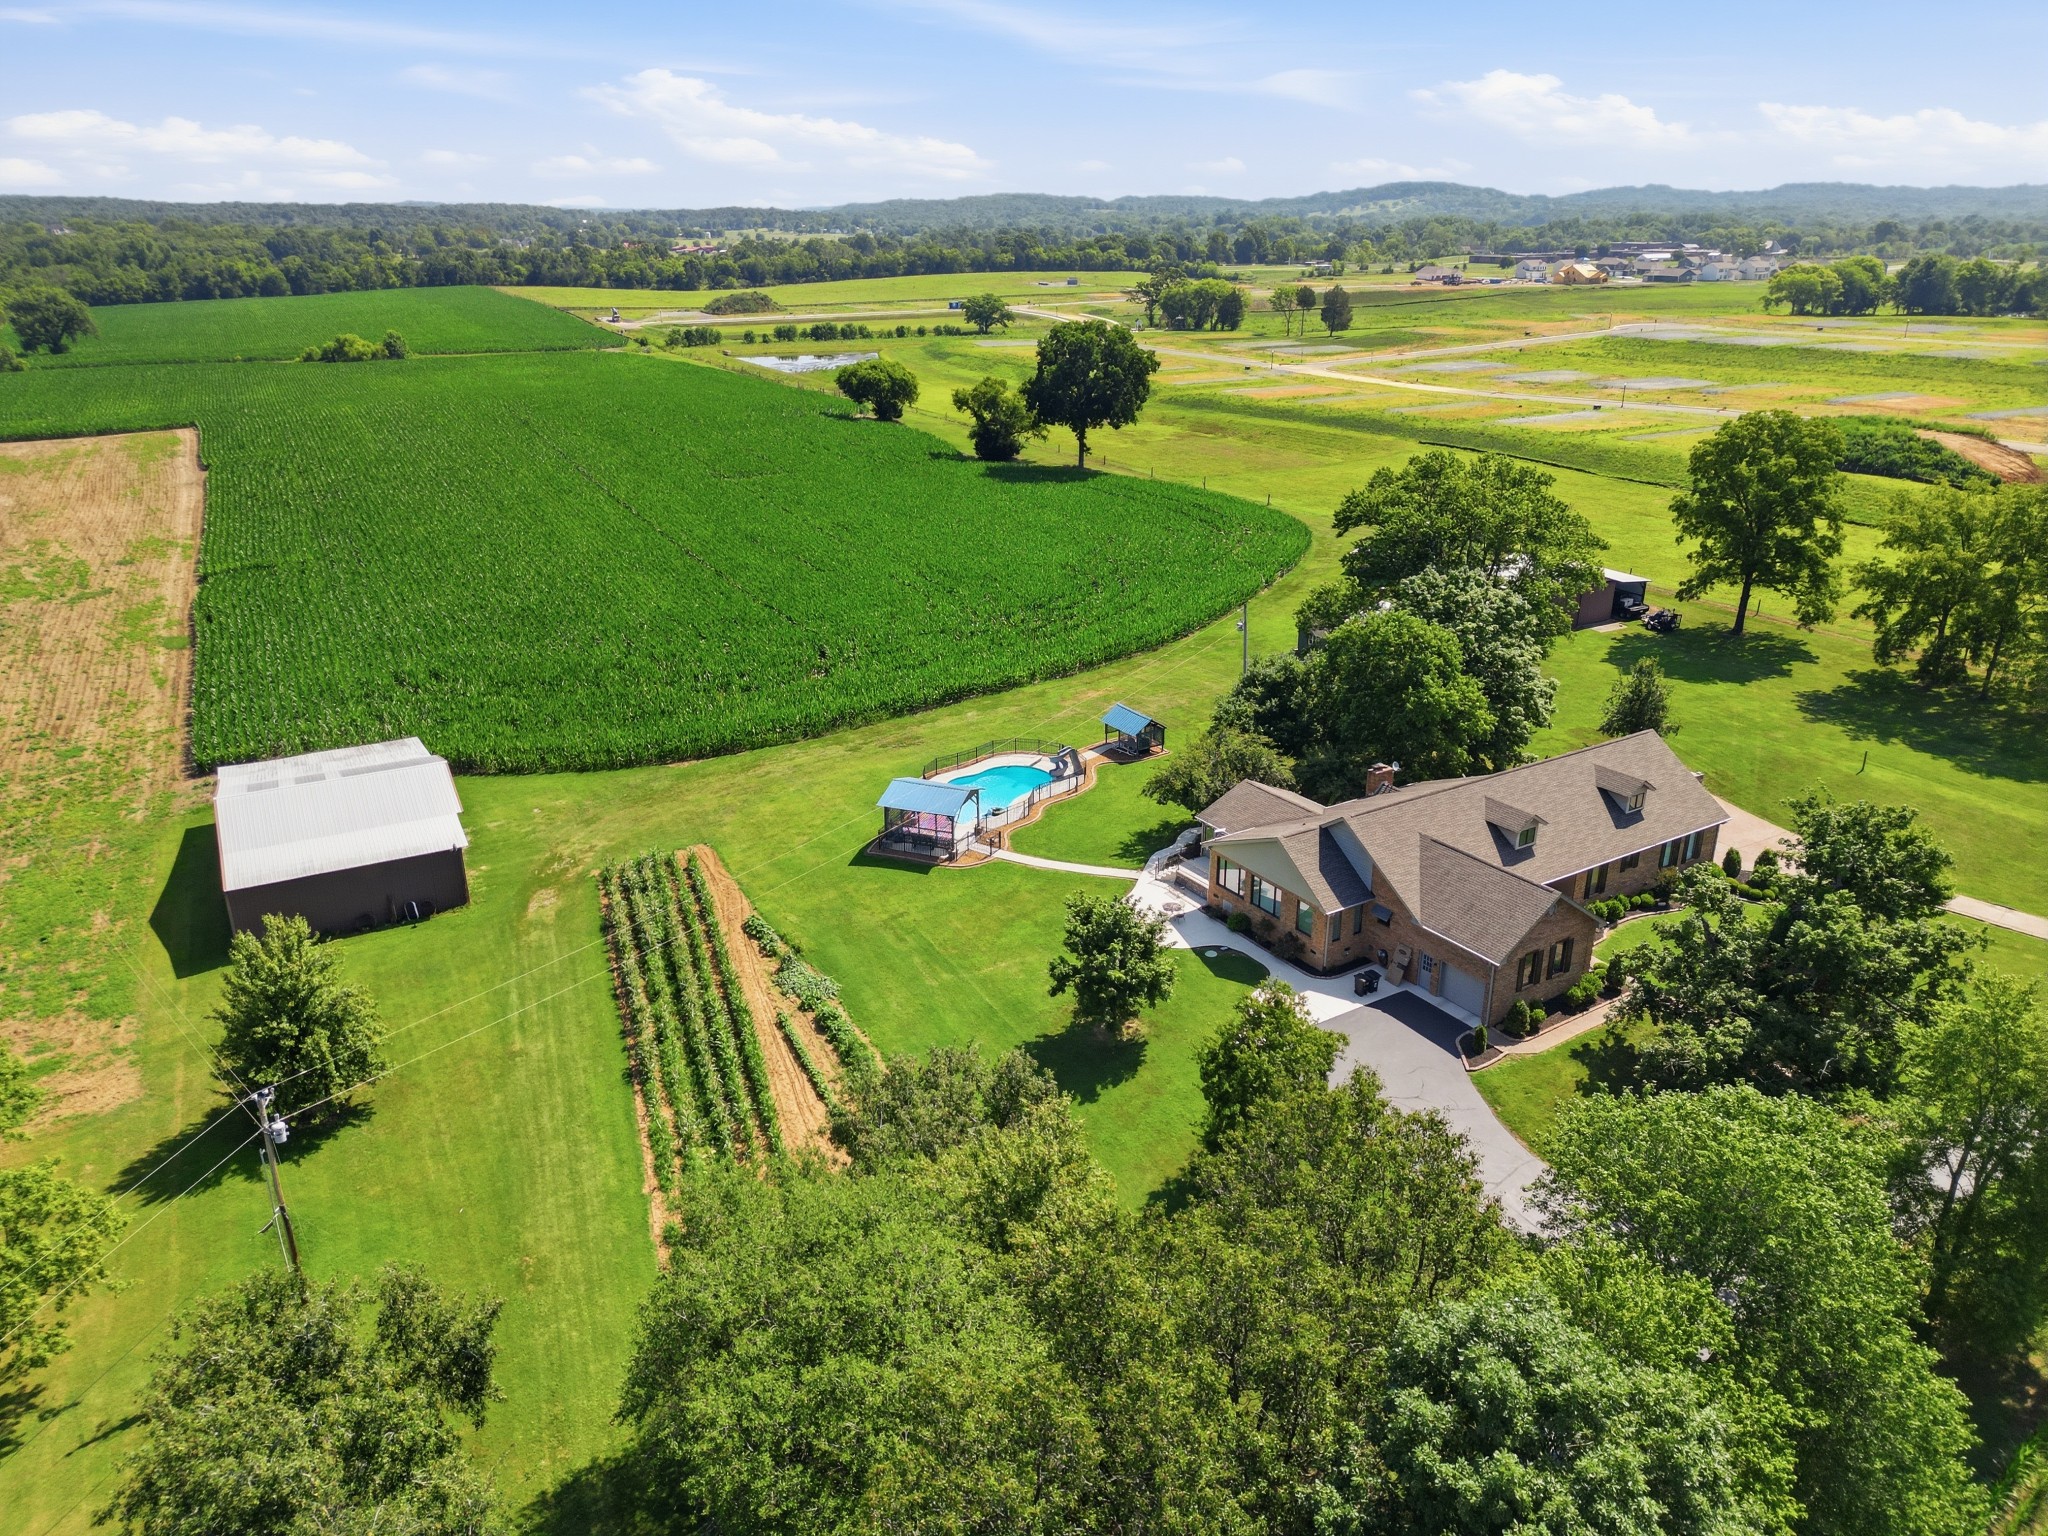
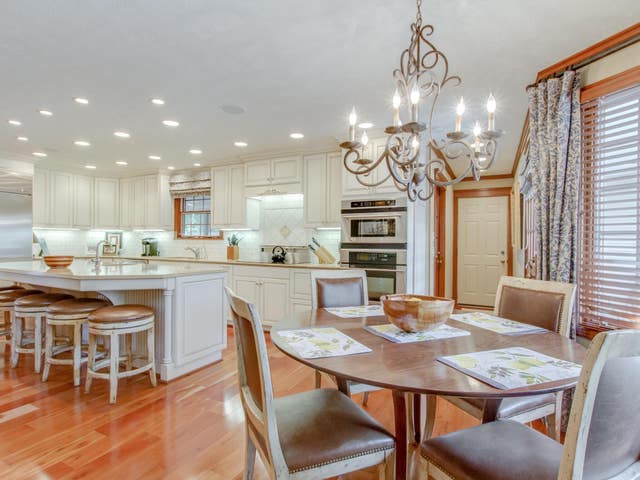
Discover the perfect blend of comfort, space, and country living with this exceptional brick home situated on approx. 43.95 beautiful acres. Offering 5 bedrooms 5 full baths, spacious home features hardwood, tile, & carpet flooring throughout. The well-appointed kitchen is designed for both everyday living & entertaining w/ SS appliances, double ovens, cooktop, dishwasher, large granite island w/granite countertops, tile backsplash, ample counter space, custom oak cabinetry w pull-out shelves, & an impressive Butler's pantry filled w/custom cabinets for abundant storage. The main level includes the primary suite along w/three additional bedrooms, while the upper level offers a fifth bedroom, full bath,& an oversized bonus room. Enjoy the convenience of two laundry rooms, including a spacious main-level laundry w/abundant storage. Relax year-round in the sunroom overlooking the backyard & the heated in-ground pool, surrounded by concrete & enhanced by updated landscaping, creating the perfect outdoor retreat. Additional highlights include casement windows, a full heated and cooled basement, large 2-car garage, a safe area/room; 15x23 flex room for an office/exercise room; partially fenced, and beautiful fieldstone retaining walls that enhance the property's curb appeal and character. Approximately 43.95 acres also feature a 64x42x16 barn, an additional 24x24 barn, and productive farmland, making it ideal for farming, livestock, horses, or growing soybeans while enjoying the peace, privacy, and endless possibilities of country living. Minutes to I-40, I-840 & HWY 109 & 20 min to Nashville International Airport (BNA).
Property Information
Property Type
Residential
Sub-Type
Single Family Residence
Style
Ranch
Year Built
1987
Stories
2
Living Area
5,611 sq ft
Lot Size
43.95 acres
Garage Spaces
3
Parking Spaces
3
Days on Market
11
MLS® Listing#
3269648
Property Features
Interior
Appliances
Cooling
Heating
Flooring
Fireplace
Basement
Pool
Parking
Laundry
Patio
Fencing
Lot Features
Construction
Foundation
Roof
Other Structures
Utilities
Sewer
Water Source
Rooms
- 9x9
- 15x23
- 18x34
- Bedroom 118x24
- Bedroom 210x17
- Bedroom 318x15
- Bedroom 413x12
- Den21x24
- Dining Room12x18
- Kitchen17x15
- Living Room18x16
- Master Bathroom
Schools
- Elementary:
- Carroll Oakland Elementary
- Middle:
- Carroll Oakland Elementary
- High:
- Lebanon High School
Financial Details
HOA
None
Annual Taxes
$3,251
Parcel Number
036 01623 000
Directions
EXIT 236 Hartmann Drive; Continue on Hartmann Drive approx 6 miles; Turn left onto Hunters Point Pike (231 North) for approximately 2 miles; turn left onto Cedar Grove Road, approximately 1/2 mile; house on the right; look for signs in the yard
Affordability Calculator
$540,000
Estimated monthly payment
$14,371/mo
Principal $2,160,000 · Est. interest $3,013,392 over 30 yrs
Neighborhood Market Statistics
How this home compares to active listings in Lebanon, TN
- $519,598
- Median Listing Price
- 36
- Median Days on Market
- 2,302
- Median Sq Ft
- $222
- Median Price / Sq Ft
- 549
- Active Listings
- This home’s price is 420% above the area median.
- Its price per sq ft is 117% above the area median.
Market statistics compiled from active EXIT Realty® and MLS listings in Lebanon, TN.
Location

Points of Interest in Lebanon, TN
Showing the Lebanon area map.
Nearby Schools
Carroll Oakland Elementary School
Elementary · 0.6 mi away
Jones Brummett Elementary School
Elementary · 2.8 mi away
Sam Houston Elementary School
Elementary · 3.3 mi away
Castle Heights Elementary School
Elementary · 3.4 mi away
Walter J. Baird Middle School
Secondary · 3.6 mi away
Coles Ferry Elementary School
Elementary · 3.8 mi away
Lebanon Special Education
School · 3.9 mi away
Lebanon Special School District
School · 4.0 mi away
Cedars Preparatory Academy
School · 4.6 mi away
Wilson County Adult High School
Secondary · 4.9 mi away
Byars Dowdy Elementary
Elementary · 5.1 mi away
Lebanon High School
Secondary · 5.3 mi away
Winfree Bryant Middle School
Secondary · 5.3 mi away
Southside Elementary School
Elementary · 7.2 mi away
Cairo Rosenwald School
School · 7.4 mi away
Tuckers Crossroads Elementary
Elementary · 8.2 mi away
Southside Baptist Church
School · 10.7 mi away
Happy Place Preschool
School · 10.8 mi away
Guild Elementary School
Elementary · 10.8 mi away
West Elementary School
Elementary · 10.9 mi away
Commute Calculator
Nearby Homes

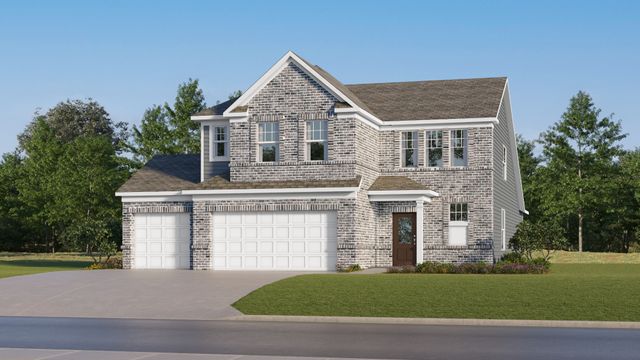

Similar Homes Nearby


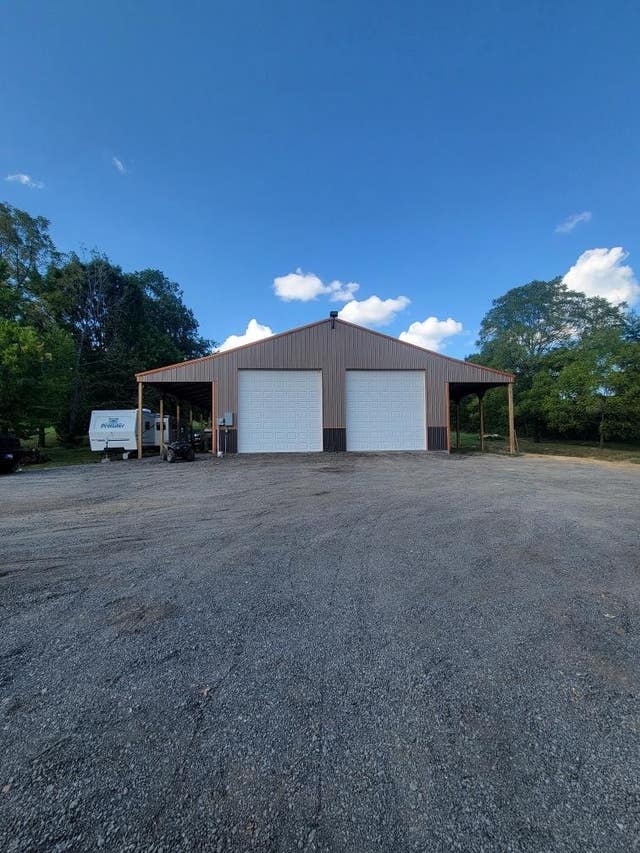
Similar Home Values
Comparable nearby listings and their asking prices.
| Address | Price | Beds | Baths | Sq Ft |
|---|---|---|---|---|
| 1466 Berea Church Rd, Lebanon, TN | $1,999,700 | 4 | 5 | 5,409 |
| 824 Stonebrook Dr, Lebanon, TN | $2,625,000 | 4 | 5 | 5,680 |
| 5290 Hickory Ridge Rd, Lebanon, TN | $2,700,000 | 5 | 3 | 4,642 |
Moving Cost Estimate
EXIT Agents in Lebanon



Listing Courtesy: EXIT Rocky Top Realty - 6153308038
Last Updated: 2026-05-29