

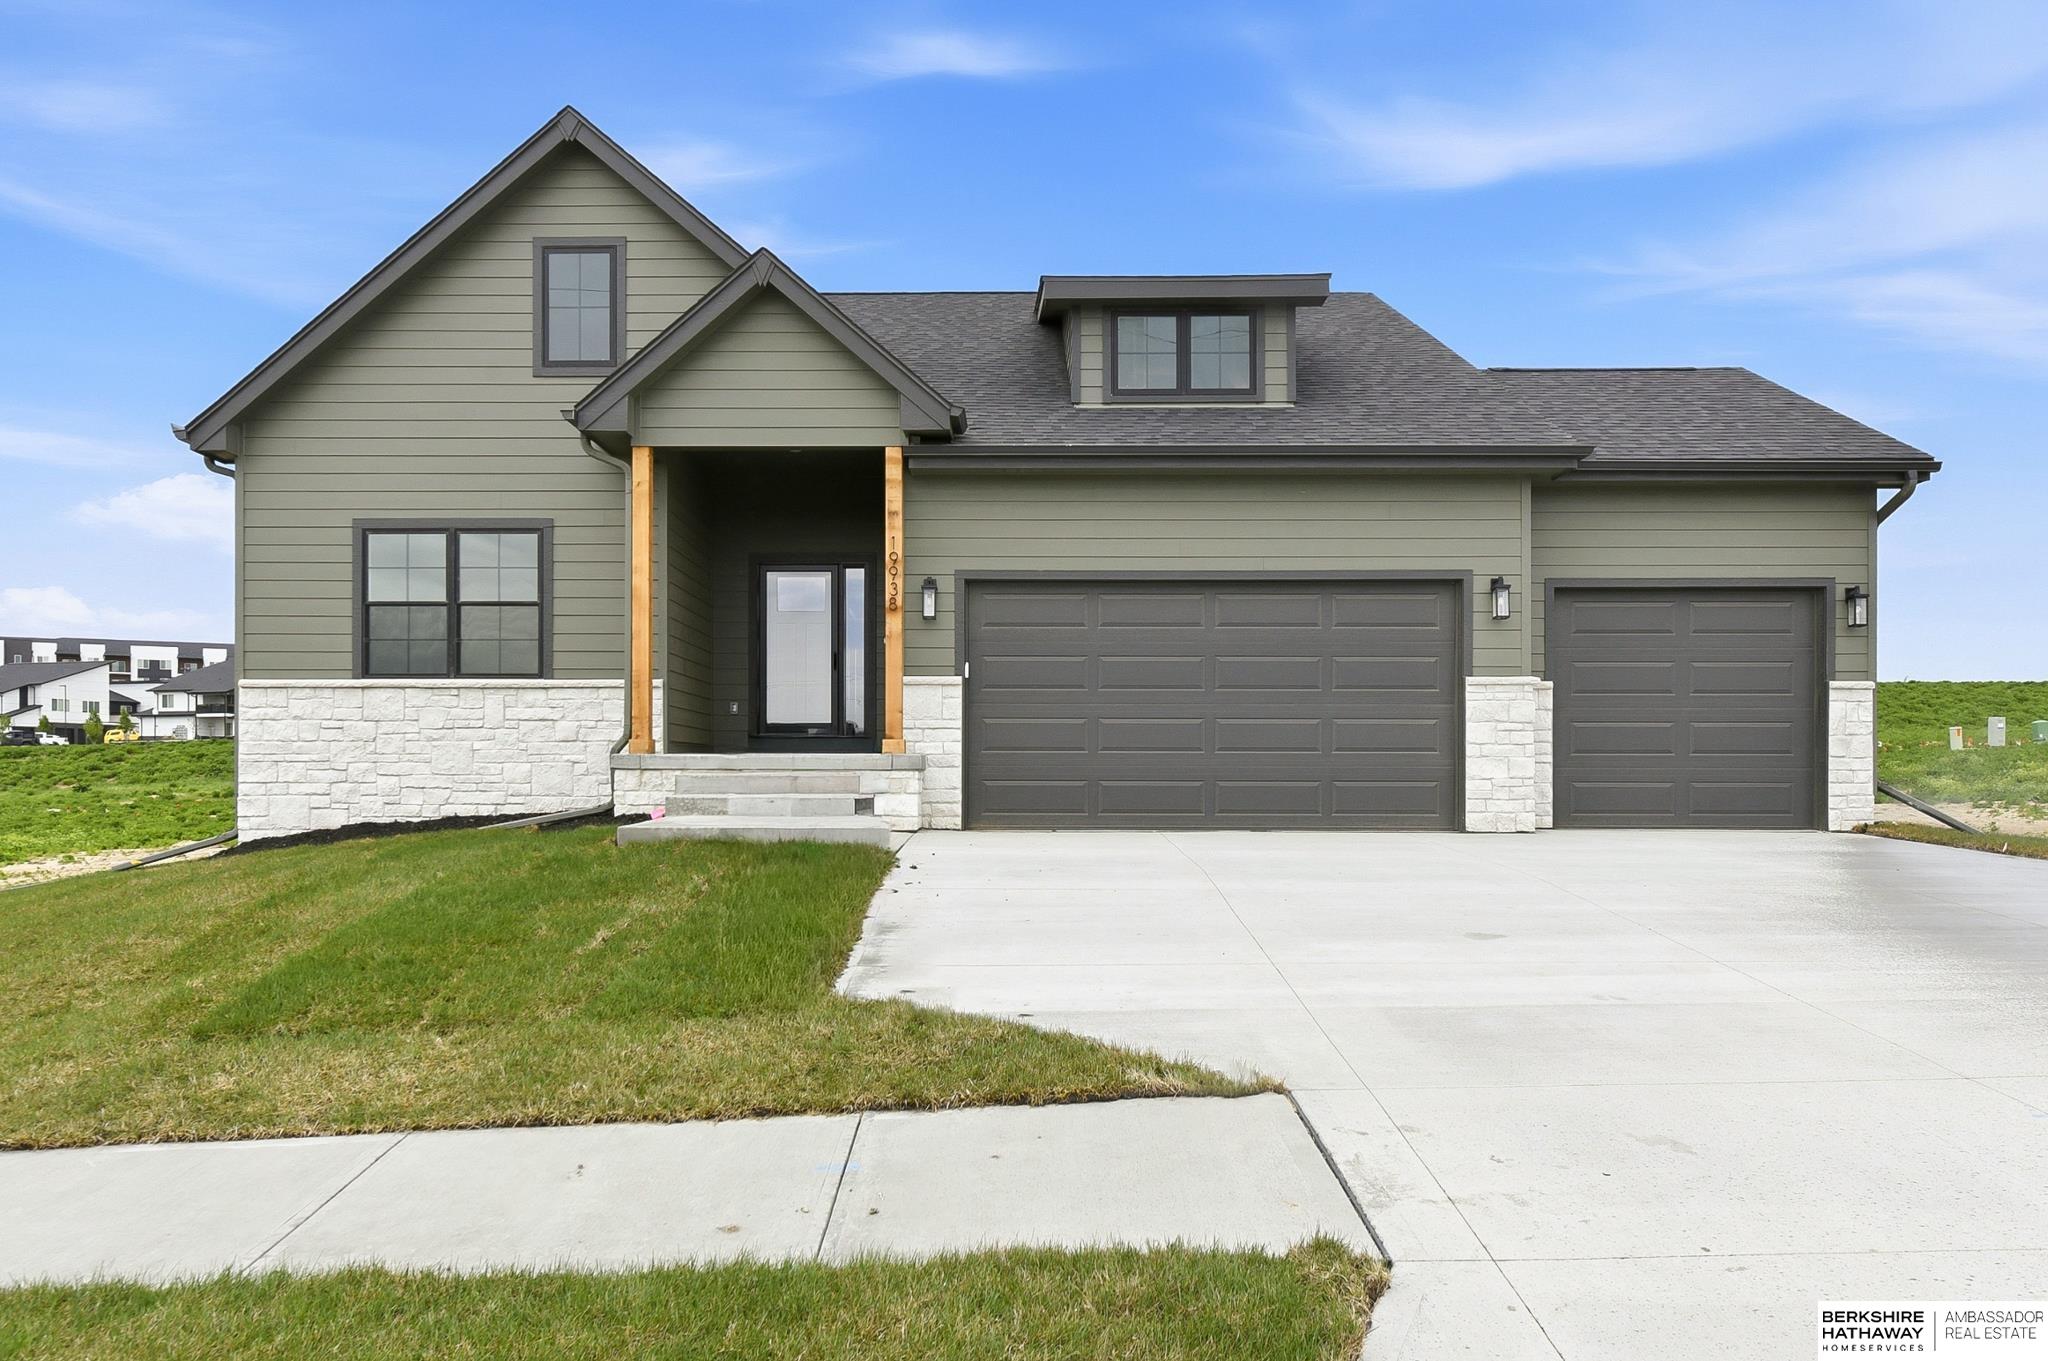
19938 Weir Street, Omaha, NE 68135
North Streams · Douglas County
Key Facts
Description
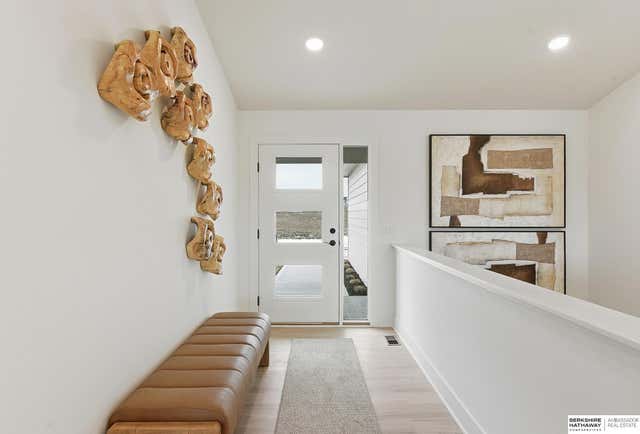
Welcome home to this stunning new Mullen II ranch plan by THI, perfectly situated on a flat lot in the desirable North Streams in the Millard School District. This thoughtfully crafted home offers 5 bedrooms, 3 bathrooms, and a spacious 3-car garage. The open-concept main level showcases a beautiful living room with a soaring vaulted ceiling and a striking floor-to-ceiling stone fireplace. The kitchen is a true centerpiece, featuring a large island w/pendant lighting, stainless steel hood, walk-in pantry, and a serving area with extra cabinetry. The covered patio, highlighted by a gorgeous vaulted ceiling, creates an ideal outdoor space. The primary suite offers a relaxing retreat with a ¾ bath and a walk-in closet. Two additional bedrooms & a full bath complete the main floor. The finished lower level features a massive family room, 2 more bedrooms, and a ¾ bath. This home truly combines quality craftsmanship with modern design—don’t miss your opportunity to make it yours!
Property Information
Property Type
Residential
Sub-Type
Single Family Residence
Style
Ranch
Year Built
2025
Living Area
2,693 sq ft
Lot Size
0.19 acres
Lot Dimensions
125.05 x 66
Garage Spaces
3
Parking Spaces
3
Ownership
Fee Simple
MLS® Listing#
22609921
Property Features
Interior
Appliances
Cooling
Heating
Flooring
Fireplace
Basement
Parking
Patio
Fencing
Lot Features
Construction
Foundation
Roof
Utilities
Sewer
Water Source
Rooms
- Bedroom 211x10.7
- Bedroom 311.8x9.1
- Bedroom 412x11.1Basement
- Bedroom 511.2x10.7Basement
- Family Room21.2x25.6
- Kitchen10.6x10
- Living Room19x15
- Master Bathroom
- Master Bedroom14.2x12
Schools
- Elementary:
- Ronald Reagan
- Middle:
- Beadle
- High:
- Millard West
Financial Details
HOA
Yes
North Streams HOA
Annual Taxes
$840
Tax year 2025
Parcel Number
TBD
Directions
Until Q St is open, take 204th north of Q to N St- east to 201st St- south to Weir St- east to home on left. DOES NOT Back to Q St
Affordability Calculator
$104,752
Estimated monthly payment
$2,788/mo
Principal $419,006 · Est. interest $584,551 over 30 yrs
Neighborhood Market Statistics
How this home compares to active listings in Omaha, NE
- $336,022
- Median Listing Price
- 27
- Median Days on Market
- 1,922
- Median Sq Ft
- $172
- Median Price / Sq Ft
- 1,159
- Active Listings
- This home’s price is 56% above the area median.
- Its price per sq ft is 13% above the area median.
Market statistics compiled from active EXIT Realty® and MLS listings in Omaha, NE.
Location
Map is currently unavailable for this location.
Points of Interest in Omaha, NE
Showing the Omaha area map.
Commute Calculator
Nearby Homes


Similar Homes Nearby


Similar Home Values
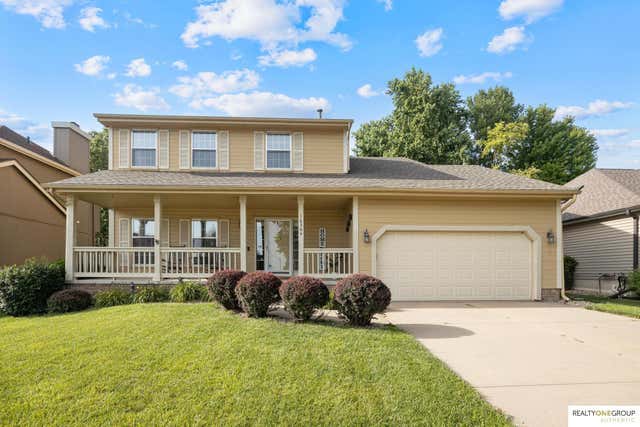
Comparable nearby listings and their asking prices.
| Address | Price | Beds | Baths | Sq Ft |
|---|---|---|---|---|
| 7202 N 137th Street, Omaha, NE | $366,990 | 4 | 3 | 1,844 |
| 4350 S 154th Street, Omaha, NE | $369,000 | 4 | 3 | 2,487 |
| 5716 S 158th Street, Omaha, NE | $369,000 | 4 | 4 | 2,478 |
| 7826 Military Avenue, Omaha, NE | $369,990 | 4 | 3 | 2,455 |
| 16364 Taylor Street, Omaha, NE | $371,250 | 4 | 3 | 2,066 |
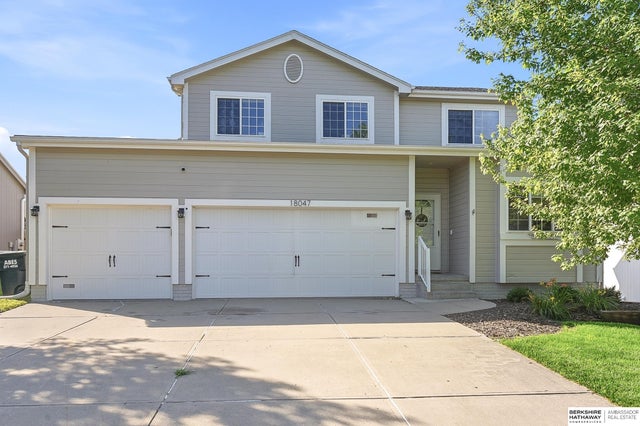
| 18047 Sunridge Street, Omaha, NE | $374,900 | 4 | 4 | 2,408 |
Moving Cost Estimate
EXIT Agents in Omaha


Listing Courtesy: BHHS Ambassador Real Estate - 4024934663
Presented by: Sandy Beck