

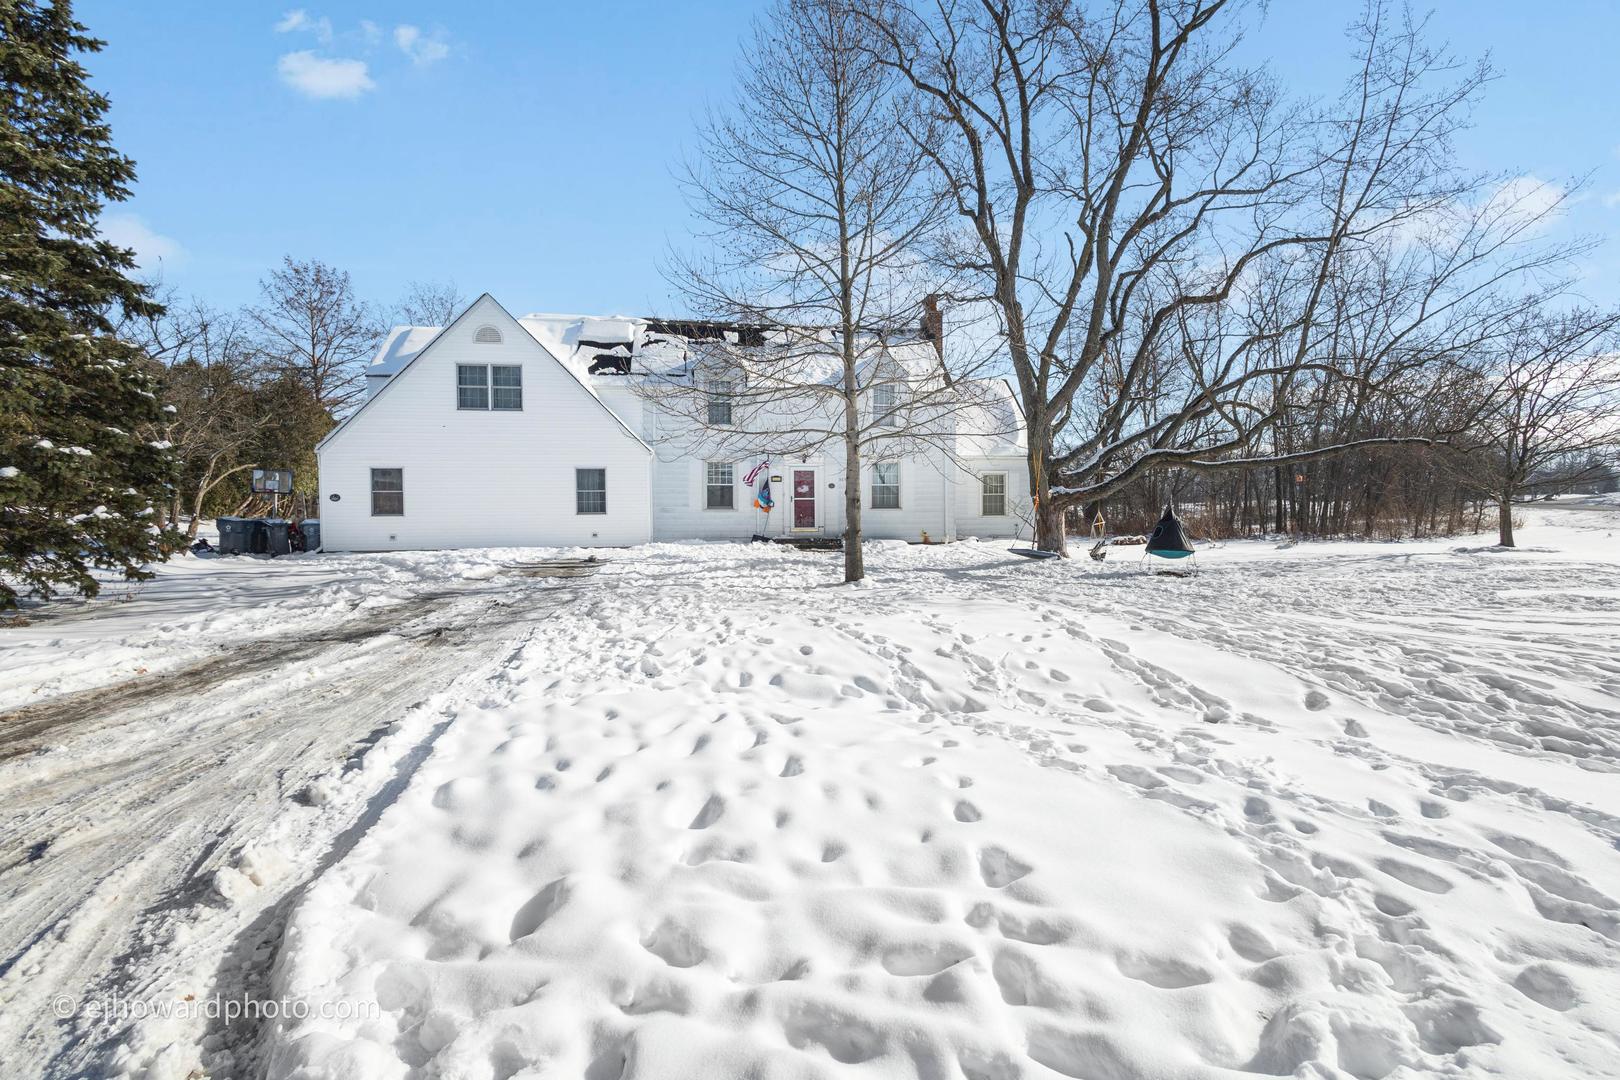
3655 Kent Place, Crete, IL 60417
Will County
Key Facts
Description
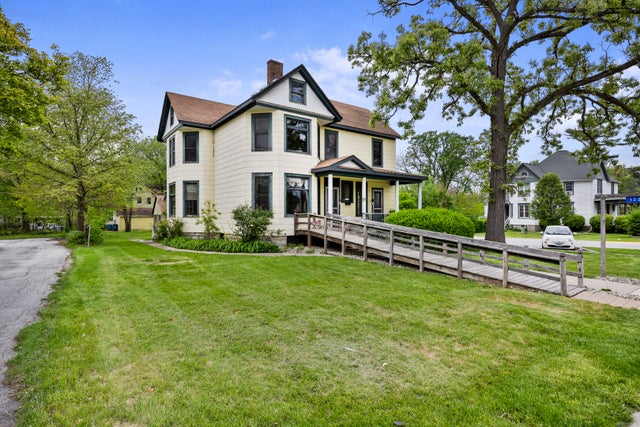
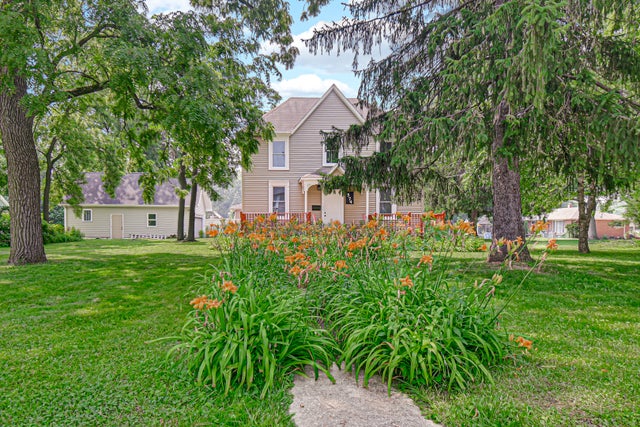
Have you ever dreamed of living on a golf course??? With a HALF ACRE, corner lot and HEATED 3 car garage your dreams may be closer to reality than you think! Directly across from Lincoln Oaks golf course, this historical 3 BR 2.5 bath beauty has maintained the original charm w/ plaster walls, hardwood floors, and original doors yet offers modern conveniences such as central air, granite counters, copper plumbing & updated electrical. SEVERAL well-thought out additions over the years have resulted in a potential 1st floor office or in-law suite (with its own entrance/exit) AND a stunning 2nd story master suite addition! UPDATED KITCHEN w/ granite counters & new cabinets. About 15 years ago, a massive addition over the garage added an impressive master suite w/ THREE closets, jetted tub w/ therapy lights, steam shower, double sinks, heated floors, bamboo fan & private balcony! Convenient main floor laundry with HUGE mud room just off the garage. NEW BOILER approx. 9 yrs ago; with zoned Central Air. FENCED IN yard w/ PVC fencing & sliders to the back deck; perfect for entertaining. Conveniently located near expressways as well. Solar panels are 3 years old, leased and are easily transferable to new owner. Approx cost per month is $69 and estimated savings is $120 monthly. Check "additional info" for more details on panels.
Property Information
Property Type
Residential
Sub-Type
Single Family Residence
Style
Colonial
Year Built
1939
Living Area
2,836 sq ft
Lot Size
0.48 acres
Lot Dimensions
188x120
Garage Spaces
3
Parking Spaces
13
Ownership
Fee Simple
Days on Market
141
MLS® Listing#
12528871
Property Features
Interior
Exterior
Appliances
Cooling
Heating
Flooring
Fireplace
Basement
Parking
Laundry
Patio
Construction
Roof
Sewer
Water Source
Rooms
- Bedroom 213X19Second
- Bedroom 311X12Second
- Bedroom 4
- Bonus Room14X21Main
- Dining Room10X12Main
- Family Room14X19Main
- Kitchen9X12Main
- Laundry9X18Main
- Living Room
- Master Bedroom20X24Second
Financial Details
Annual Taxes
$10,542
Tax year 2024
Parcel Number
2315033090020000
Directions
394 to Richton Rd West, past Lincoln Oaks Golf Course. Turn right on Kent.
Affordability Calculator
$54,800
Estimated monthly payment
$1,458/mo
Principal $219,200 · Est. interest $305,804 over 30 yrs
Neighborhood Market Statistics
How this home compares to active listings in Crete, IL
- $345,833
- Median Listing Price
- 54
- Median Days on Market
- 2,442
- Median Sq Ft
- $152
- Median Price / Sq Ft
- 47
- Active Listings
- This home’s price is 21% below the area median.
- Its price per sq ft is 36% below the area median.
Market statistics compiled from active EXIT Realty® and MLS listings in Crete, IL.
Location
Map is currently unavailable for this location.
Points of Interest in Crete, IL
Showing the Crete area map.
Commute Calculator
Nearby Homes


Similar Homes Nearby
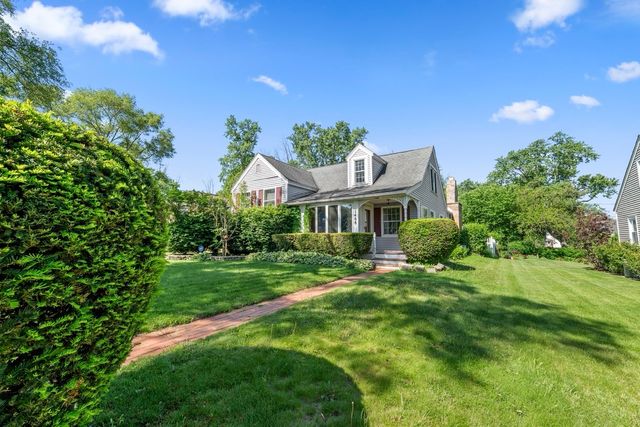
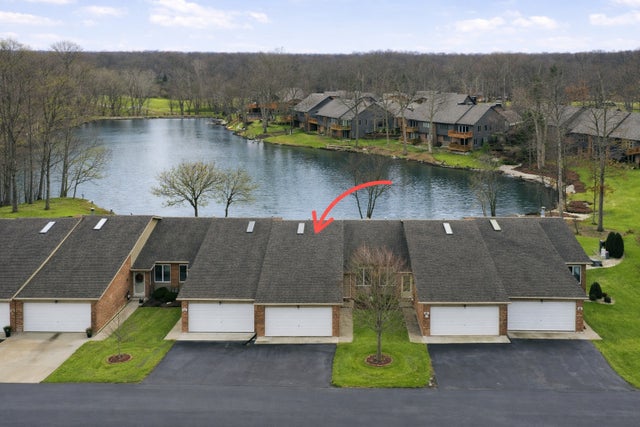
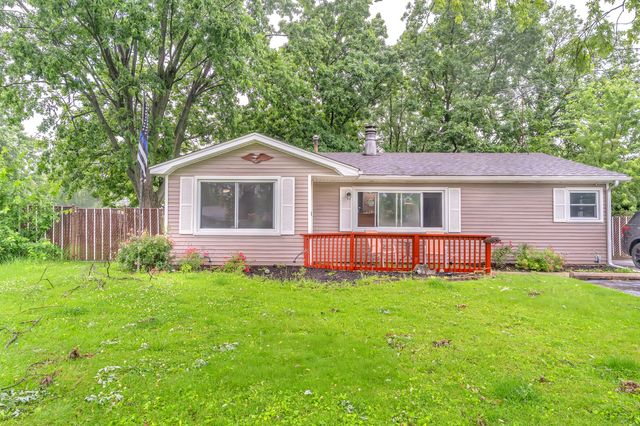

Similar Home Values
Comparable nearby listings and their asking prices.
| Address | Price | Beds | Baths | Sq Ft |
|---|---|---|---|---|
| 1468 Elizabeth Street, Crete, IL | $199,950 | 3 | 2 | 2,181 |
| 54 Village Woods Drive, Crete, IL | $215,000 | 2 | 3 | 2,424 |
| 442 W Auburn Lane, Crete, IL | $220,900 | 3 | 1 | 1,472 |
| 1322 Main Street, Crete, IL | $229,900 | 4 | 1 | 2,650 |
| 574 HERMAN Street, Crete, IL | $239,000 | 3 | 2 | 1,463 |
| 3531 Dale Drive, Crete, IL | $269,900 | 3 | 2 | 1,452 |
Moving Cost Estimate
EXIT Agents in Crete


Listing Courtesy: Coldwell Banker Realty - 6309544600
Last Updated: 2025-12-07