

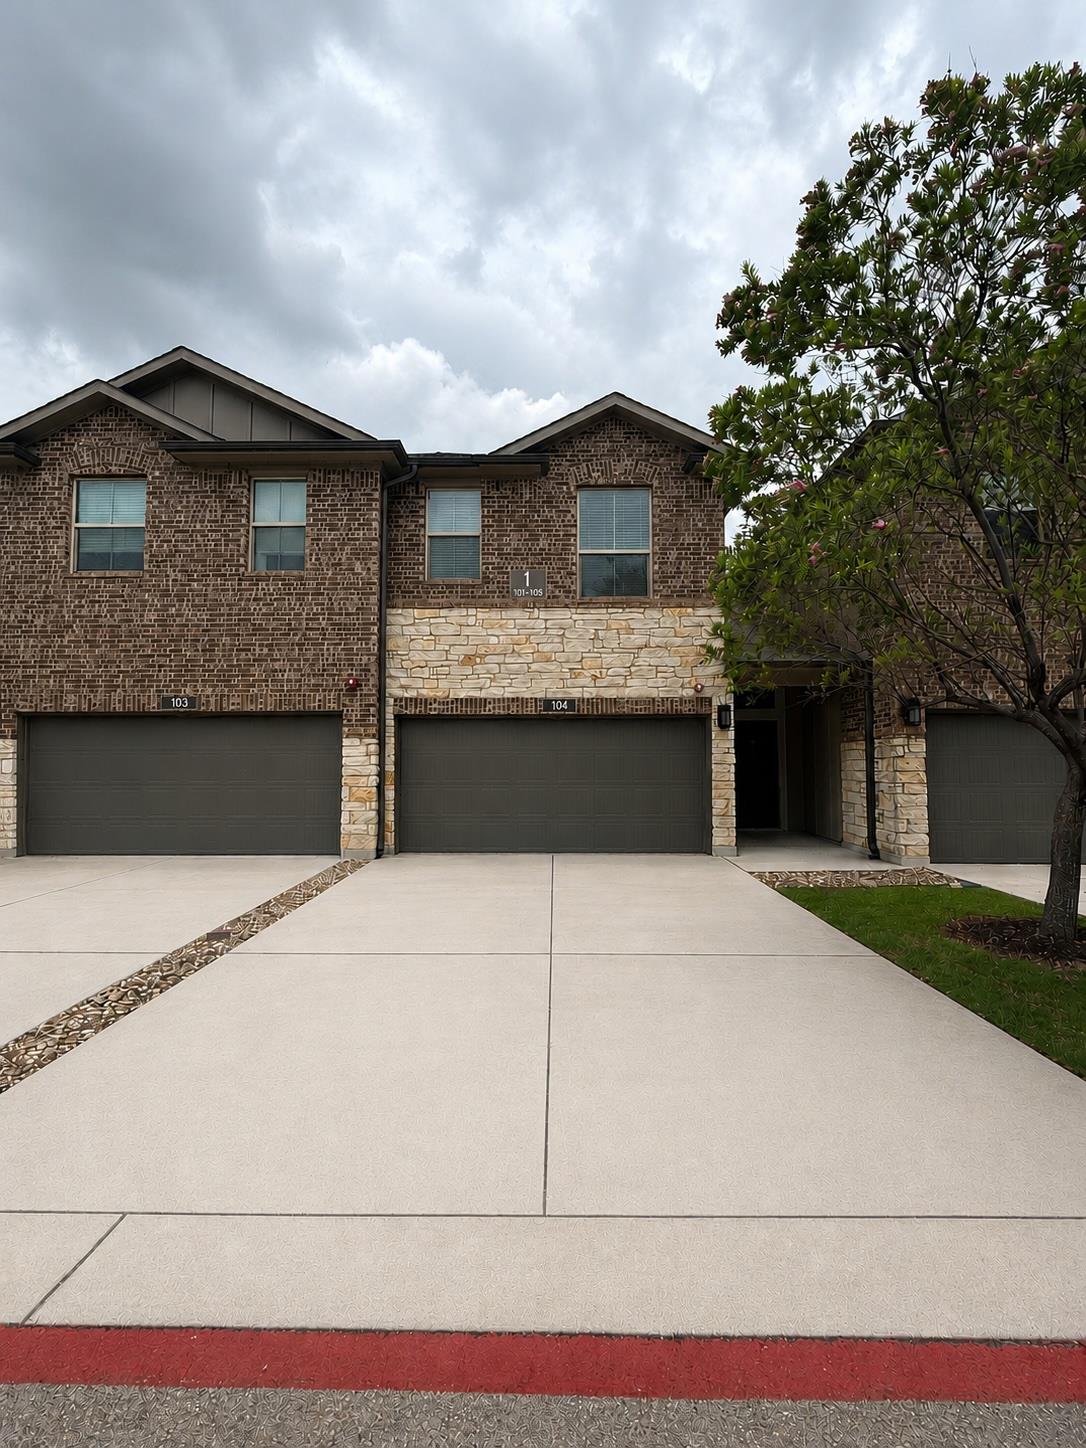
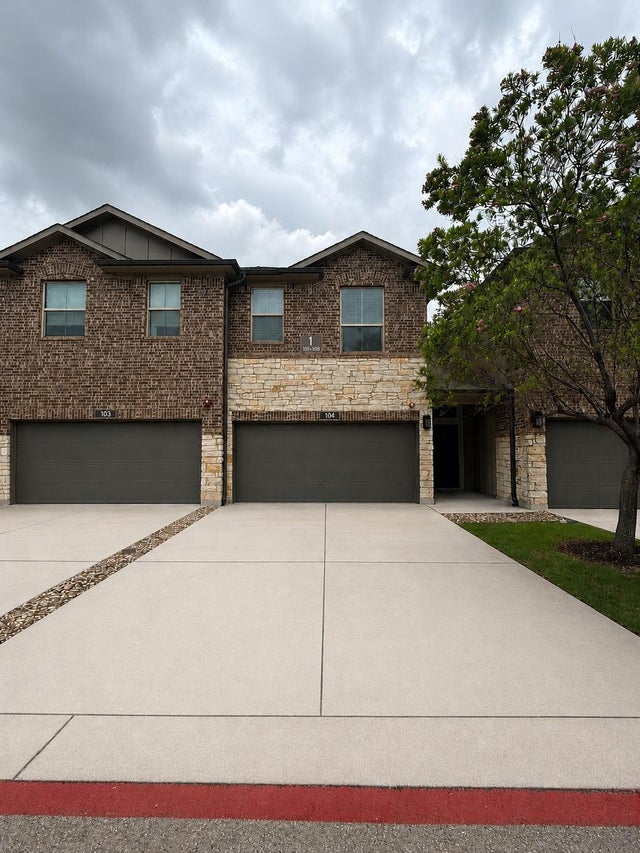
1200 S 10th ST 104, Pflugerville, TX 78660
Townes on Tenth · Travis County
Key Facts
Description
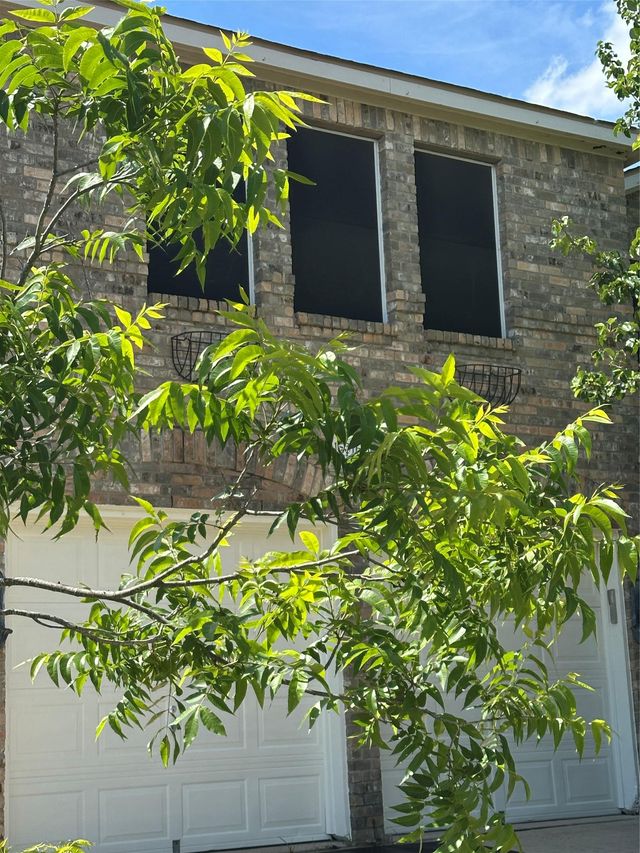
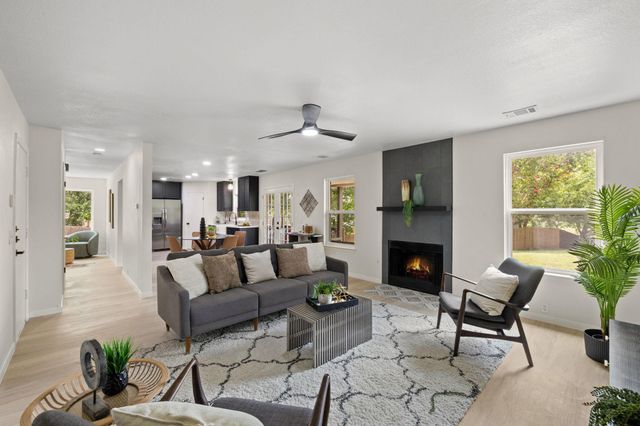
Welcome to Townes on Tenth, where spacious townhome living meets modern style in the heart of Pflugerville, Texas. Our thoughtfully designed 2 and 3 bedroom townhomes feature a stunning mix of natural brick and beautiful stone exteriors, creating the perfect blend of Texas charm and contemporary elegance. With open floor plans, stylish finishes, and all the comforts you need, you'll feel right at home from day one. Located at the corner of 10th Street and Wells Branch Parkway, Townes on Tenth offers easy access to IH 35 and SH 130—just 15 miles from Downtown Austin. Each of our townhomes for rent is designed with upscale features, including wood-style plank flooring, garden-style soaking tubs, granite countertops, high ceilings, cultured marble, stainless steel appliances, and two-car attached garages. Beyond your front door, you'll find a welcoming community where you can unwind and connect. Lounge by the pool, enjoy the open green spaces, or host a barbecue at our amenity pavilion. Whether you're looking for a peaceful retreat or a vibrant neighborhood to explore, Townes on Tenth is the perfect place to call home.
Property Information
Property Type
Residential Lease
Sub-Type
Townhouse
Style
1st Floor Entry / See Remarks
Year Built
2016
Living Area
1,551 sq ft
Lot Size
1.00 acres
Lot Dimensions
0
Garage Spaces
2
Parking Spaces
4
Days on Market
37
MLS® Listing#
4618199
Property Features
Interior
Exterior
Appliances
Cooling
Heating
Flooring
Fireplace
Pool
Parking
Laundry
Patio
Fencing
Lot Features
Construction
Foundation
Roof
Security
Other Structures
Community
Utilities
Sewer
Water Source
Schools
- Elementary:
- Timmerman
- Middle:
- Pflugerville
- High:
- Pflugerville
Financial Details
HOA
None
Parcel Number
1200 S 10th #104
Directions
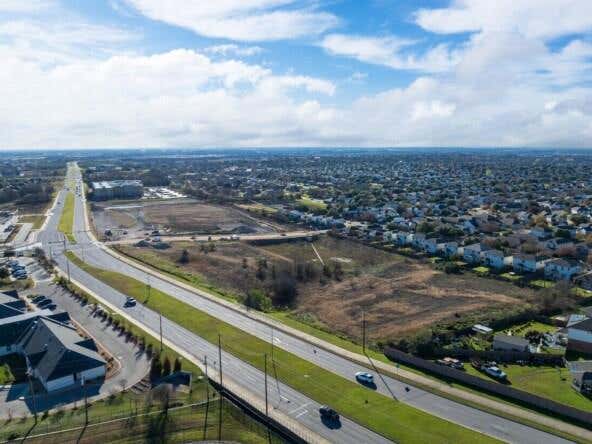
From IH-35 exit Wells Branch Pkwy and head east. Turn left on 10th St. Neighborhood is on your left.
Affordability Calculator
$444
Estimated monthly payment
$12/mo
Principal $1,775 · Est. interest $2,477 over 30 yrs
Neighborhood Market Statistics
How this home compares to active listings in Pflugerville, TX
- $392,283
- Median Listing Price
- 54
- Median Days on Market
- 2,211
- Median Sq Ft
- $189
- Median Price / Sq Ft
- 615
- Active Listings
- This home’s price is 99% below the area median.
- Its price per sq ft is 99% below the area median.
Market statistics compiled from active EXIT Realty® and MLS listings in Pflugerville, TX.
Location
Map is currently unavailable for this location.
Points of Interest in Pflugerville, TX
Showing the Pflugerville area map.
Commute Calculator
Nearby Homes
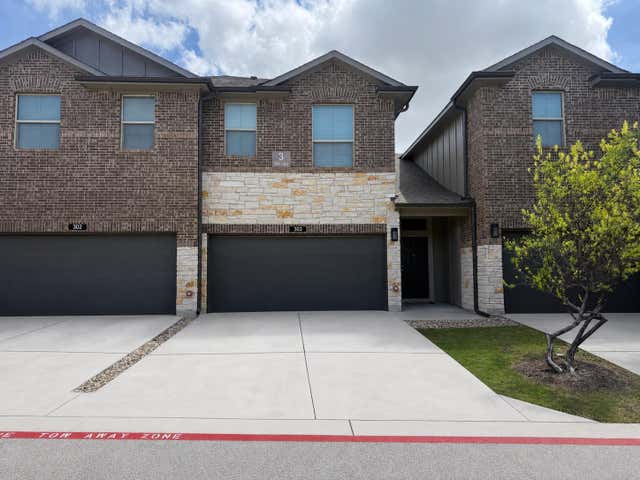
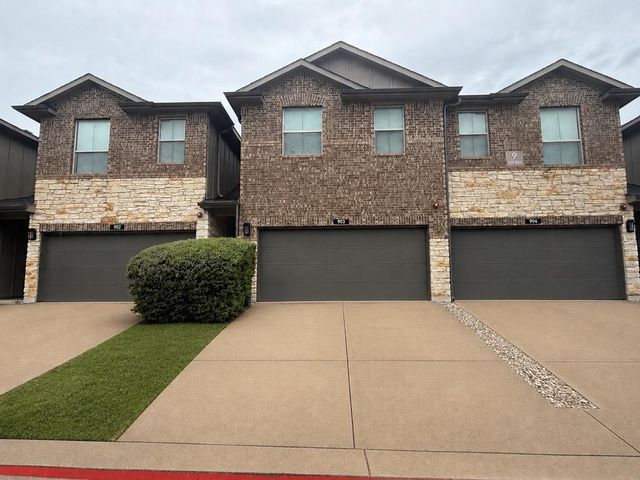
Similar Homes Nearby
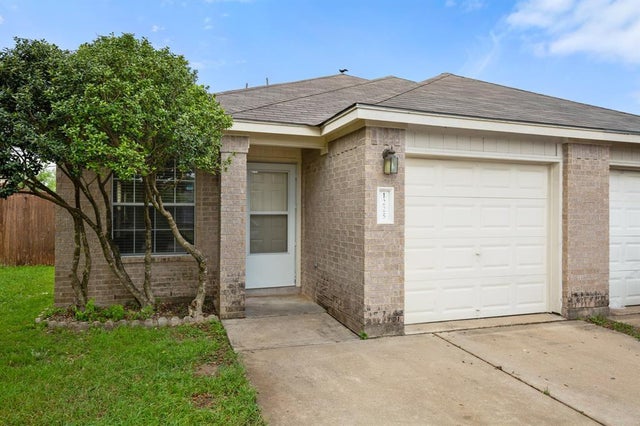

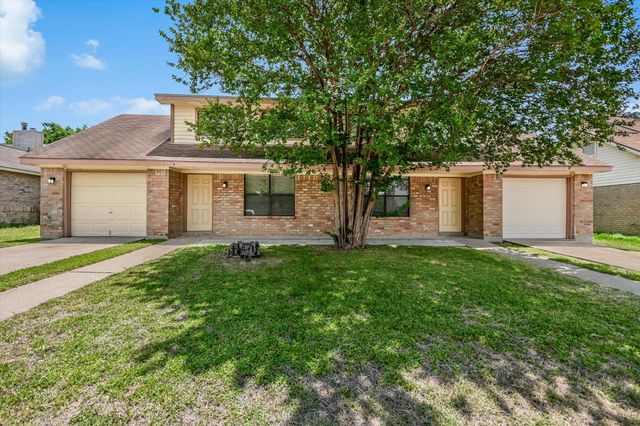

Similar Home Values
Comparable nearby listings and their asking prices.
| Address | Price | Beds | Baths | Sq Ft |
|---|---|---|---|---|
| 500 S 2nd ST B, Pflugerville, TX | $1,600/mo | 2 | 1 | 888 |
| 1225 Orchard Park CIR, Pflugerville, TX | $1,650/mo | 3 | 2 | 1,110 |
| 803 Valley View DR B, Pflugerville, TX | $1,650/mo | 2 | 2 | 1,276 |
| 803 Valley View DR A, Pflugerville, TX | $1,650/mo | 2 | 2 | 225 |
| 1412 Gatlinburg DR, Pflugerville, TX | $1,700/mo | 3 | 3 | 1,693 |
| 14001 Cambourne DR A, Pflugerville, TX | $1,750/mo | 3 | 3 | 1,330 |
Moving Cost Estimate
EXIT Agents in Pflugerville


Listing Courtesy: Maison Global Realty - (512) 574-5073
Last Updated: 2026-06-10