

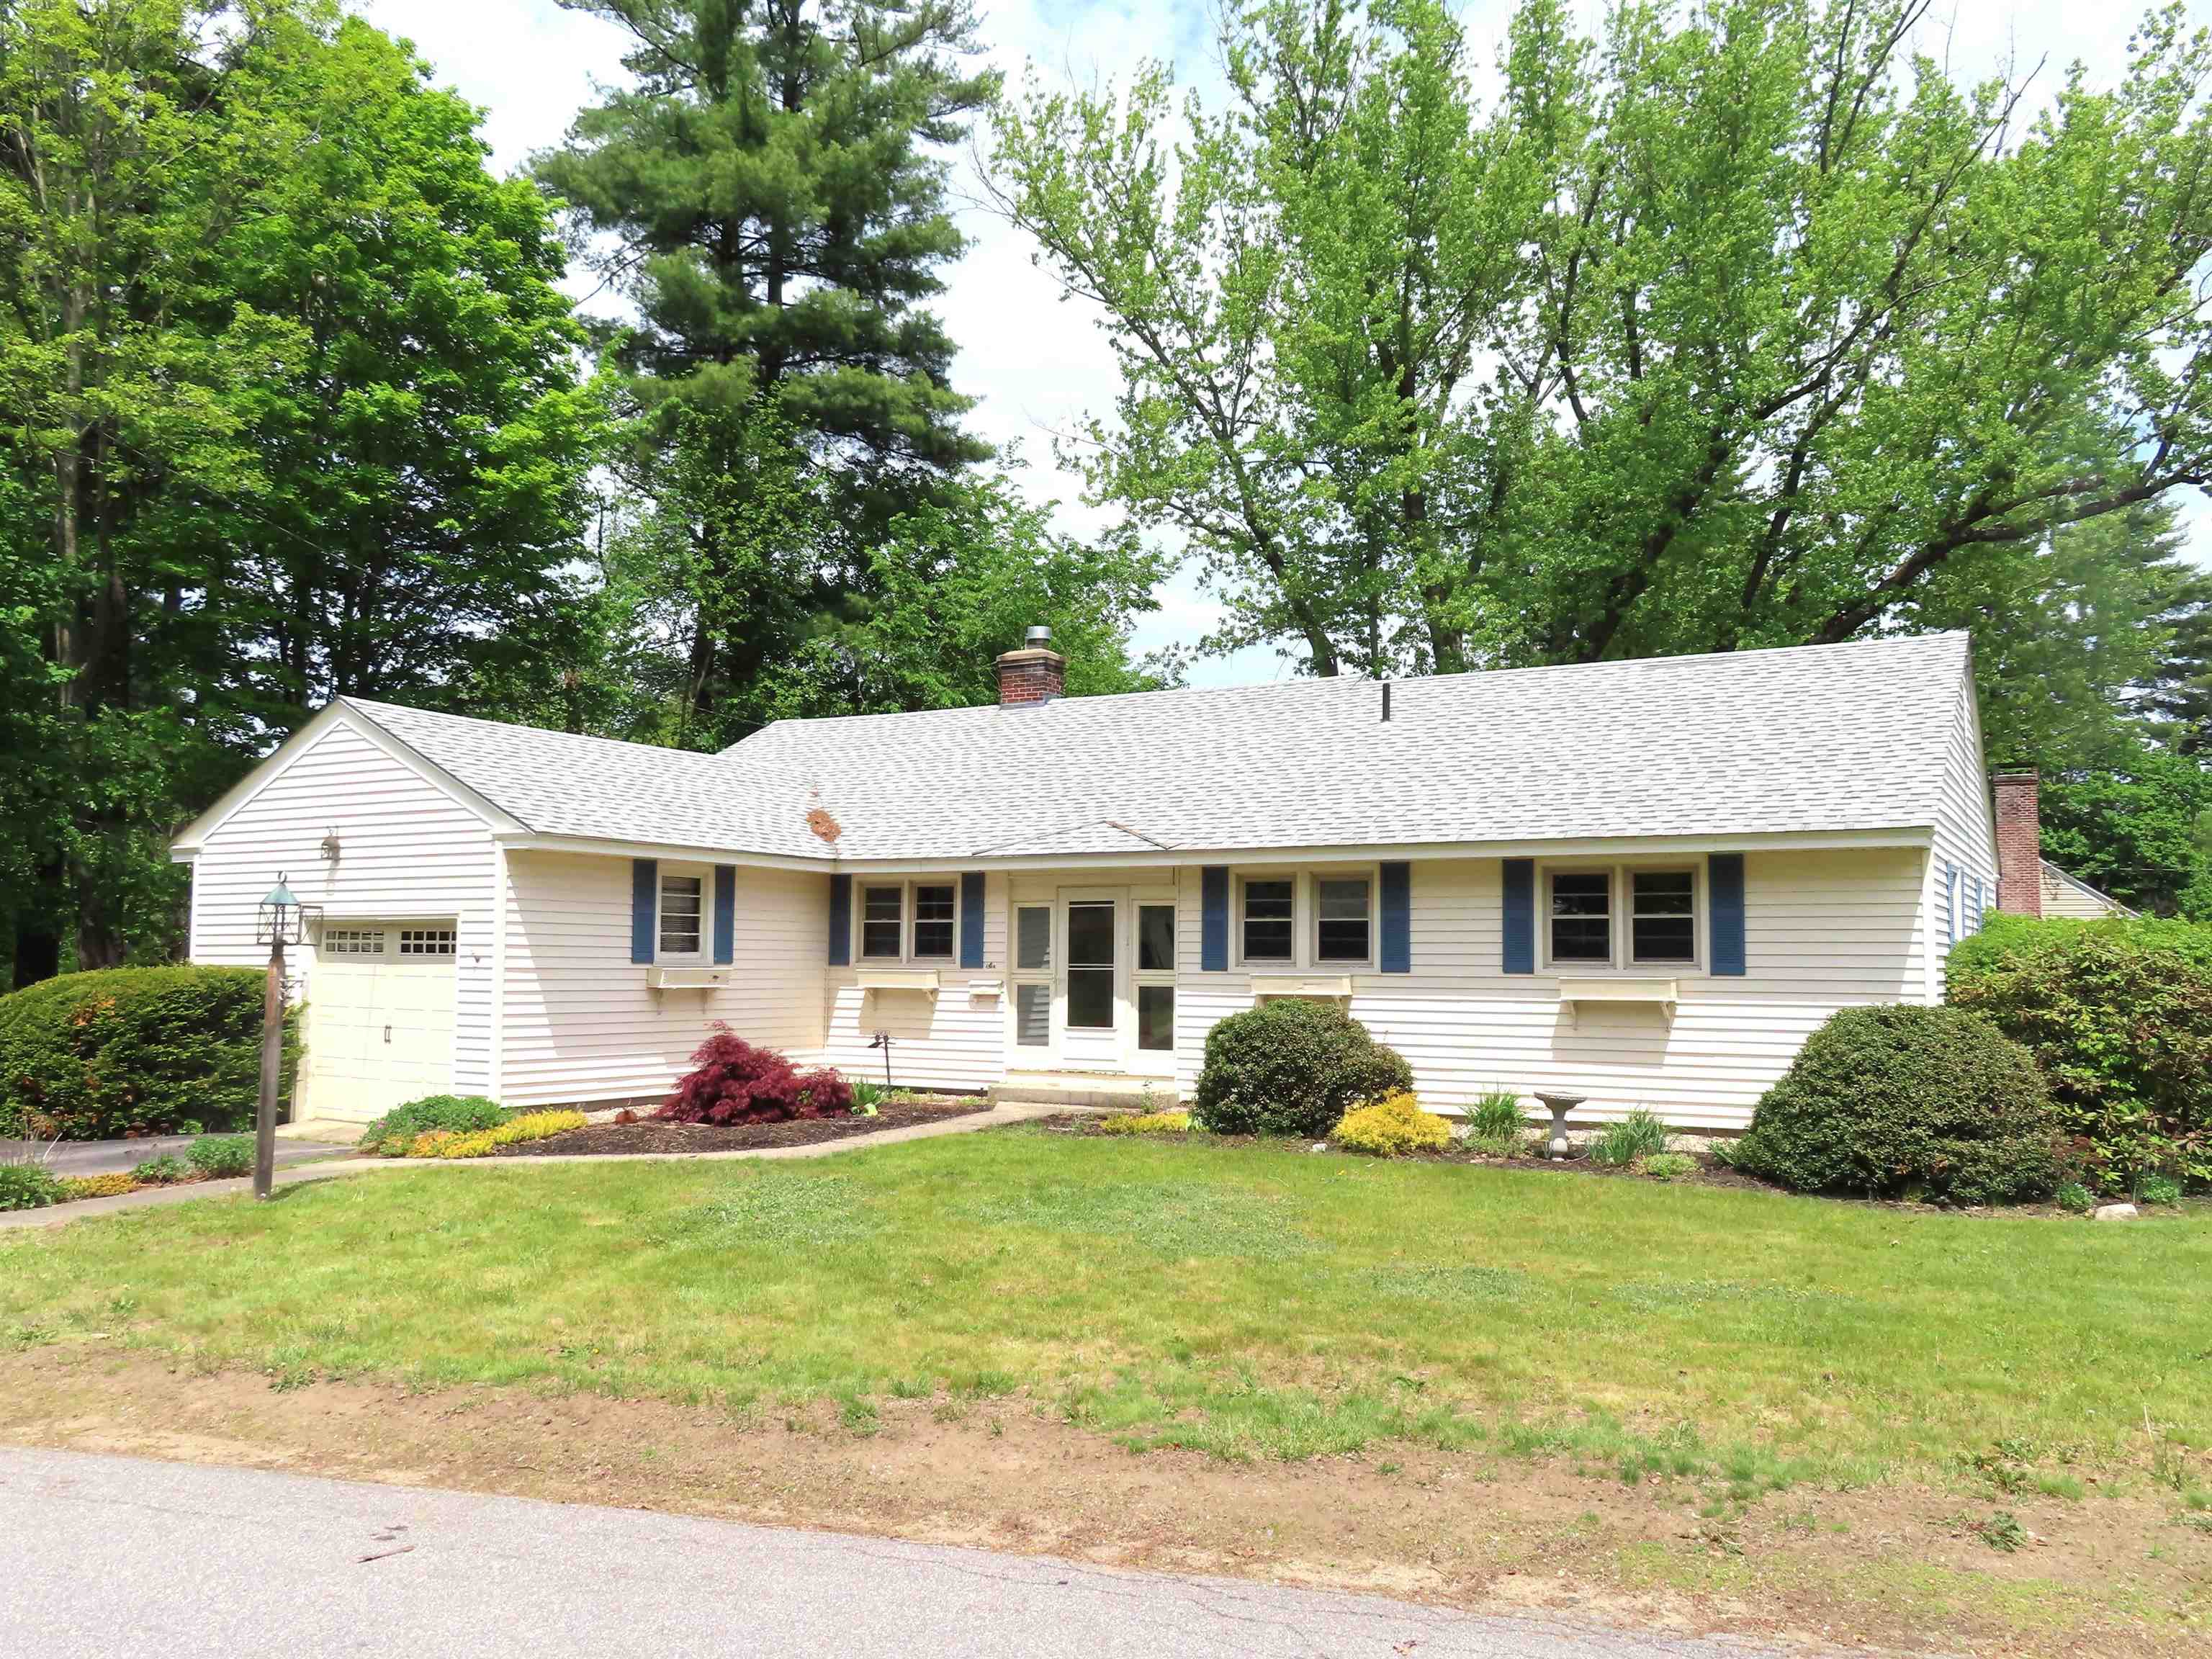
6 Barrett Avenue, Keene, NH 03431
NH-Cheshire County
Key Facts
Description
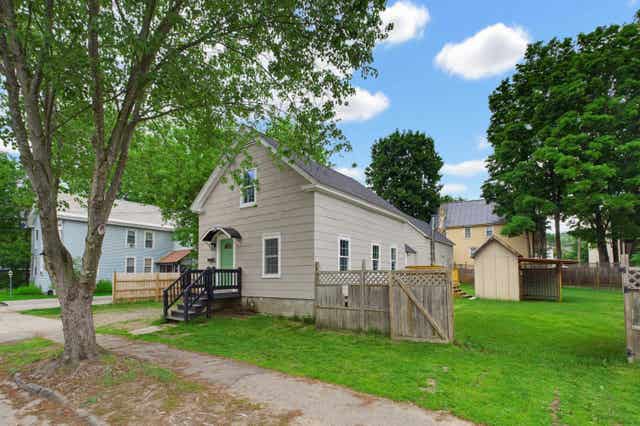
Delightful, spacious ranch, filled with lots of character, on a large, landscaped corner lot, in a lovely neighborhood. This home is Vintage. Are you looking for glass & brass doorknobs, graceful archways, and custom built-ins? They are all here. Natural woodwork, Art Deco glass blocks enhance the hallway entry, well thought out built-in elements throughout the home. 'Kit has abundant pine cabinets, a window over the stainless sink, over 12' of work area, and a built-in ironing board highlighting the dining area in the kitchen. The side by side laundry is in an ell area of the kitchen. Dramatic 32x15 open LR/DR combination with a picture window and gas fireplace. Dining area has a built-in China cupboard. The built-in storage cabinets in the hallway and bath, have a storage closet above and drawers below. Full bath is 8x10. The office/den is pine tongue & grove paneling with shelving. High ceilings throughout. Largest BDR has 3 closets, one is a cedar closet. The other 2 bedrooms have single closets. There is a half bath in the hallway. The hardwood floors are in good condition. High ceilings are and nice light. The 8x8 entry/mudroom is not heated. Large basement for storage. Home is vinyl sided, with architectural shingles. Lovely perennial beds surround the home. The garage is 18x18, with direct entry into a small hallway and into the kitchen. That small hallway has a 3rd door out to the north side gardens. Pleasant home on a lovely lot.
Property Information
Property Type
Residential
Sub-Type
Single Family Residence
Style
Ranch
Year Built
1945
Stories
1
Living Area
1,577 sq ft
Lot Size
0.35 acres
Garage Spaces
1
Parking Spaces
1
Zoning
Low Density
Days on Market
3
MLS® Listing#
5089922
Property Features
Interior
Exterior
Appliances
Cooling
Heating
Flooring
Basement
Parking
Patio
Lot Features
Construction
Foundation
Roof
Community
Utilities
Sewer
Water Source
Rooms
- 8x8
- 9x8
- Bathroom 110x8
- Bathroom 26x4
- Bedroom 112x13
- Bedroom 212x12
- Bedroom 311x11
- Kitchen16x11
- Living Room32x15
Schools
- Elementary:
- Fuller Elementary
- Middle:
- Keene Middle School
- High:
- Keene High School
- District:
- Keene Sch Dst SAU #29
Financial Details
Annual Taxes
$6,990
Tax year 2025
Directions
North on Court St., Right onto Elm St., first right onto Barrett Ave. First on your left with a sign. Lockbox inside of the mudroom entry.
Affordability Calculator
$75,000
Estimated monthly payment
$1,996/mo
Principal $300,000 · Est. interest $418,527 over 30 yrs
Neighborhood Market Statistics
How this home compares to active listings in Keene, NH
- $386,364
- Median Listing Price
- 71
- Median Days on Market
- 1,577
- Median Sq Ft
- $243
- Median Price / Sq Ft
- 49
- Active Listings
- This home’s price is 3% below the area median.
- Its price per sq ft is 2% below the area median.
Market statistics compiled from active EXIT Realty® and MLS listings in Keene, NH.
Location
Map is currently unavailable for this location.
Points of Interest in Keene, NH
Showing the Keene area map.
Commute Calculator
Nearby Homes

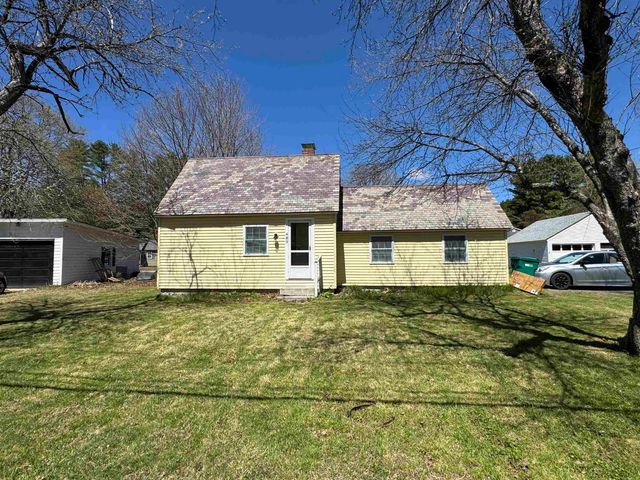

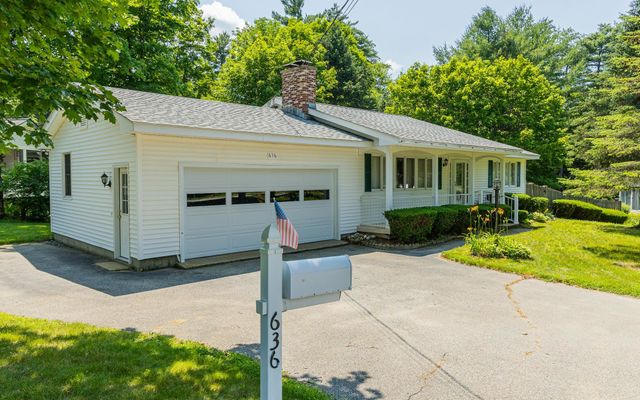
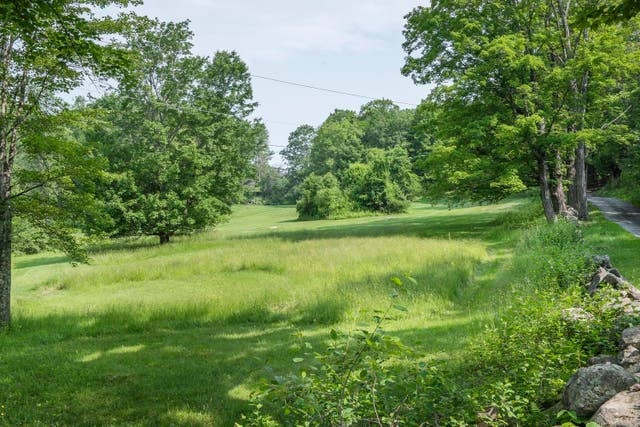

Similar Homes Nearby

Similar Home Values
Comparable nearby listings and their asking prices.
| Address | Price | Beds | Baths | Sq Ft |
|---|---|---|---|---|
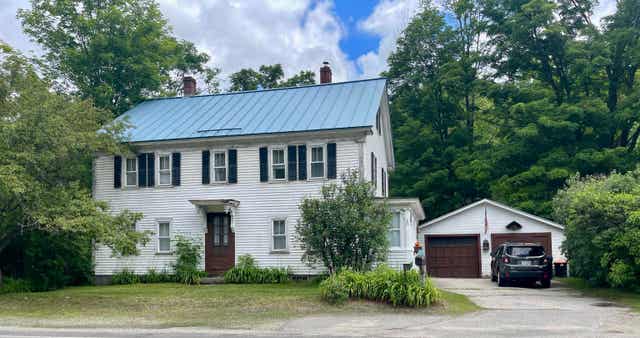
| 974 Marlboro Road, Keene, NH | $289,900 | 4 | 2 | 1,872 |
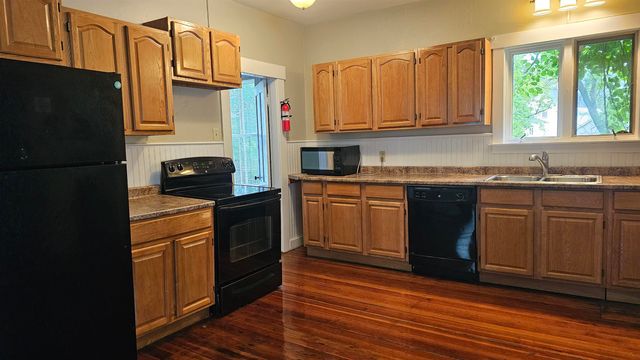
| 35 Foster Street, Keene, NH | $299,000 | 4 | 2 | 1,200 |
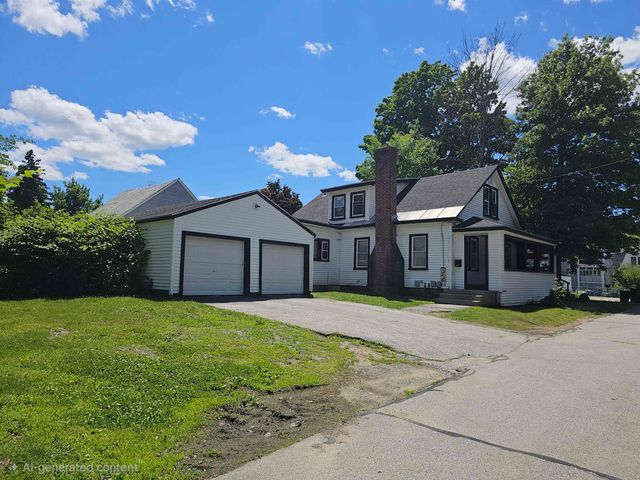
| 33 Proctor Court, Keene, NH | $299,900 | 4 | 2 | 1,720 |
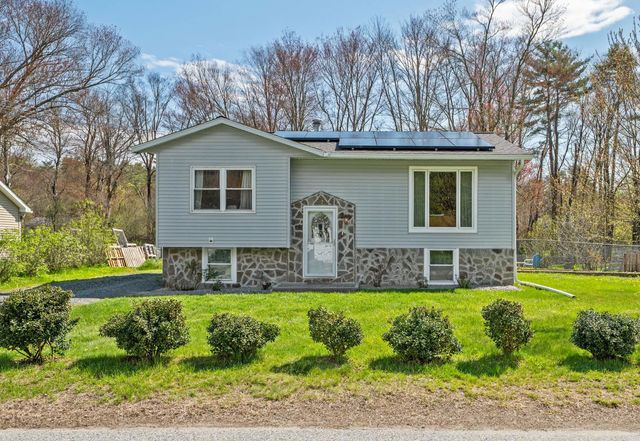
| 77 Butternut Drive, Keene, NH | $300,000 | 3 | 1 | 1,348 |
| 41 Morin Avenue, Keene, NH | $309,000 | 4 | 1 | 1,125 |
| 77 Franklin Street, Keene, NH | $319,000 | 3 | 1 | 1,248 |


