

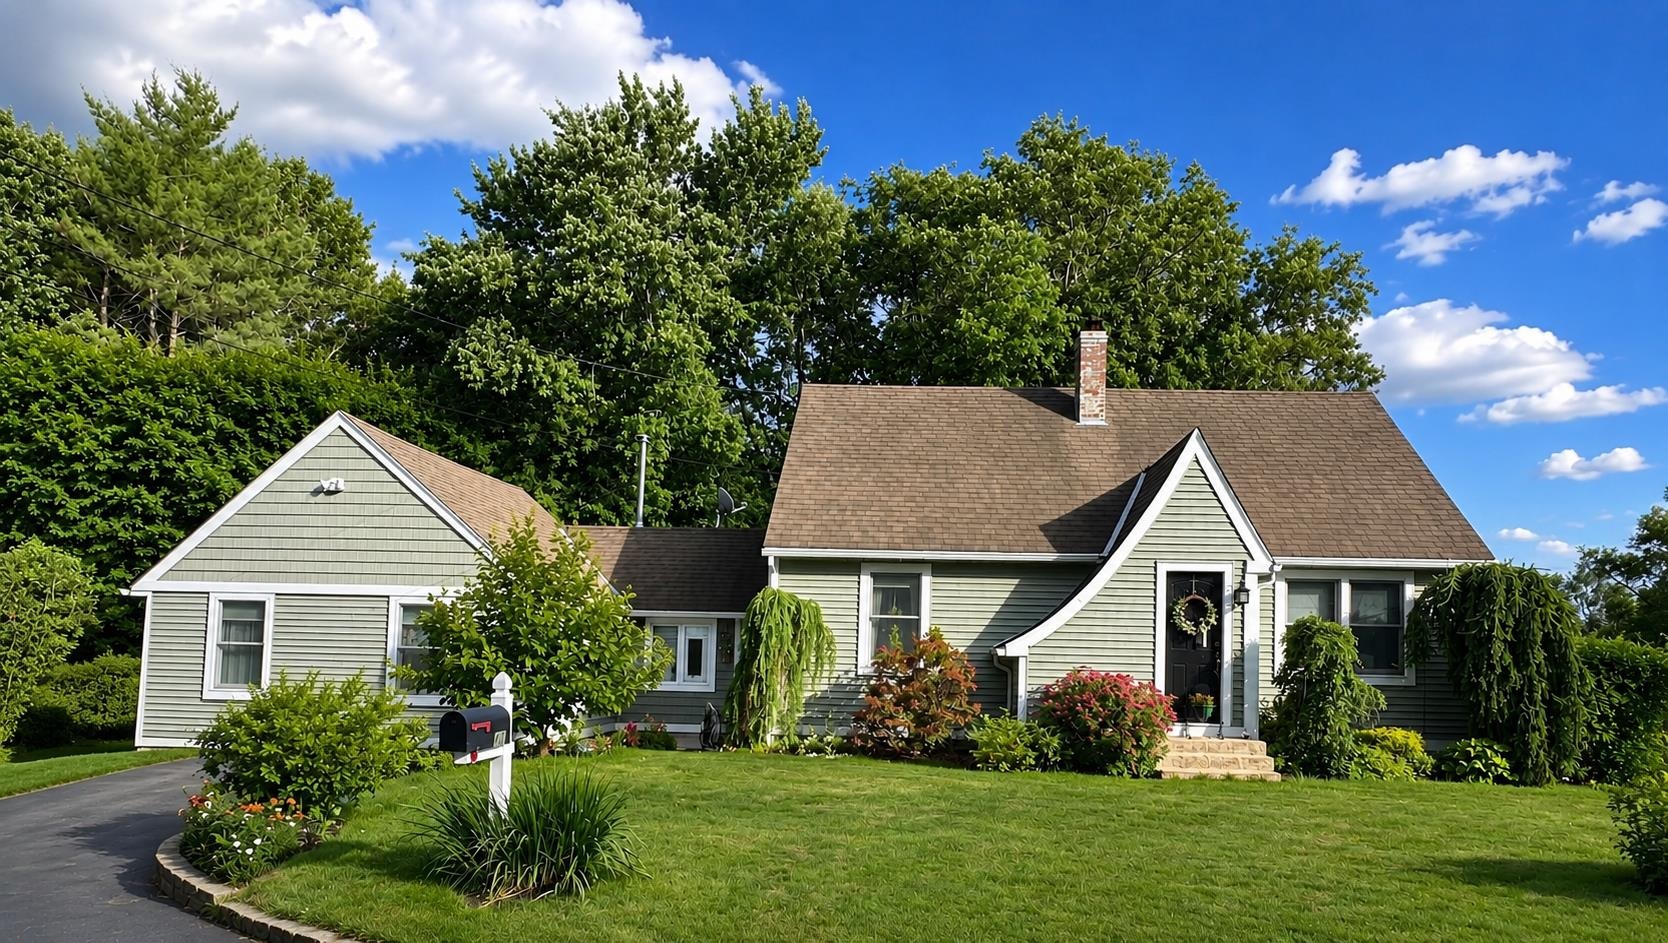
41 Knoll Avenue, Keene, NH 03431
Cheshire County
Key Facts
Presented by: Christine Houston
Description
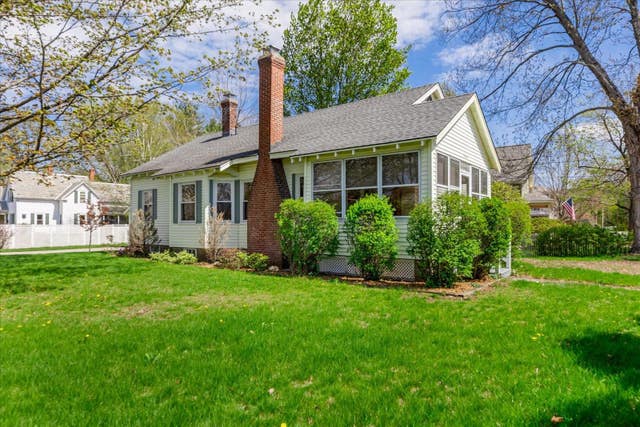
FRESH PRICE, FRESH OPPORTUNITY! 41 Knoll Avenue is the kind of home that feels welcoming from the moment you arrive. Thoughtfully updated and exceptionally maintained, this 3-bedroom, 2-bath home offers a flexible floor plan with the option for one-level living, featuring two bedrooms and both full baths on the main level. Hardwood floors, large windows, and comfortable living spaces create an easy flow throughout the home. The kitchen features newer appliances and opens directly to the dining area, creating a warm, connected space for everyday living, entertaining, and gathering with family and friends. A standout feature of the home is the private primary suite wing. Vaulted ceilings, a mini-split for year-round comfort, and a beautifully renovated bath with a soaking tub create a relaxing and inviting space. A spiral staircase leads to a loft overlooking the suite, offering the perfect spot for a home office, reading area, yoga, meditation, or simply a quiet place to unwind. Outside, you'll find a large deck, fenced backyard, storage shed, and truly gorgeous established perennial gardens that surround the property and provide color throughout the growing season. Recent mini-split systems add efficient heating and cooling, and the location places you in one of Keene's most sought-after neighborhoods, close to schools, shopping, Cheshire Medical Center, and some of the area's most enjoyable walking and biking routes. Open House Sunday, June 28th from 12:00 PM to 2:00 PM.
Property Information
Property Type
Residential
Sub-Type
Single Family Residence
Style
Cape
Year Built
1950
Stories
2
Living Area
2,980 sq ft
Lot Size
0.38 acres
Zoning
LD
Days on Market
20
MLS® Listing#
5096145
Property Features
Interior
Appliances
Heating
Flooring
Basement
Parking
Patio
Lot Features
Construction
Roof
Other Structures
Utilities
Sewer
Water Source
Schools
- Elementary:
- Fuller Elementary
- Middle:
- Keene Middle School
- High:
- Keene High School
- District:
- Keene Sch Dst SAU #29
Financial Details
Annual Taxes
$9,342
Tax year 2025
Directions
GPS Directions are correct
Affordability Calculator
$113,000
Estimated monthly payment
$3,007/mo
Principal $452,000 · Est. interest $630,580 over 30 yrs
Location

Points of Interest in Keene, NH
Showing the Keene area map.
Nearby Schools
Fuller Elementary School
Elementary · 0.5 mi away
Surry Village Charter School
School · 0.9 mi away
Jonathan Daniels School
School · 1.1 mi away
Keene Community Education
School · 1.1 mi away
Franklin School
Elementary · 1.1 mi away
Symonds School
Elementary · 1.1 mi away
Keene School District
School · 1.2 mi away
Keene Middle School
Secondary · 1.2 mi away
Trinity Christian School
Secondary · 1.5 mi away
Keene High School
Secondary · 1.5 mi away
Keene Montessori School
Elementary · 1.6 mi away
Saint Joseph Regional School
School · 1.7 mi away
Keene School District
School · 1.7 mi away
Alumni Field
School · 1.7 mi away
Monadnock Choppers LLC
School · 3.8 mi away
Surry Village Charter School
Elementary · 4.5 mi away
Marlborough Elementary School
Elementary · 5.0 mi away
Mt. Caesar Elementary School
Elementary · 5.3 mi away
Sullivan Elementary School
Elementary · 5.4 mi away
Monadnock Regional School District
School · 5.4 mi away
Commute Calculator
Nearby Homes

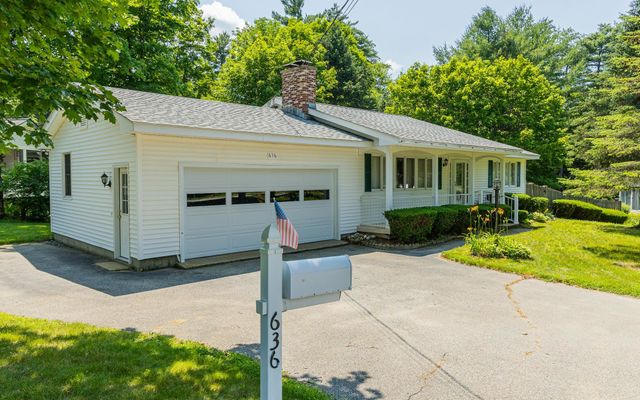
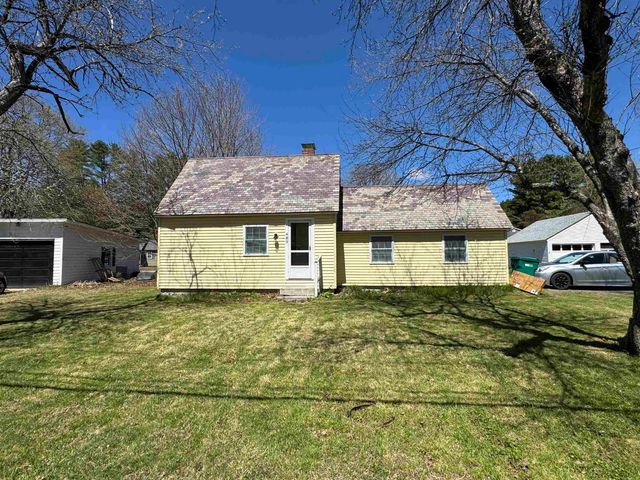


Similar Homes Nearby


Similar Home Values
Comparable nearby listings and their asking prices.
| Address | Price | Beds | Baths | Sq Ft |
|---|---|---|---|---|
| 31 Trowbridge Road, Keene, NH | $399,800 | 3 | 2 | 1,420 |
| 101 Arch Street, Keene, NH | $399,900 | 3 | 2 | 1,606 |
| 18 Iceland Circle, Keene, NH | $414,900 | 3 | 1 | 1,696 |
| 65 Sullivan Street, Keene, NH | $425,000 | 3 | 1 | 1,660 |
| 49 McKinley Street, Keene, NH | $435,000 | 2 | 1 | 836 |
| 4 Fairview Street, Keene, NH | $439,000 | 4 | 2 | 2,298 |
Moving Cost Estimate
EXIT Agents in Keene


