

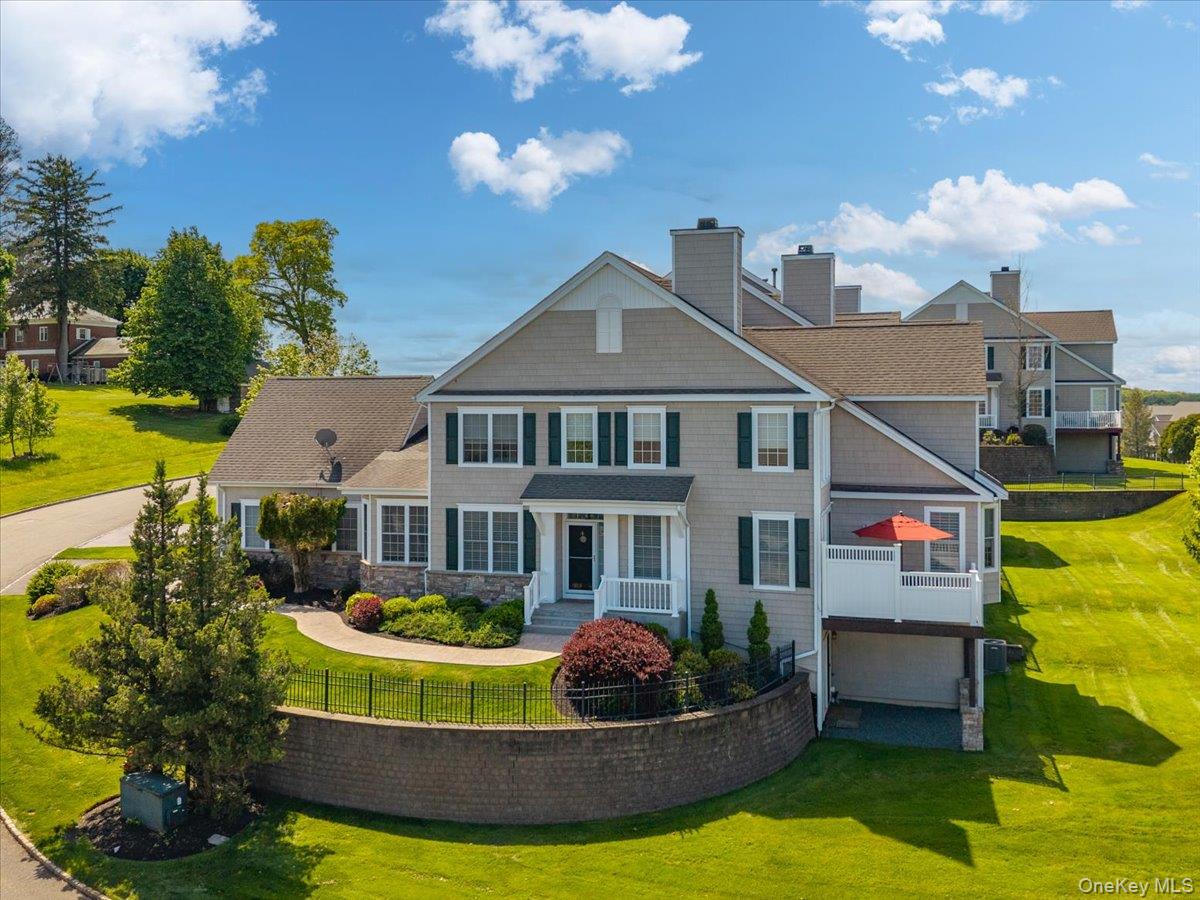
33 Pinehurst Circle, Monroe, NY 10950
Mansion Ridge · Orange County
Key Facts
Description
Welcome to this stunning 3/4-bedroom, 3.5 bath townhouse located in the prestigious gated community of Mansion Ridge. Thoughtfully updated and beautifully maintained, this exceptional home offers the perfect blend of luxury, comfort, and convenience. The highly desirable main-floor primary suite provides effortless living with a beautifully renovated spa-like bathroom and generous closet space. The dramatic living room features soaring ceilings, abundant natural light, and an open, airy feel ideal for both everyday living and entertaining. At the heart of the home is the updated white kitchen, complete with ample cabinetry, stainless steel appliances, custom back splash and granite counters. Upstairs, spacious additional bedrooms and flexible bonus space offer the perfect setup for family, guest, or a home office. The fully finished walk-out basement adds incredible living space, featuring a full bath and endless possibilities for recreation, fitness, media, or extended guest accommodations. Every bathroom in the home has been tastefully updated with stunning finishes and designer touches. Located within the sought-after gated community of Mansion Ridge, residents enjoy privacy, beautifully maintained ground, and a premier lifestyle close to golf, dining, shopping, and major commuter routes.
Property Information
Property Type
Residential
Sub-Type
Single Family Residence
Structure Type
Townhouse
Year Built
2001
Living Area
3,590 sq ft
Lot Size
0.21 acres
Garage Spaces
2
Days on Market
28
MLS® Listing#
1003754
Property Features
Interior
Appliances
Cooling
Heating
Flooring
Fireplace
Basement
Pool
Parking
Laundry
Lot Features
Construction
Windows
Security
Community
Utilities
Sewer
Water Source
Rooms
- First
- First
- First
- Bathroom 1Second
- Bathroom 3Basement
- Bedroom 1Second
- Bedroom 2Second
- Bedroom 3Basement
- Dining RoomFirst
- Family RoomBasement
- KitchenFirst
- Living RoomFirst
- Media RoomBasement
- OfficeSecond
Schools
- Elementary:
- Sapphire Elementary School
- Middle:
- Monroe-Woodbury Middle School
- High:
- Monroe-Woodbury High School
Financial Details
HOA
$663 / Monthly
Annual Taxes
$13,862
Assessed Value
$68,000
Parcel Number
334089-054-000-0002-034.000-0000
Directions
Orange Turnpike to Harriman Heights Rd. Enter thru main gate on Harriman Heights Rd.
Affordability Calculator
$150,000
Estimated monthly payment
$3,992/mo
Principal $600,000 · Est. interest $837,053 over 30 yrs
Neighborhood Market Statistics
How this home compares to active listings in Monroe, NY
- $607,692
- Median Listing Price
- 58
- Median Days on Market
- 1,902
- Median Sq Ft
- $290
- Median Price / Sq Ft
- 184
- Active Listings
- This home’s price is 23% above the area median.
- Its price per sq ft is 28% below the area median.
Market statistics compiled from active EXIT Realty® and MLS listings in Monroe, NY.
Location

Points of Interest in Monroe, NY
Showing the Monroe area map.
Nearby Schools
Sapphire Elementary School
Elementary · 0.7 mi away
Pine Tree Elementary School
Elementary · 0.7 mi away
Gan Shalom Nursery School
Elementary · 0.8 mi away
Sacred Heart School
School · 1.2 mi away
Monroe Woodbury Central School-Bus Transportation
School · 1.3 mi away
Creative Children Christian Preschool
School · 1.9 mi away
North Main Street School
Elementary · 2.4 mi away
Monroe-Woodbury Middle School
Secondary · 2.7 mi away
Inspire
School · 2.8 mi away
Bais Rochel School
School · 2.8 mi away
Kiryas Joel Village School
Elementary · 2.9 mi away
Joel Kiryas School District
School · 2.9 mi away
Monroe-Woodbury High School
Secondary · 2.9 mi away
Central Valley Elementary School
Elementary · 2.9 mi away
Thevenet Montessori School
Elementary · 3.5 mi away
Kid's Korner
Elementary · 3.9 mi away
Smith Clove Elementary School
Elementary · 3.9 mi away
Monroe-Woodbury Central School District
Elementary · 3.9 mi away
Greenwood Lake Middle School
Secondary · 4.5 mi away
Tuxedo Park School
Secondary · 6.3 mi away
Commute Calculator
Nearby Homes

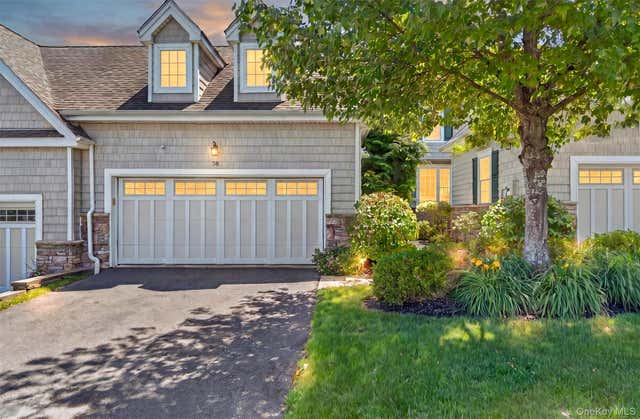

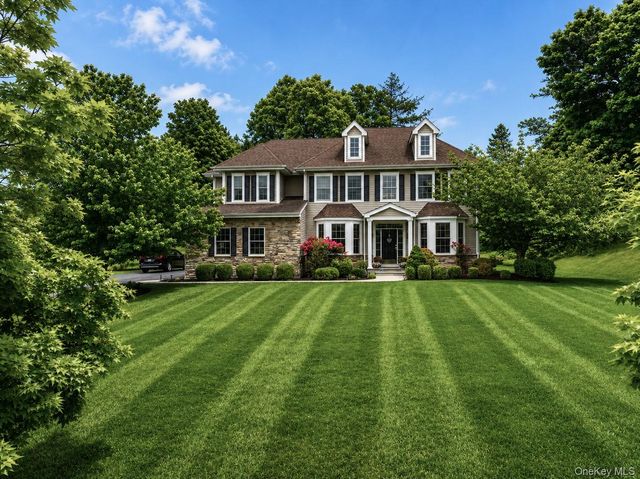
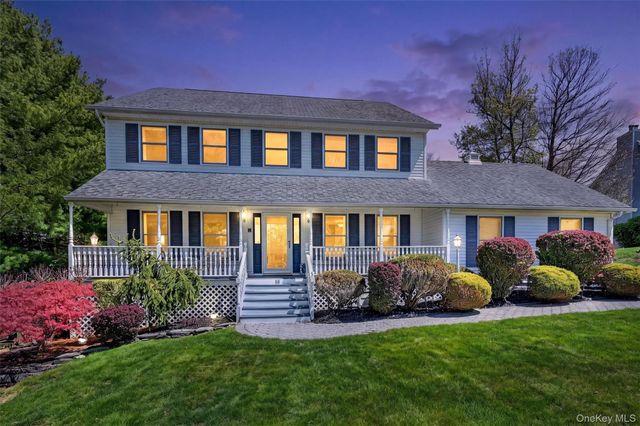
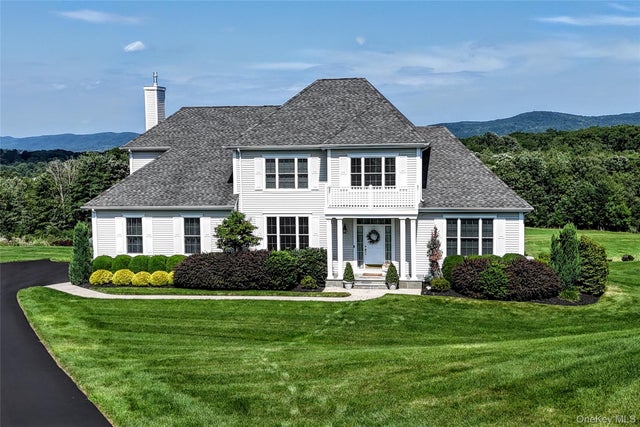
Similar Homes Nearby
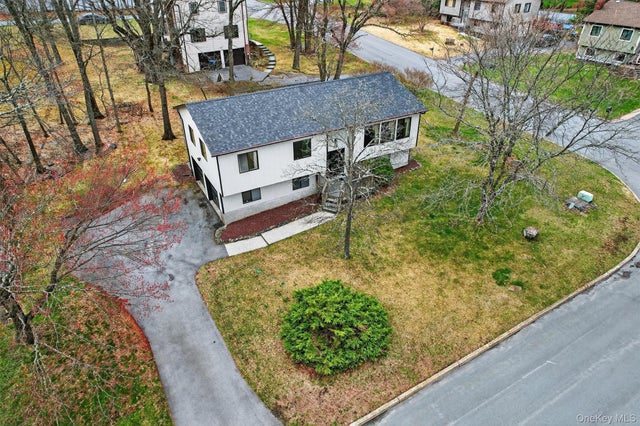
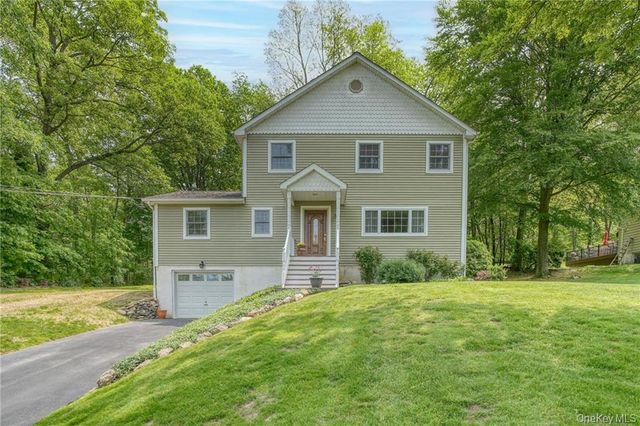
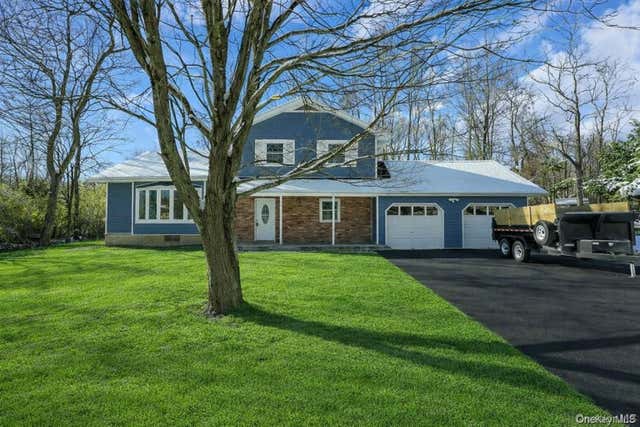


Similar Home Values
Comparable nearby listings and their asking prices.
| Address | Price | Beds | Baths | Sq Ft |
|---|---|---|---|---|
| 22 Cambridge Circle, Monroe, NY | $525,000 | 4 | 3 | 1,916 |
| 8 Roberts Drive, Monroe, NY | $525,000 | 3 | 2 | 1,688 |
| 36 Ironworks Road, Monroe, NY | $525,000 | 4 | 3 | 2,229 |
| 20 Oneil Circle, Monroe, NY | $525,000 | 5 | 3 | 2,220 |
| 21 Crescent Place, Monroe, NY | $525,000 | 3 | 3 | 2,004 |
| 27 Jean Drive, Monroe, NY | $529,900 | 4 | 3 | 2,233 |
Moving Cost Estimate
EXIT Agents in Monroe


Listing Courtesy: Weichert Realtors - 8456241700
Presented by: Meryl A. Bernstein
 Fair Housing Notice