

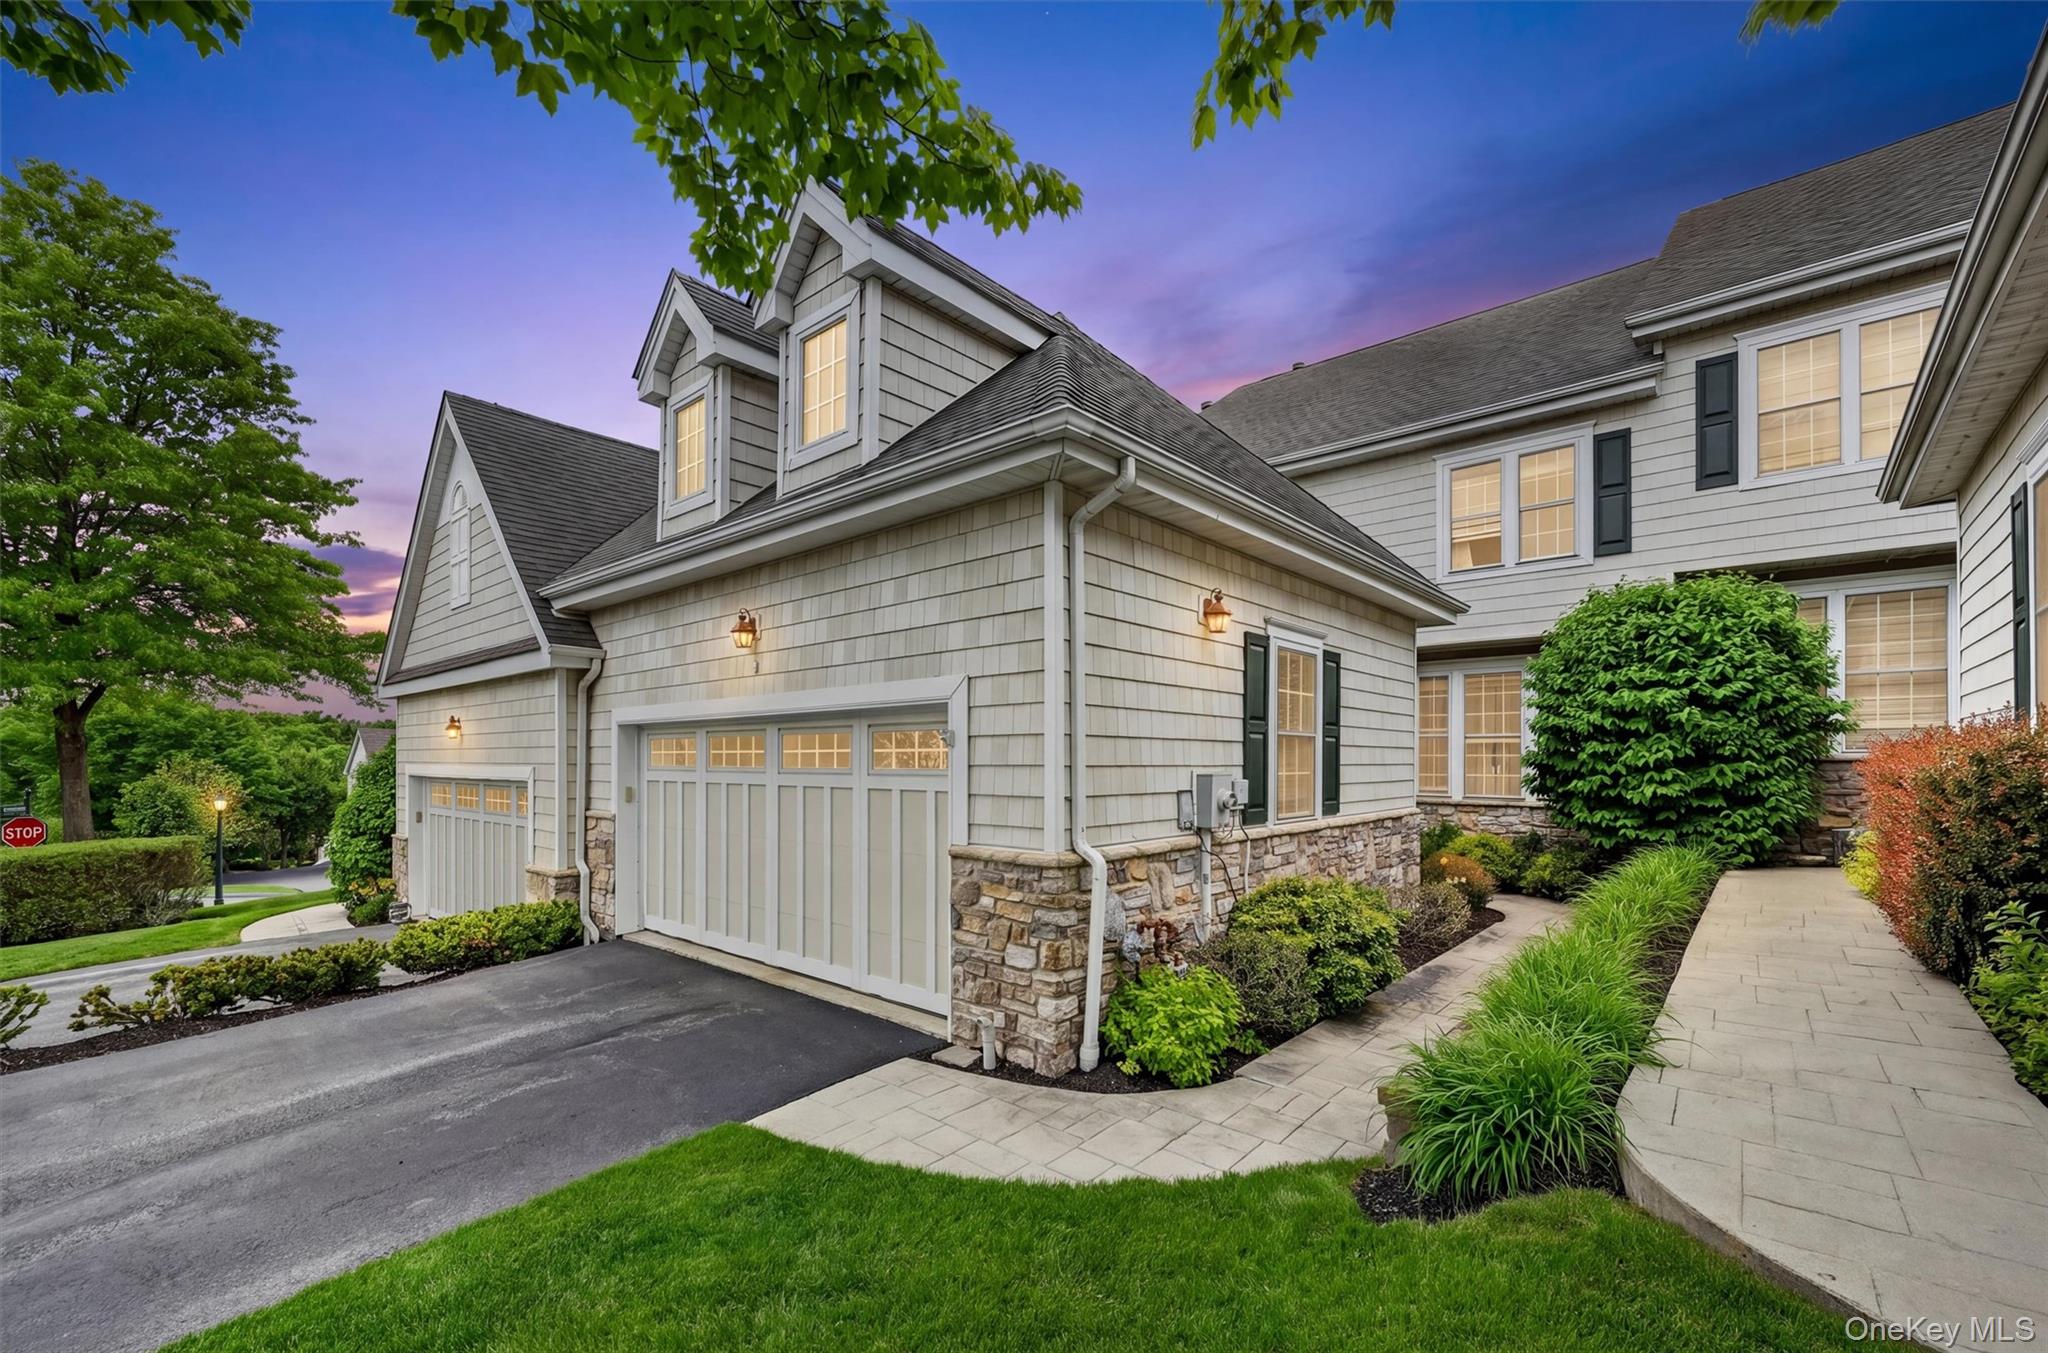
3 Pinehurst Circle, Monroe, NY 10950
Mansion Ridge · Orange County
Key Facts
Description
Set within the sought-after gated community of Mansion Ridge, this beautifully updated villa blends elegant design, spacious living, and exceptional convenience. Offering approximately 3,078 square feet across all three finished levels, this 3-bedroom, 3.5 bath home features sun-filled interiors and hardwood flooring throughout the first and second levels, creating a warm and timeless feel throughout the home. Thoughtfully designed spaces offer the perfect balance of comfort and functionality for both everyday living and entertaining. The inviting living room showcases a gas fireplace and access to a private deck, creating the perfect space for relaxing or entertaining guests. The spacious dining room is ideal for holiday gatherings, while the bright kitchen offers abundant natural light, newer appliances including a three-drawer refrigerator replaced within the last few years, updated faucet and disposal, and seamless flow into the main living areas. The main level also includes a convenient laundry room and attached two-car garage. Upstairs, the spacious primary suite features two walk-in closets and a spa-like primary bath complete with a jacuzzi tub. Double-hung windows throughout enhance both style and efficiency. The fully finished walk-out basement adds approximately 1,000 additional square feet and offers incredible versatility with a family room featuring custom built-ins, wet bar, home office/gym, full bathroom, additional bedroom area, and a 6-foot slider leading to a charming paver patio. Additional highlights include central air with three zones, newer hot water heater approximately four years young, water softener, HVAC serviced twice yearly, and new dimmable LED roof lighting. Residents enjoy resort-style amenities including a community pool, clubhouse, and beautifully maintained grounds, all with exterior maintenance handled for easy living. Ideally located close to NYC transportation including bus and train service, major highways, shopping, and restaurants, all within the highly regarded Monroe-Woodbury Central School District.
Property Information
Property Type
Residential
Sub-Type
Single Family Residence
Structure Type
Townhouse
Year Built
2001
Living Area
3,078 sq ft
Lot Size
0.08 acres
Garage Spaces
2
Parking Spaces
4
Days on Market
54
MLS® Listing#
1003763
Property Features
Exterior
Appliances
Cooling
Heating
Flooring
Fireplace
Basement
Pool
Parking
Laundry
Patio
Lot Features
Construction
Security
Community
Utilities
Sewer
Water Source
Schools
- Elementary:
- Sapphire Elementary School
- Middle:
- Monroe-Woodbury Middle School
- High:
- Monroe-Woodbury High School
Financial Details
HOA
$663 / Monthly
Annual Taxes
$13,367
Parcel Number
52 2 49
Affordability Calculator
$113,000
Estimated monthly payment
$3,007/mo
Principal $452,000 · Est. interest $630,580 over 30 yrs
Neighborhood Market Statistics
How this home compares to active listings in Monroe, NY
- $607,692
- Median Listing Price
- 58
- Median Days on Market
- 1,902
- Median Sq Ft
- $290
- Median Price / Sq Ft
- 184
- Active Listings
- This home’s price is 7% below the area median.
- Its price per sq ft is 37% below the area median.
Market statistics compiled from active EXIT Realty® and MLS listings in Monroe, NY.
Location

Points of Interest in Monroe, NY
Showing the Monroe area map.
Nearby Schools
Sapphire Elementary School
Elementary · 0.8 mi away
Pine Tree Elementary School
Elementary · 0.8 mi away
Gan Shalom Nursery School
Elementary · 0.8 mi away
Sacred Heart School
School · 1.2 mi away
Monroe Woodbury Central School-Bus Transportation
School · 1.3 mi away
Creative Children Christian Preschool
School · 1.9 mi away
North Main Street School
Elementary · 2.4 mi away
Inspire
School · 2.8 mi away
Monroe-Woodbury Middle School
Secondary · 2.8 mi away
Bais Rochel School
School · 2.9 mi away
Kiryas Joel Village School
Elementary · 2.9 mi away
Joel Kiryas School District
School · 2.9 mi away
Monroe-Woodbury High School
Secondary · 3.0 mi away
Central Valley Elementary School
Elementary · 3.0 mi away
Thevenet Montessori School
Elementary · 3.6 mi away
Smith Clove Elementary School
Elementary · 4.0 mi away
Kid's Korner
Elementary · 4.0 mi away
Monroe-Woodbury Central School District
Elementary · 4.0 mi away
Greenwood Lake Middle School
Secondary · 4.5 mi away
Tuxedo Park School
Secondary · 6.3 mi away
Commute Calculator
Nearby Homes


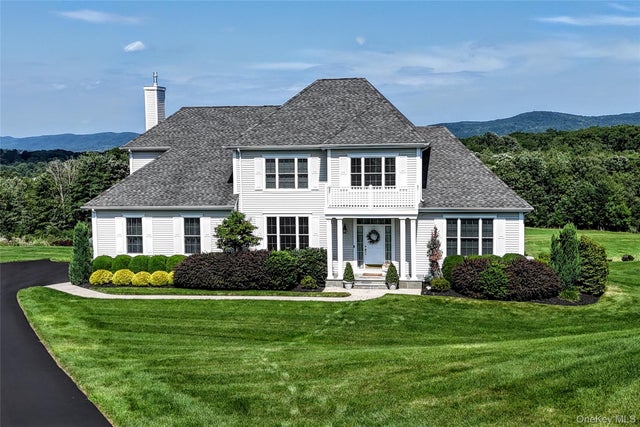
Similar Homes Nearby
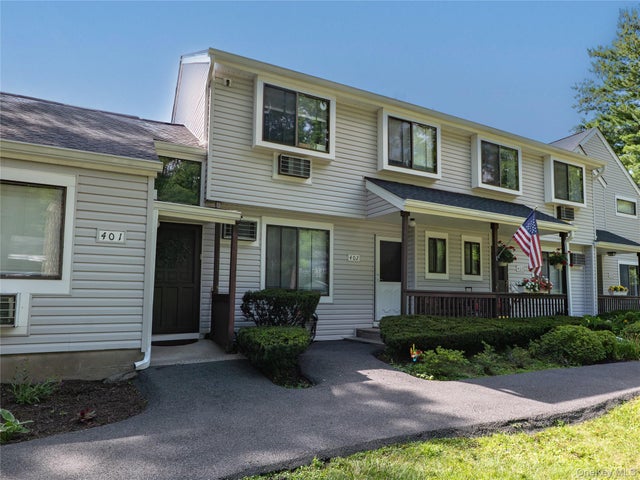
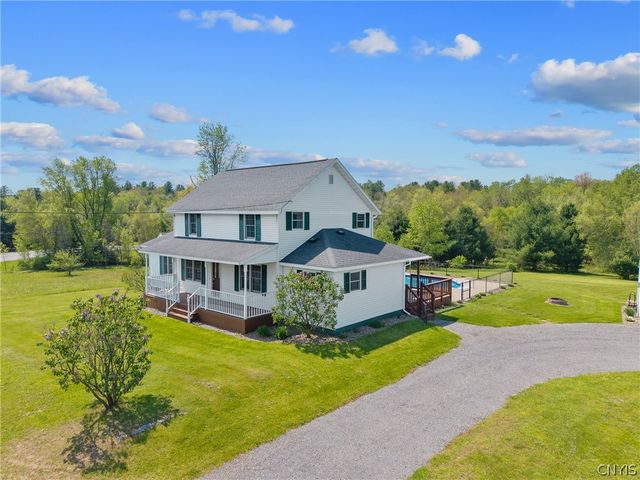
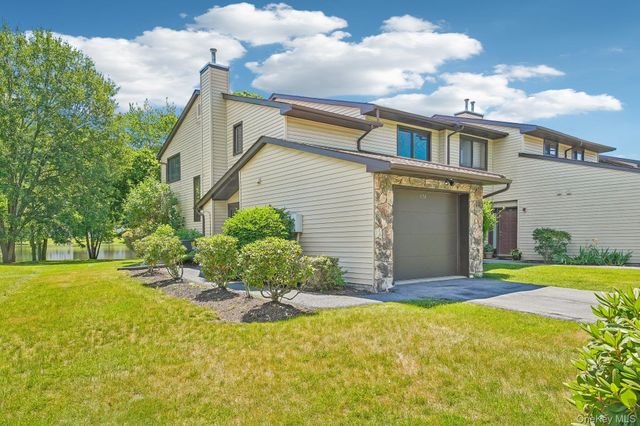

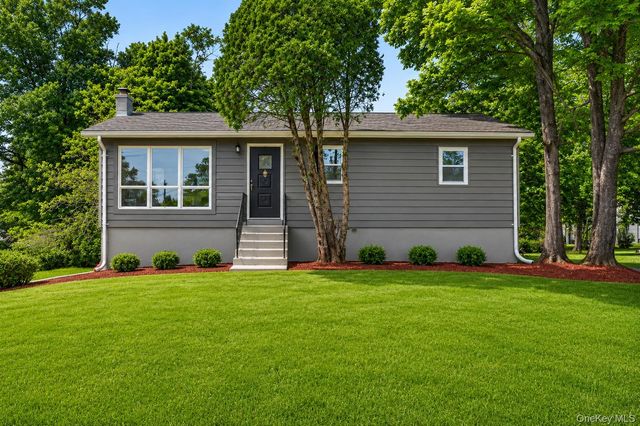
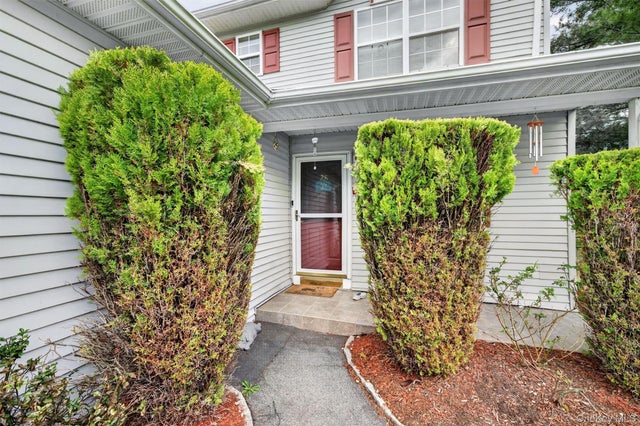
Similar Home Values
Comparable nearby listings and their asking prices.
| Address | Price | Beds | Baths | Sq Ft |
|---|---|---|---|---|
| 402 Mountain Laurel Road, Monroe, NY | $399,000 | 3 | 3 | 1,840 |
| 661 County Route 11, West Monroe, NY | $399,900 | 3 | 2 | 2,032 |
| 174 Eagleton Drive, Monroe, NY | $400,000 | 3 | 3 | 1,699 |
| 5 Maple Avenue, Monroe, NY | $409,900 | 3 | 2 | 1,551 |
| 4 Maple Lane, Monroe, NY | $429,000 | 3 | 2 | 1,460 |
| 28 Lois Lane, Monroe, NY | $429,900 | 3 | 3 | 1,850 |
Moving Cost Estimate
EXIT Agents in Monroe


Listing Courtesy: Weichert Realtors - 8457824646
Presented by: Rosalie W Cook
 Fair Housing Notice