

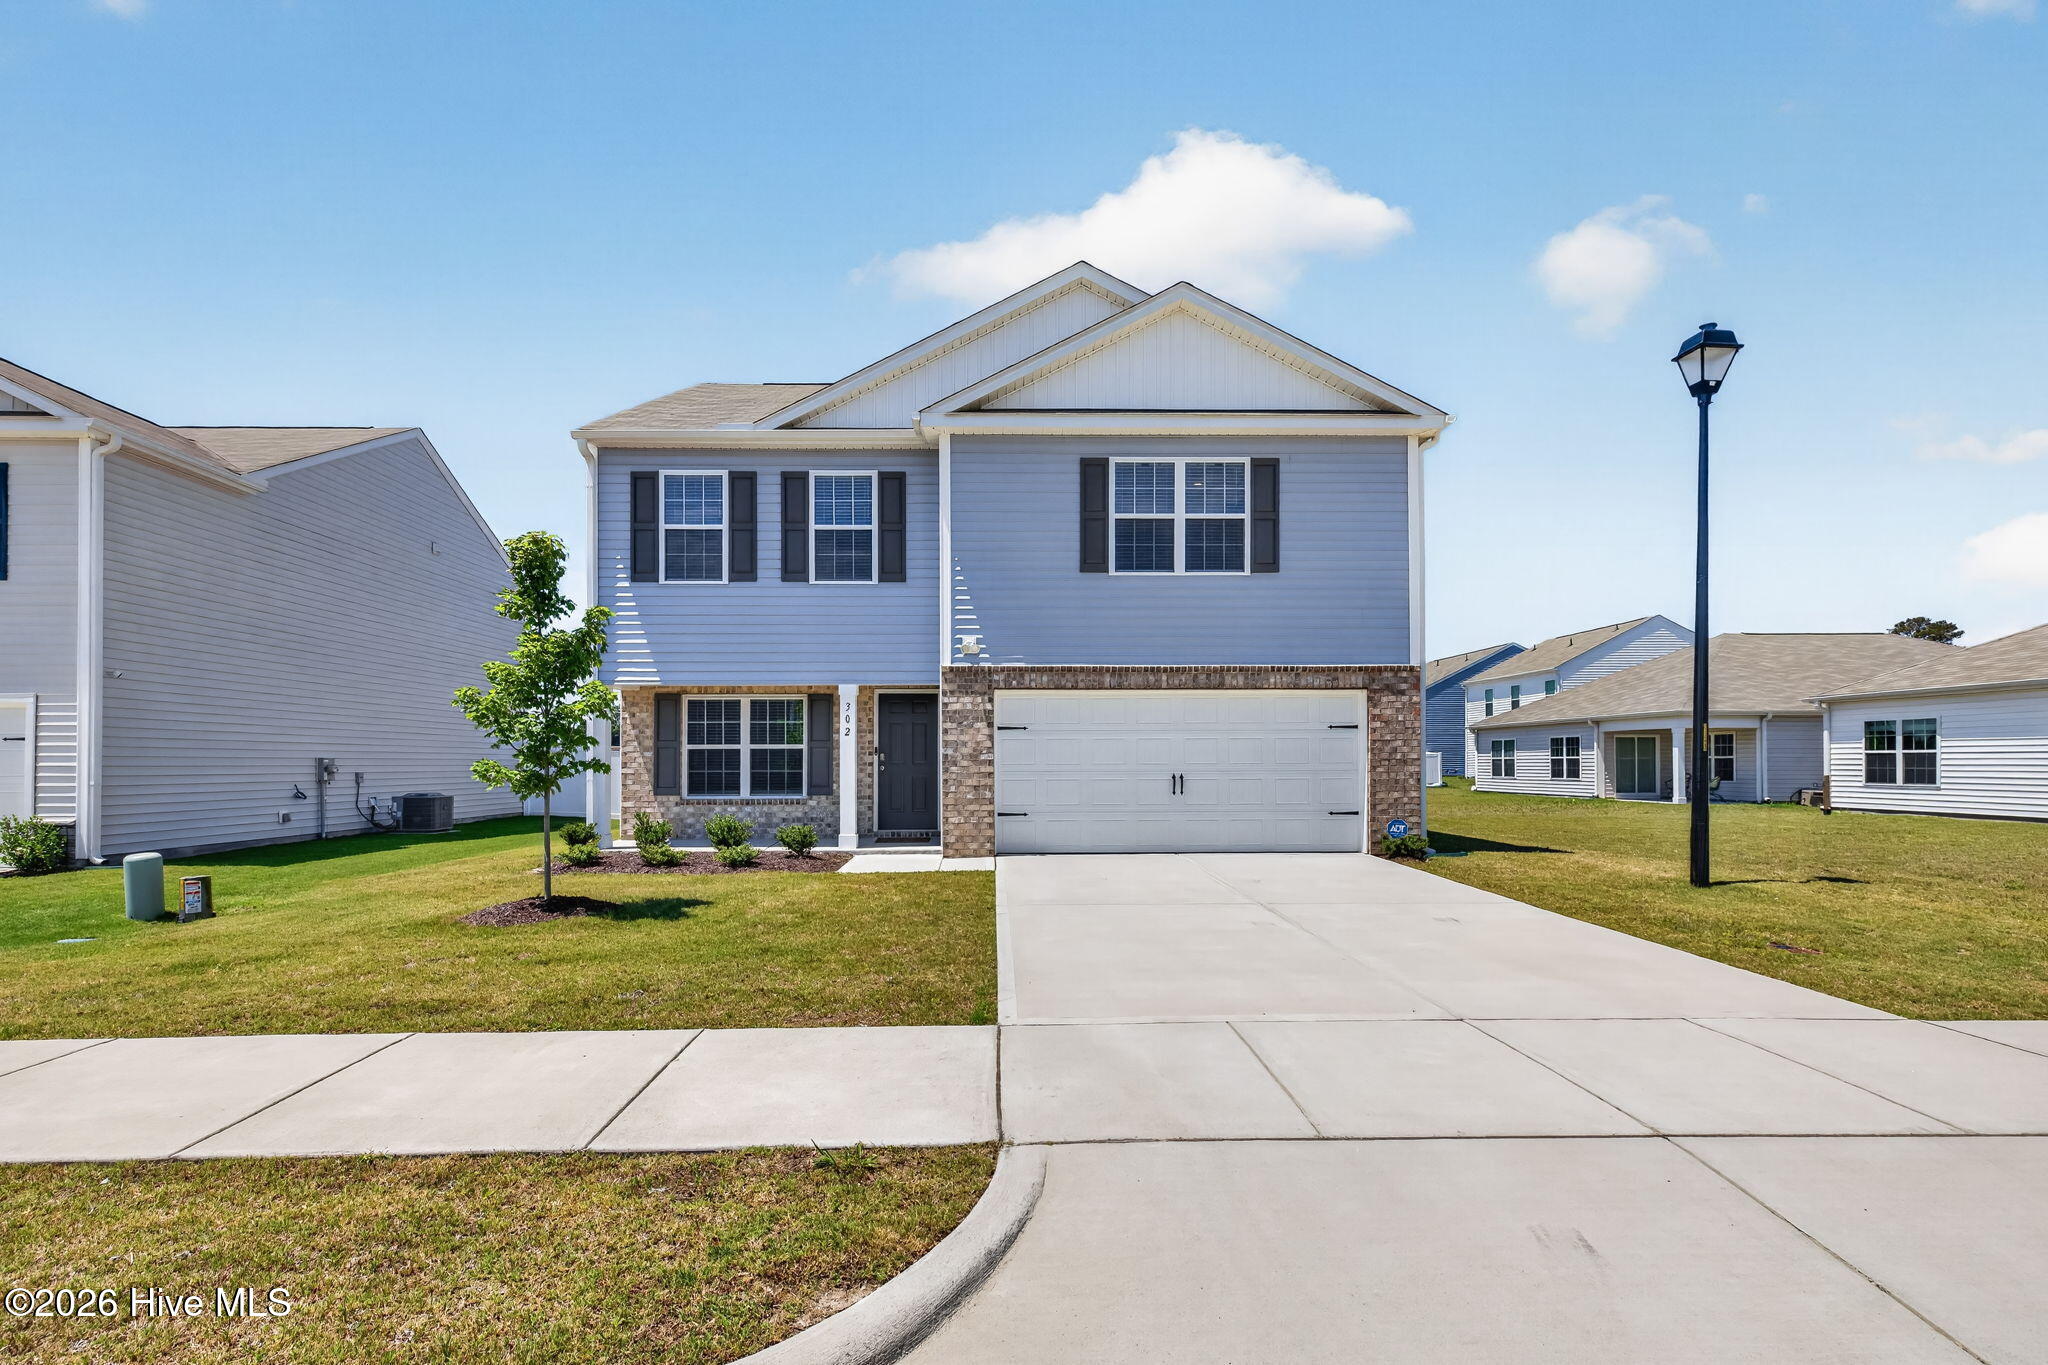
302 Ivory Lane, Goldsboro, NC 27534
Magnolia Grove · Wayne County
Key Facts
Description
Thoughtfully Designed w/ the Space and Flexibility to Fit the Way You Live! This Beautiful 3BR/2.5BA Home Offers Approx. 2,192 SQ. FT. of Comfortable Living Space w/ a Floor Plan That Gives You the Best of Both Worlds--a Dedicated Office and a Versatile Loft*Whether You're Working from Home, Need Room to Spread Out, or Simply Want Spaces That Can Adapt to Your Lifestyle, This Home Delivers*Step Inside to a Welcoming Foyer Where French Doors Open to a Private Office--Perfect for Remote Work, a Study, Hobby Room, or Quiet Retreat*The Open-Concept Living Area Is Designed for Both Everyday Living and Entertaining, Featuring a Spacious Living Room and a Beautiful Kitchen Complete w/ Granite Countertops, a Large Center Island, and an Impressive Walk-In Pantry* Upstairs, the Loft Provides Even More Flexible Living Space and Can Easily Serve as a Media Room, Reading Nook, Playroom, or Second Living Room*The Expansive Owner's Suite Is a Comfortable Retreat w/ a Large Tile Surround Shower Featuring a Bench Seat and Niche, Dual Vanities, a Large Linen Closet, Water Closet, and Walk-In Closet*Two Additional Bedrooms Offer Plenty of Space*The Refrigerator, Washer, and Dryer Convey, Making Move-In Even Easier*The Two-Car Garage Is Equipped w/ a Dedicated 240-Volt/60-Amp Circuit and EV Charging Capability*Start Your Morning w/ Coffee on the Covered Front Porch, Unwind on the Back Patio, and Enjoy a Convenient Location Close to Shopping, Dining, Medical Facilities, SJAFB, and More*The Perfect Blend of Comfort, Space, and Flexibility--Welcome Home!
Property Information
Property Type
Residential
Sub-Type
Single Family Residence
Year Built
2023
Stories
2
Living Area
2,192 sq ft
Lot Size
0.14 acres
Lot Dimensions
50'x120'x50'120'
Garage Spaces
2
Parking Spaces
2
Zoning
R-6
Days on Market
30
MLS® Listing#
100579994
Property Features
Interior
Appliances
Cooling
Heating
Flooring
Parking
Laundry
Patio
Fencing
Lot Features
Construction
Foundation
Roof
Windows
Security
Utilities
Water Source
Rooms
- 13.1x7.6Main
- Bedroom 213.9x13.0Second
- Bedroom 313.1x12.2Second
- Kitchen13.2x11.3Main
- Living Room16.2x13.1Main
- Loft12.0x10.1
- Master Bedroom17.0x15.2Second
- Office11.9x11.0Main
Schools
- Elementary:
- North Drive K-
- Middle:
- Dillard
- High:
- Goldsboro
Financial Details
HOA
$425 / Annually
Magnolia Grove HOA
Annual Taxes
$4,097
Tax year 2025
Assessed Value
$311,340
Parcel Number
3600637331
Directions
US-70 E to Princeton/Goldsboro, Keep left to continue on I-42 E, Take exit 40 for US-117 toward Goldsboro, Left onto US-117/US-117 ALT S, Left onto E 11th St, Left onto Grove Ln, Right onto Ivory Ln.
Affordability Calculator
$59,980
Estimated monthly payment
$1,596/mo
Principal $239,920 · Est. interest $334,710 over 30 yrs
Neighborhood Market Statistics
How this home compares to active listings in Goldsboro, NC
- $285,443
- Median Listing Price
- 58
- Median Days on Market
- 1,848
- Median Sq Ft
- $157
- Median Price / Sq Ft
- 245
- Active Listings
- This home’s price is 5% above the area median.
- Its price per sq ft is 13% below the area median.
Market statistics compiled from active EXIT Realty® and MLS listings in Goldsboro, NC.
Location

Points of Interest in Goldsboro, NC
Showing the Goldsboro area map.
Nearby Schools
Wayne Country Day School
Secondary · 0.4 mi away
Greenleaf School
School · 1.0 mi away
Wayne Christian School
School · 1.1 mi away
North Drive Elementary School
Elementary · 1.1 mi away
St Mary Catholic School
Secondary · 1.1 mi away
Wayne Middle / High Academy
School · 1.2 mi away
Wayne County Public Schools
School · 1.2 mi away
Wayne County Public Schools
Secondary · 1.3 mi away
Joyful Play
School · 1.4 mi away
Edgewood Cmty Developmental
Secondary · 1.6 mi away
Wayne County School Bus Garage
School · 1.7 mi away
Walnut St School Apartments
School · 1.9 mi away
Tommy's Road Elementary Pta
Elementary · 2.0 mi away
Wayne Montessori School
Elementary · 2.2 mi away
Wayne County Public Schools
School · 2.5 mi away
Dillard Academy
School · 2.6 mi away
Bright Beginnings Christian Center
School · 2.7 mi away
Dillard Middle School
Elementary · 2.7 mi away
Carver Heights Elementary School
Elementary · 2.9 mi away
Greenwood Middle School
Secondary · 3.0 mi away
Commute Calculator
Nearby Homes
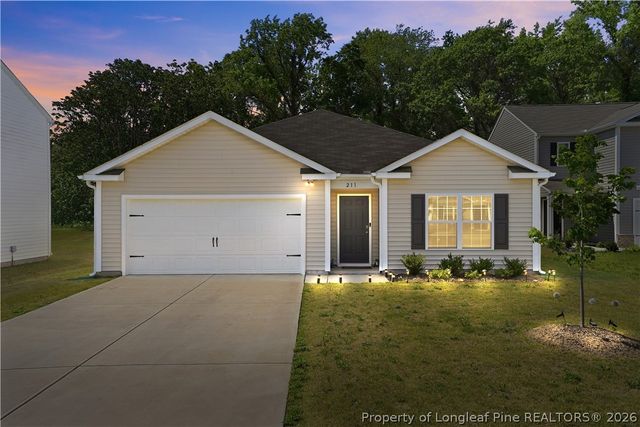
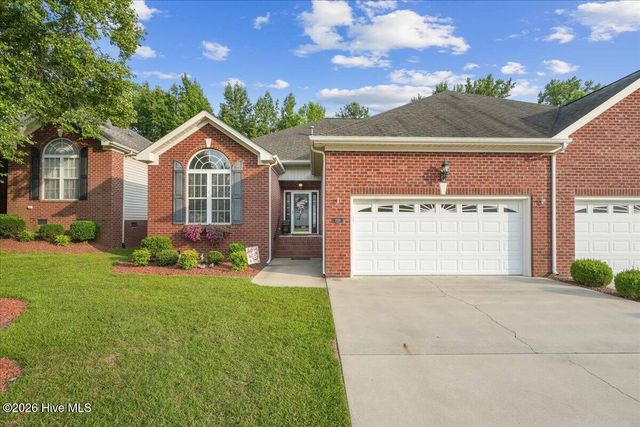

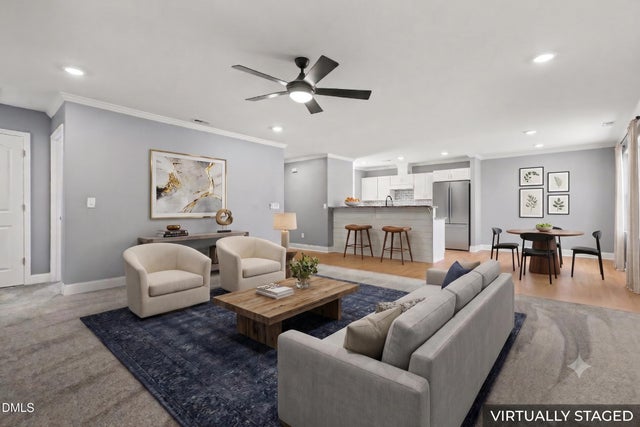
Similar Homes Nearby

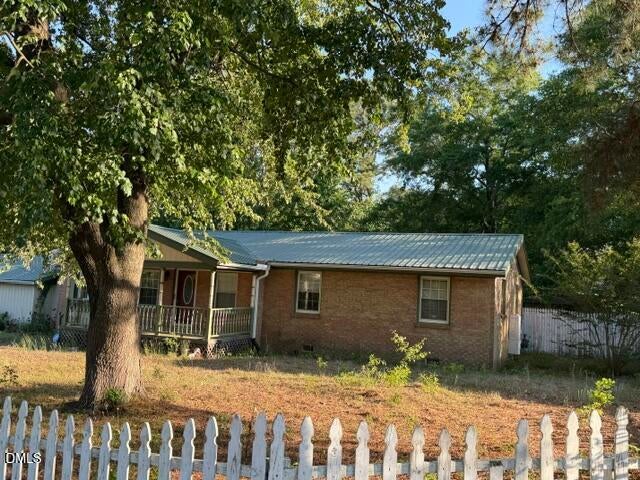
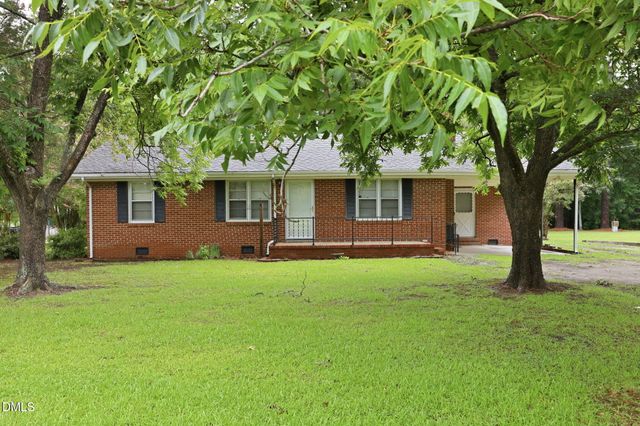
Similar Home Values
Comparable nearby listings and their asking prices.
| Address | Price | Beds | Baths | Sq Ft |
|---|---|---|---|---|
| 848 Us Highway 13 S, Goldsboro, NC | $210,000 | 2 | 1 | 1,064 |
| 102 Gainey Drive, Goldsboro, NC | $210,000 | 3 | 2 | 1,735 |
| 100 S Pineview Avenue, Goldsboro, NC | $212,000 | 3 | 4 | 1,910 |
| 522 Braswell Road, Goldsboro, NC | $215,000 | 3 | 1 | 1,213 |
| 245 S Hillcrest Drive, Goldsboro, NC | $219,000 | 3 | 2 | 1,494 |
| 3102 Cashwell Drive Unit 59, Goldsboro, NC | $219,000 | 4 | 3 | 1,835 |
Moving Cost Estimate
EXIT Agents in Goldsboro


Presented by: Beth Hines