

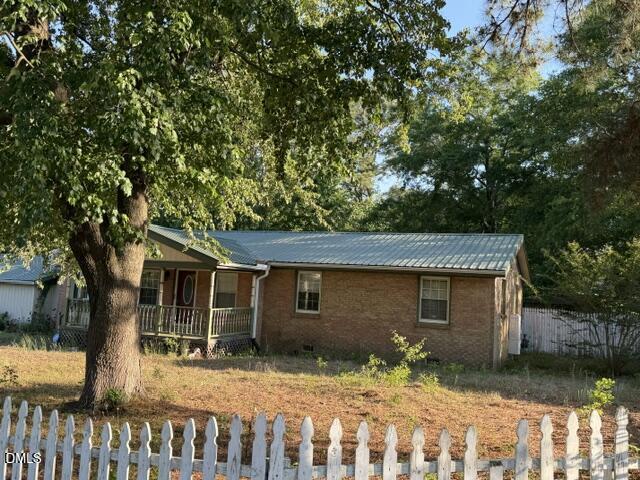
102 Gainey Drive, Goldsboro, NC 27530
Not in a Subdivision · Wayne County
Key Facts
Description
This spacious ranch home offers a functional layout and plenty of room to make it your own. With generous living areas and a solid foundation, it's the perfect opportunity for buyers looking to update and customize to their personal taste. A great option for those seeking space, value, and the chance to create their ideal home.
Property Information
Property Type
Residential
Sub-Type
Single Family Residence
Structure Type
House
Year Built
1962
Stories
1
Living Area
1,735 sq ft
Lot Size
0.47 acres
Garage Spaces
1
Days on Market
67
MLS® Listing#
10163122
Property Features
Interior
Appliances
Cooling
Heating
Flooring
Parking
Laundry
Patio
Construction
Roof
Other Structures
Sewer
Water Source
Rooms
- Bedroom 211.1 x 9.6Main
- Bedroom 311.3 x 8.11Main
- Family Room12.3 x 28.6Main
- Kitchen7 x 28.5Main
- Master Bedroom11.2 x 16.7Main
Schools
- Elementary:
- Wayne - Brogden Primary School
- Middle:
- Wayne - Brogden
- High:
- Wayne - Southern Wayne High School
Financial Details
HOA
None
Annual Taxes
$1,769
Tax year 2025
Assessed Value
$247,000
Parcel Number
2587345327
Directions
Get on US-13 S/US-70 W from N Spence Ave, Merge onto US-13 S/US-70 W, Follow Old Grantham Rd and Sandhill Dr to Gainey Dr.
Affordability Calculator
$42,000
Estimated monthly payment
$1,118/mo
Principal $168,000 · Est. interest $234,375 over 30 yrs
Neighborhood Market Statistics
How this home compares to active listings in Goldsboro, NC
- $284,663
- Median Listing Price
- 55
- Median Days on Market
- 1,835
- Median Sq Ft
- $157
- Median Price / Sq Ft
- 250
- Active Listings
- This home’s price is 26% below the area median.
- Its price per sq ft is 23% below the area median.
Market statistics compiled from active EXIT Realty® and MLS listings in Goldsboro, NC.
Location

Getting Around
Points of Interest in Goldsboro, NC
Showing the Goldsboro area map.
Nearby Schools
Brogden Middle
Secondary · 2.3 mi away
Brogden Primary School
Elementary · 3.6 mi away
Carver Heights Elementary School
Elementary · 4.2 mi away
Dillard Middle School
Elementary · 4.4 mi away
Dillard Academy
School · 4.5 mi away
Wayne County Public Schools
School · 4.6 mi away
Southern Wayne High School
Secondary · 4.9 mi away
Walnut St School Apartments
School · 5.1 mi away
Joyful Play
School · 5.7 mi away
Wayne County Public Schools
Secondary · 5.8 mi away
Edgewood Cmty Developmental
Secondary · 5.8 mi away
Wayne Middle / High Academy
School · 5.9 mi away
New Independence Academy
School · 6.0 mi away
Grantham Middle School- Ptso
Secondary · 6.1 mi away
Wayne County School Bus Garage
School · 6.2 mi away
Greenleaf School
School · 6.2 mi away
St Mary Catholic School
Secondary · 6.3 mi away
Wayne County Public Schools
Secondary · 6.3 mi away
Bright Beginnings Christian Center
School · 6.4 mi away
Rosewood High School
Secondary · 6.5 mi away
Commute Calculator
Nearby Homes
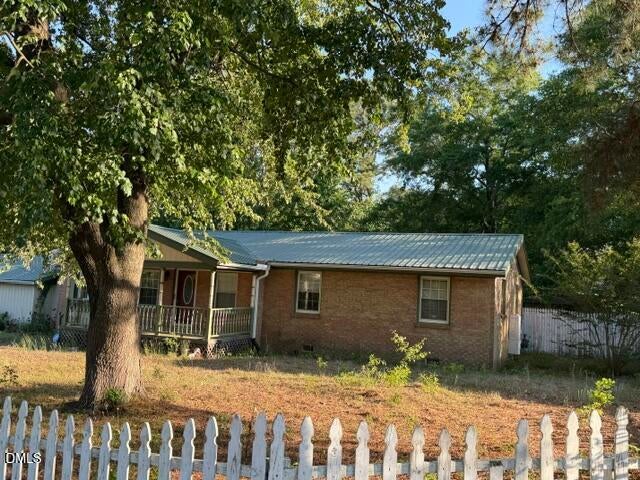
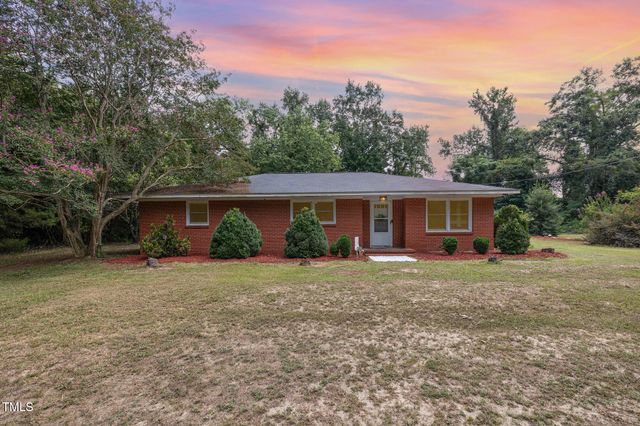
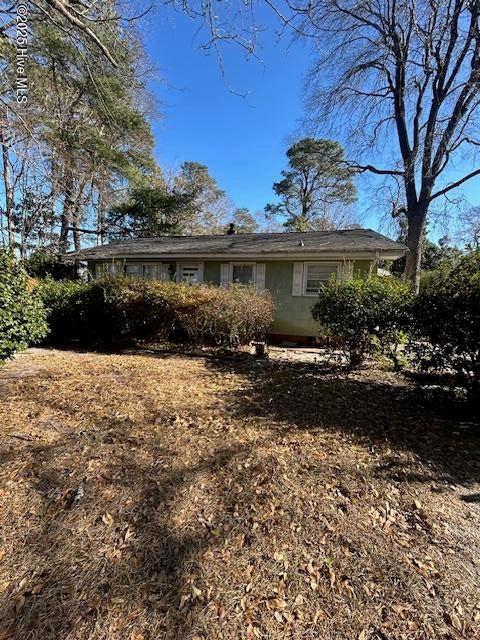
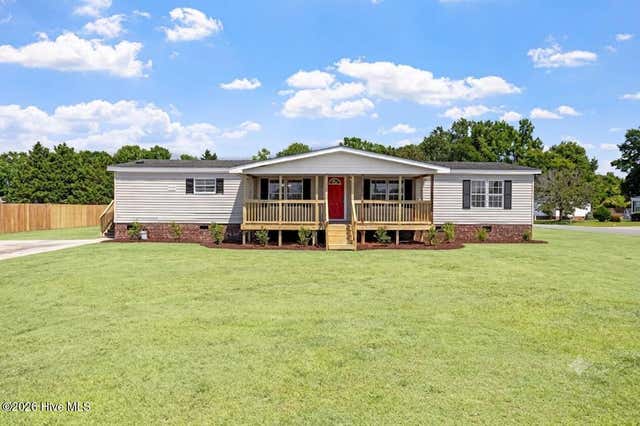

Similar Homes Nearby
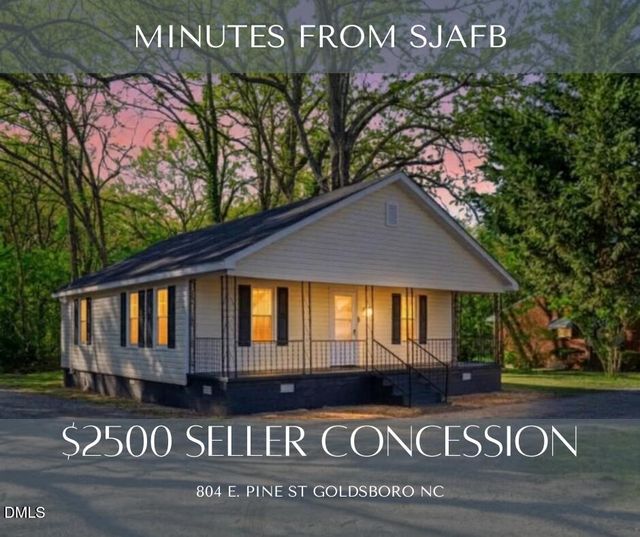

Similar Home Values
Comparable nearby listings and their asking prices.
| Address | Price | Beds | Baths | Sq Ft |
|---|---|---|---|---|
| 511 S Leslie Street, Goldsboro, NC | $149,900 | 2 | 2 | 976 |
| 804 E Pine Street, Goldsboro, NC | $154,000 | 2 | 1 | 1,039 |
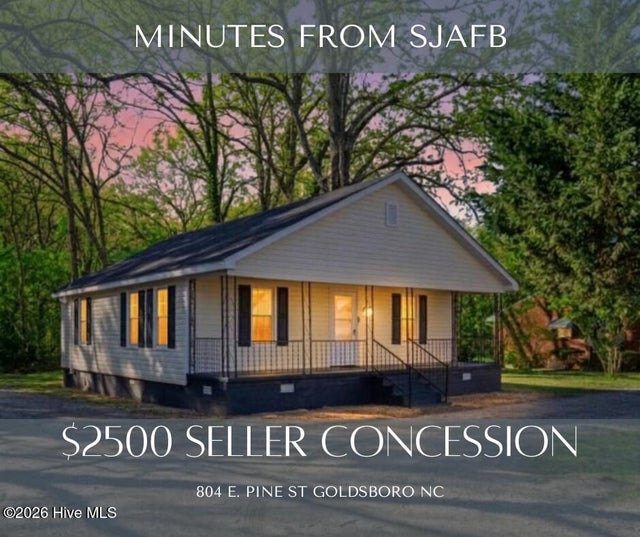
| 804 E Pine Street, Goldsboro, NC | $154,000 | 2 | 1 | 1,039 |
| 604 Rudolph Street, Goldsboro, NC | $154,900 | 2 | 1 | 901 |
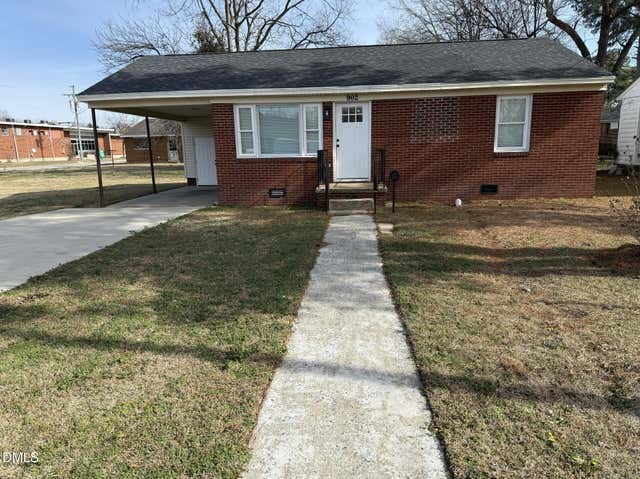
| 902 S Marvin Street, Goldsboro, NC | $154,900 | 3 | 1 | 891 |
| 1313 Maple Street, Goldsboro, NC | $155,000 | 3 | 1 | 944 |
Moving Cost Estimate
EXIT Agents in Goldsboro



Listing Courtesy: Grow Local Realty, LLC - 9198305233
Last Updated: 2026-04-28