

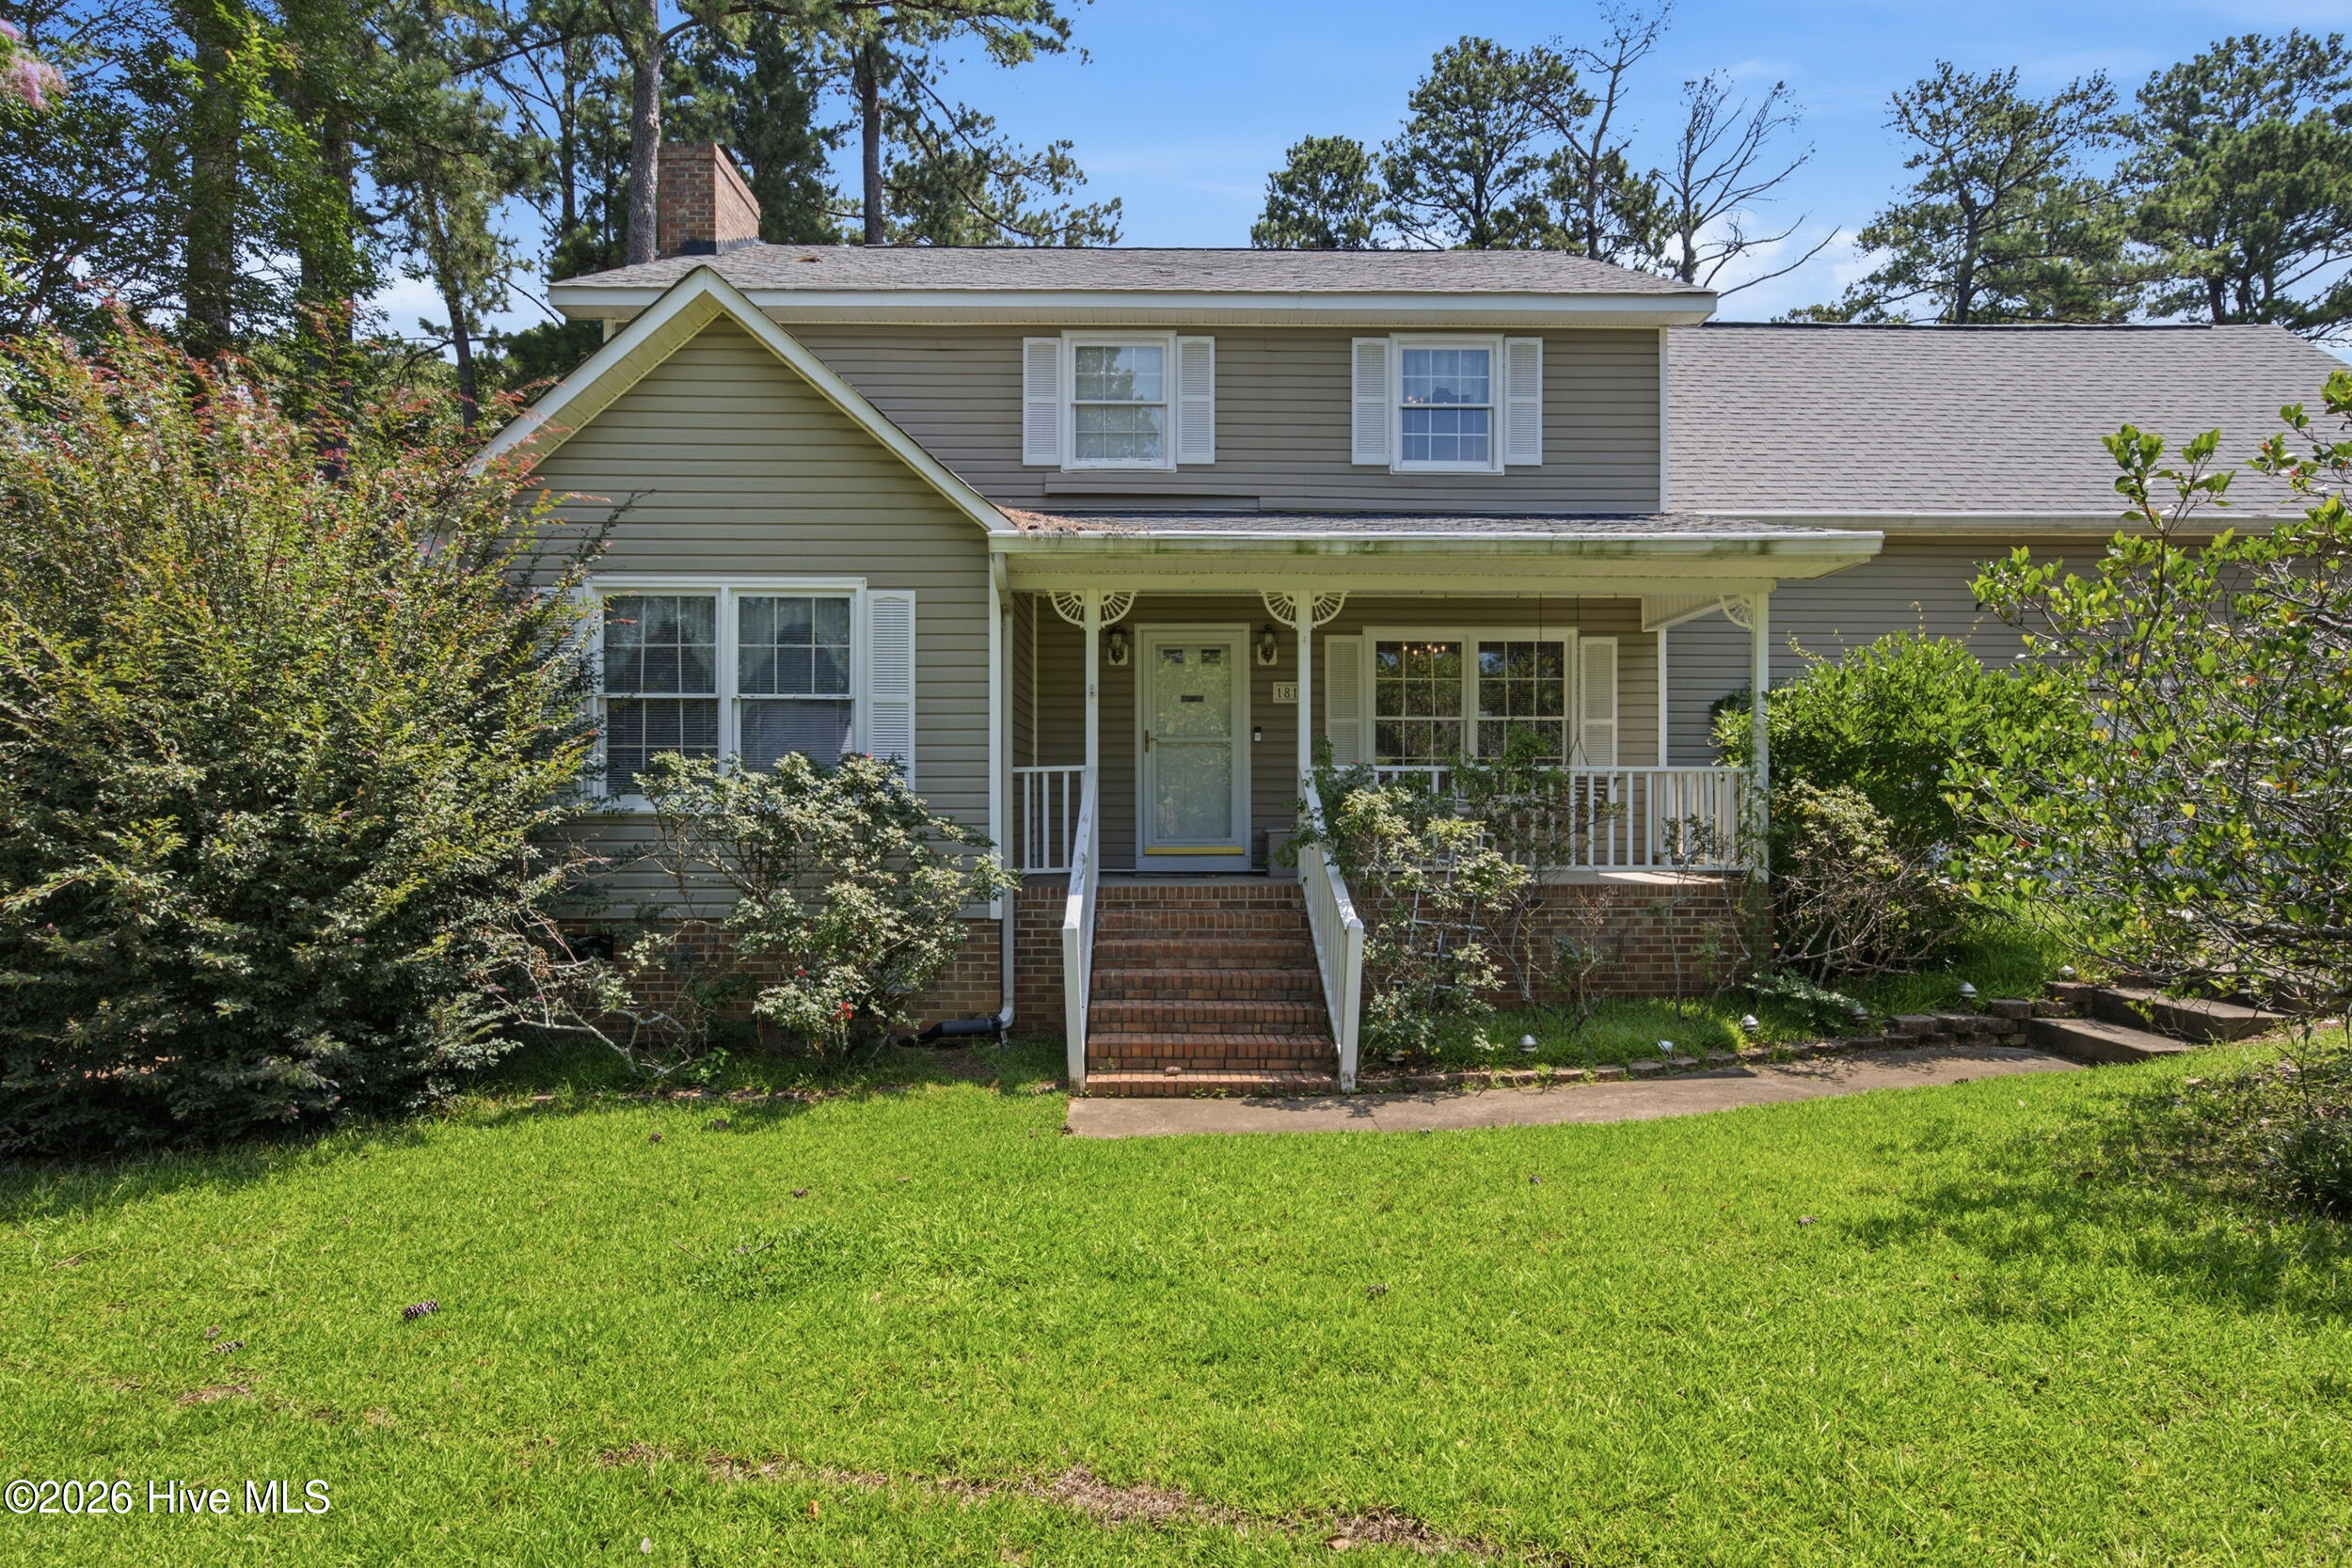
181 Cheltenham Drive, Aiken, SC 29803
Exeter · Aiken County
Key Facts
Description
Located in Exeter on Aiken's desirable Southside, this 3-bedroom, 2.5-bath home offers over 2,300 square feet, a pool, bonus room, and a spacious 0.8-acre lot with the opportunity to bring new life to a property full of potential. Priced at $279,800, this home is ready for someone with vision to make it their own. The traditional floor plan includes a formal living room, formal dining room, and a tiled family room with a brick fireplace that connects to the breakfast area and kitchen. Large windows throughout the home provide natural light, and the layout offers multiple living spaces for gathering, entertaining, or everyday life. All bedrooms are located upstairs, including a spacious primary suite with double vanities and a walk-in shower. A large bonus room adds flexibility for a home office, media room, playroom, hobby space, or additional living area. Outside, the fenced backyard features mature landscaping, a storage buildings, and an in-ground pool that has the potential to become a standout outdoor retreat with updating and repairs. The .8-acre lot provides room to spread out while enjoying the convenience of Exeter's Southside location near shopping, dining, schools, and SRS. For added convenience, a home inspection has already been completed and is available for buyer review. The pool was not inspected as part of the home inspection. According to the seller, the pool was last operational approximately three years ago. Being sold as-is, this home will require updates and improvements, but it offers a rare opportunity to add your own vision and personal touches. Whether you're looking for a renovation project, investment opportunity, or a chance to create your forever home, 181 Cheltenham Drive provides a strong foundation and plenty of potential in an established Southside Aiken neighborhood.
Property Information
Property Type
Residential
Sub-Type
Single Family Residence
Year Built
1990
Stories
2
Living Area
2,381 sq ft
Lot Size
0.80 acres
Lot Dimensions
see plat
Garage Spaces
2
Parking Spaces
2
Zoning
RC
Days on Market
4
MLS® Listing#
100588863
Property Features
Interior
Appliances
Cooling
Heating
Flooring
Basement
Pool
Parking
Laundry
Patio
Fencing
Lot Features
Construction
Roof
Utilities
Sewer
Water Source
Rooms
- Bedroom 211.0x12.0Upper
- Bedroom 311.0x12.0Upper
- Bonus Room30.0x17.0Upper
- Den12.0x14.0Main
- Dining Room11.0x16.0Main
- Kitchen19.0x12.0Main
- Laundry4.0x5.0Main
- Living Room16.0x12.0Main
- Master Bedroom12.0x18.0Upper
Schools
- Elementary:
- Millbrook
- Middle:
- Kennedy
- High:
- SOUTH AIKEN
Financial Details
HOA
None
Annual Taxes
$1,018
Tax year 2025
Assessed Value
$8,990
Parcel Number
1391302001
Directions
From Downtown Aiken: Take S Boundary Ave SE to Banks Mill Rd SE and turn right, follow for approximately 4 miles, take right on Citadel Drive, left on Cheltenham Drive [entering Exeter], home will be on the left.
Affordability Calculator
$55,960
Estimated monthly payment
$1,489/mo
Principal $223,840 · Est. interest $312,277 over 30 yrs
Neighborhood Market Statistics
How this home compares to active listings in Aiken, SC
- $329,655
- Median Listing Price
- 90
- Median Days on Market
- 2,172
- Median Sq Ft
- $150
- Median Price / Sq Ft
- 218
- Active Listings
- This home’s price is 15% below the area median.
- Its price per sq ft is 22% below the area median.
Market statistics compiled from active EXIT Realty® and MLS listings in Aiken, SC.
Location

Points of Interest in Aiken, SC
Showing the Aiken area map.
Nearby Schools
Chukker Creek Elementary School
Elementary · 1.7 mi away
South Aiken High School
Secondary · 2.4 mi away
Kennedy Middle School
Secondary · 2.6 mi away
Millbrook Elementary School
Elementary · 2.8 mi away
Horse Creek Academy
School · 3.0 mi away
South Aiken Presbyterian Kindergarten
School · 3.2 mi away
East Aiken Elementary School
Elementary · 4.0 mi away
Schofield Middle
Secondary · 4.9 mi away
Aiken Young Professionals
School · 4.9 mi away
Aiken Elementary School
Elementary · 5.1 mi away
Mead Hall Episcopal School
School · 5.1 mi away
Aiken Preparatory School
Elementary · 5.4 mi away
Second Baptist Christian Preparatory School
School · 5.4 mi away
Aiken Intermediate School
Secondary · 5.8 mi away
North Aiken Elementary School
Elementary · 5.9 mi away
Aiken Middle School
School · 6.0 mi away
Greendale Elementary
Elementary · 6.0 mi away
Aiken High School
Secondary · 6.0 mi away
Pinecrest School
School · 6.0 mi away
Warrenville Elementary School
Elementary · 6.1 mi away
Commute Calculator
Nearby Homes


Similar Homes Nearby
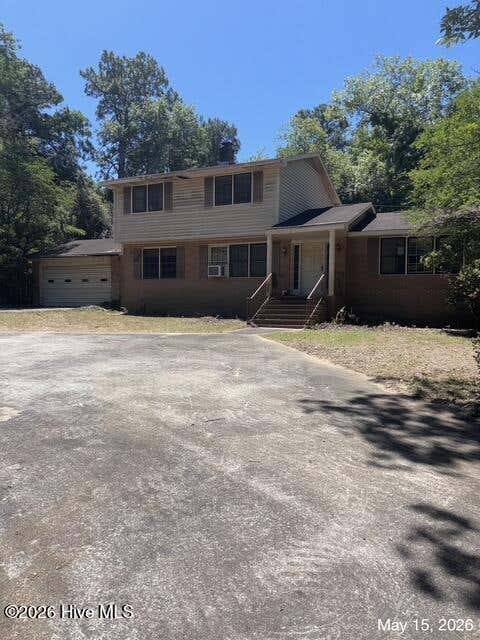

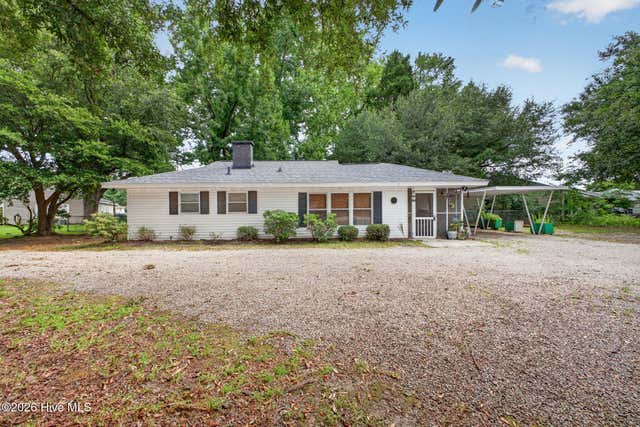
Similar Home Values
Comparable nearby listings and their asking prices.
| Address | Price | Beds | Baths | Sq Ft |
|---|---|---|---|---|
| 1036 South Street, Aiken, SC | $199,900 | 3 | 2 | 1,360 |
| 2009 Pine Log Road 1, Aiken, SC | $199,900 | 3 | 3 | 2,098 |
| 119 Satomi Way, Aiken, SC | $199,900 | 2 | 2 | 1,212 |
| 116 Taylor Street, Aiken, SC | $210,000 | 3 | 1 | 1,032 |
| 13 Crawford Avenue, Aiken, SC | $211,000 | 3 | 2 | 1,536 |
| 338 Bisham Court, Aiken, SC | $219,900 | 3 | 3 | 1,435 |
Moving Cost Estimate
EXIT Agents in Aiken


Presented by: Team Vikki & Brandi - Aikenhomes