

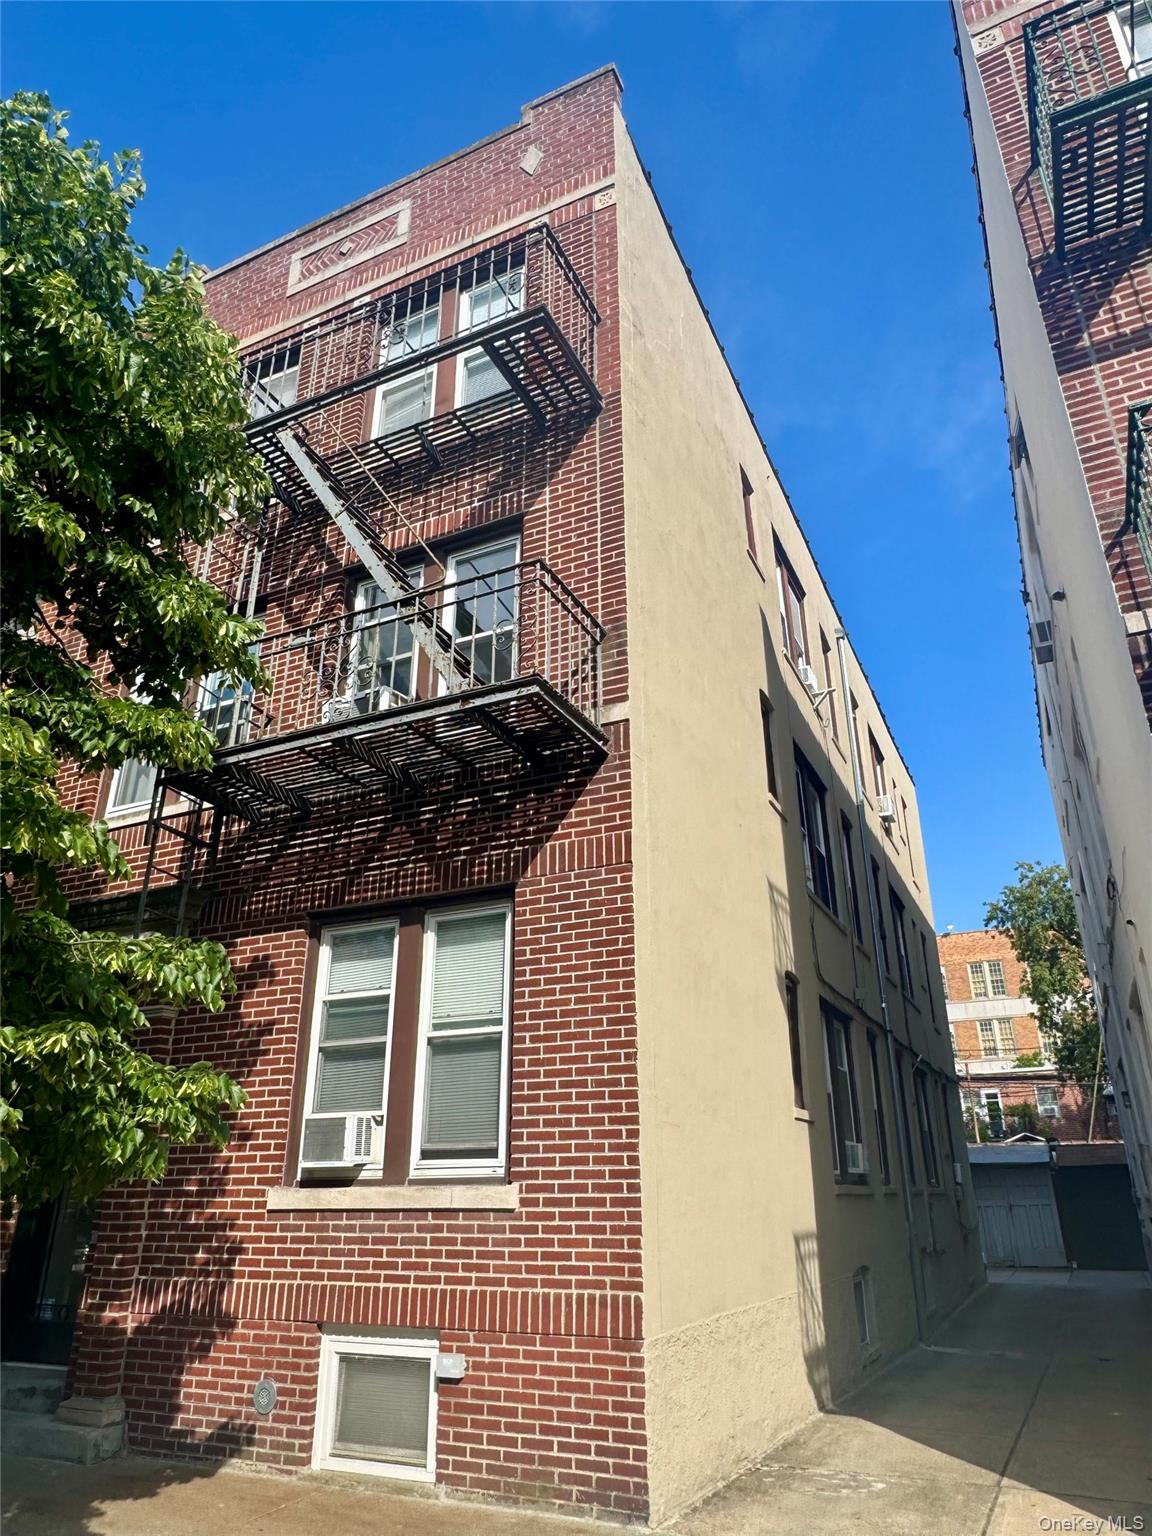
3129 47th Street, Astoria, NY 11103
Queens County
Key Facts
Description
Calling for investors! A very well kept six family building for grab with 7.5% Cap rate. 5 two bedroom renovated apartments and 1 one bedroom. Full basement for storage, 3 garages and shared driveway. Excellent location! Just a block away from the 46th Street subway station on M/R train. All Broadway restaurants, cafes and shops are nearby. Call or email for the building full info.
Property Information
Property Type
Commercial Sale
Sub-Type
Multi Family
Year Built
1928
Living Area
3,660 sq ft
Lot Size
0.06 acres
Parking Spaces
3
Days on Market
36
MLS® Listing#
1007117
Property Features
Cooling
Heating
Basement
Parking
Construction
Utilities
Sewer
Water Source
Financial Details
Annual Taxes
$19,724
Assessed Value
$412,200
Parcel Number
00727-0028
Affordability Calculator
$340,000
Estimated monthly payment
$9,048/mo
Principal $1,360,000 · Est. interest $1,897,321 over 30 yrs
Neighborhood Market Statistics
How this home compares to active listings in Astoria, NY
- $1,000,000
- Median Listing Price
- 67
- Median Days on Market
- 1,070
- Median Sq Ft
- $958
- Median Price / Sq Ft
- 125
- Active Listings
- This home’s price is 70% above the area median.
- Its price per sq ft is 52% below the area median.
Market statistics compiled from active EXIT Realty® and MLS listings in Astoria, NY.
Location

Points of Interest in Astoria, NY
Showing the Astoria area map.
Nearby Schools
William Cullen Bryant High School
Secondary · 0.1 mi away
I. S. 010 Horace Greeley
Secondary · 0.1 mi away
PS 151
Elementary · 0.2 mi away
P. S. 070q
Elementary · 0.3 mi away
P. S 70 Queens
Elementary · 0.3 mi away
Gotham Tech High School
Secondary · 0.4 mi away
Urban Dove Team Charter School III Queens
Secondary · 0.5 mi away
Academy of the City Charter School
Elementary · 0.5 mi away
Most Precious Blood School
Elementary · 0.5 mi away
El- Ber Islamic School
School · 0.5 mi away
I S 429
School · 0.6 mi away
Toobaa Academy
School · 0.6 mi away
Our World Neighborhood Charter School
Elementary · 0.7 mi away
PS 152 Gwendolyn N. Alleyne School
Elementary · 0.7 mi away
Frank Sinatra School of the Arts
Secondary · 0.7 mi away
Miami Ad School New York
School · 0.7 mi away
Dc9 Finishing Trades Institute
School · 0.7 mi away
Al-Madinah School
School · 0.7 mi away
P. S. 166 Henry Gradstein
Elementary · 0.7 mi away
Woodside Community School (the)
Elementary · 0.8 mi away
Commute Calculator
Nearby Homes
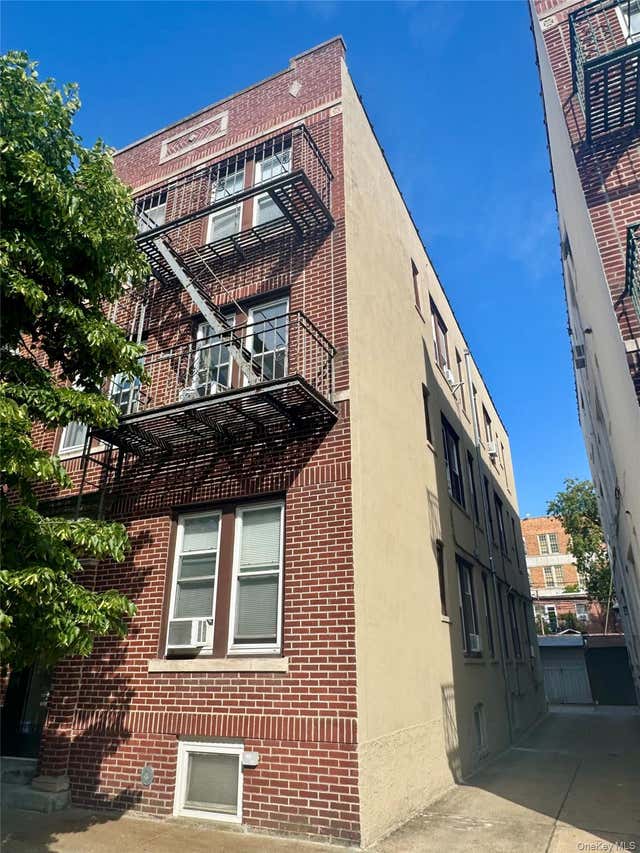

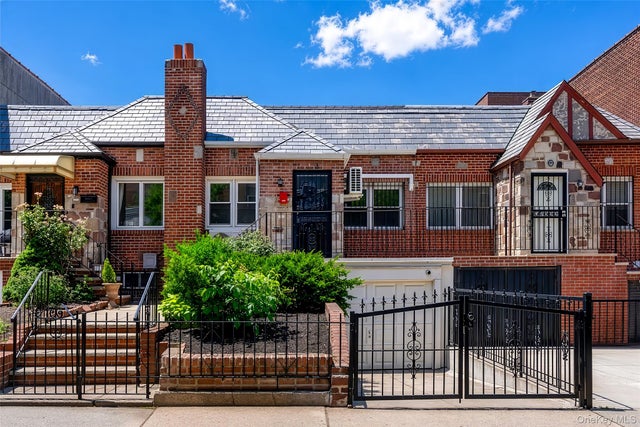
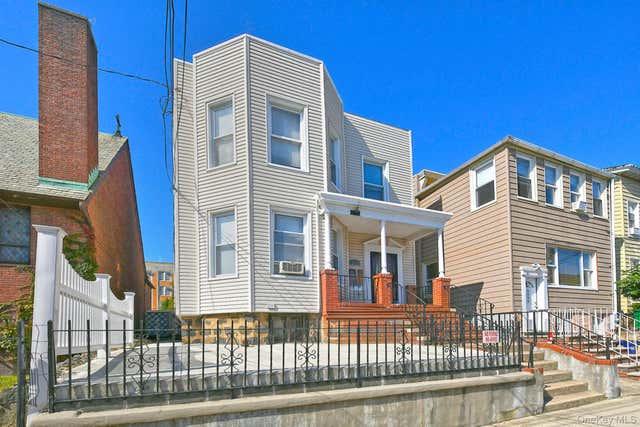

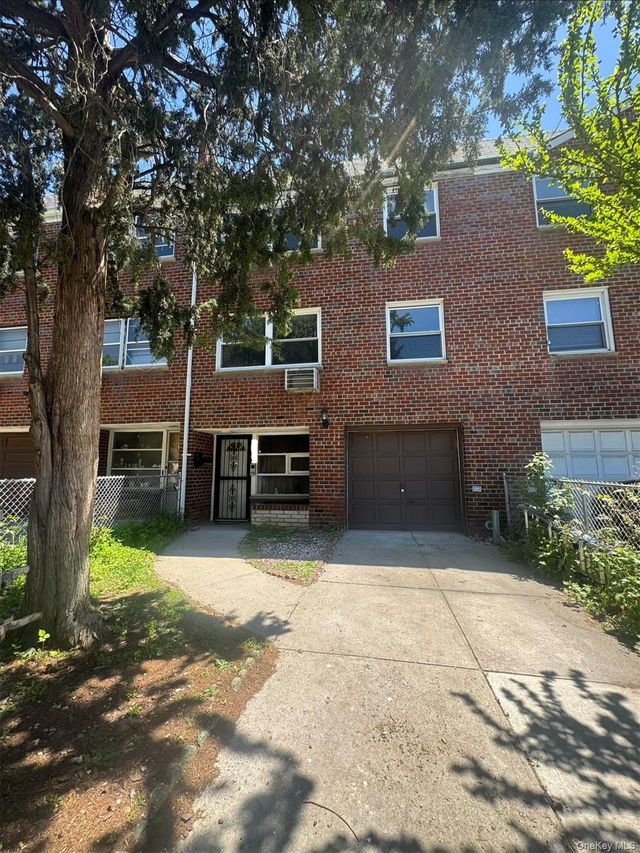
Similar Homes Nearby


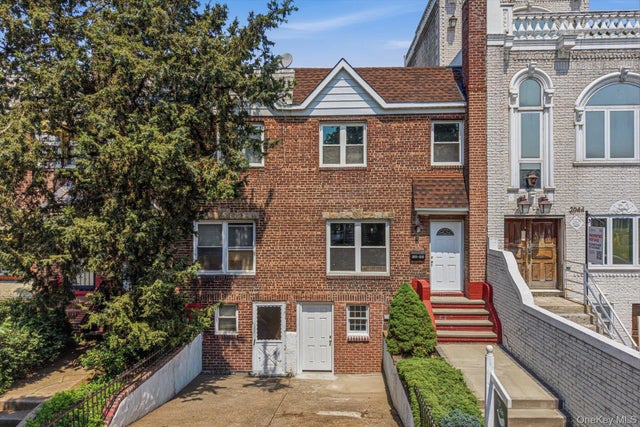

Similar Home Values
Comparable nearby listings and their asking prices.
| Address | Price | Beds | Baths | Sq Ft |
|---|---|---|---|---|
| 30-55 Vernon Boulevard 2A, Astoria, NY | $1,195,000 | 2 | 2 | 1,115 |
| 11-51 Welling Court, Astoria, NY | $1,200,000 | 6 | 3 | 2,600 |
| 2012 43rd Street, Astoria, NY | $1,249,000 | 3 | 2 | 1,320 |
| 46-15 30th Road, Astoria, NY | $1,249,999 | 4 | 3 | 2,642 |
| 2046 26th Street, Astoria, NY | $1,269,000 | 3 | 1 | 1,584 |
| 30-55 Vernon Boulevard 6P, Astoria, NY | $1,285,000 | 2 | 2 | 1,099 |
Moving Cost Estimate
EXIT Agents in Astoria


Listing Courtesy: Compass Greater NY LLC - 2129139058
Presented by: Oxana G. Skorniakova
 Fair Housing Notice