

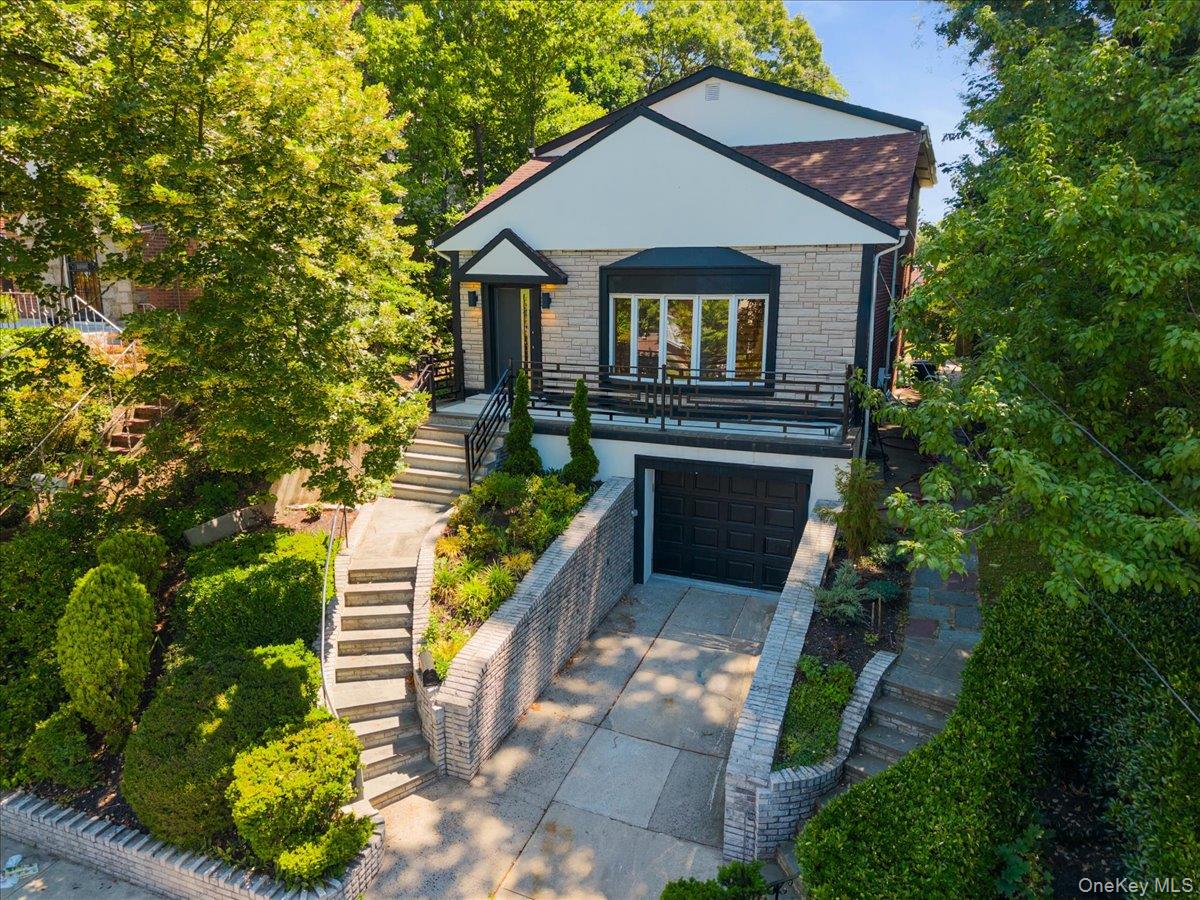
8549 Avon Street, Jamaica Estates, NY 11432
Queens County
Key Facts
Description
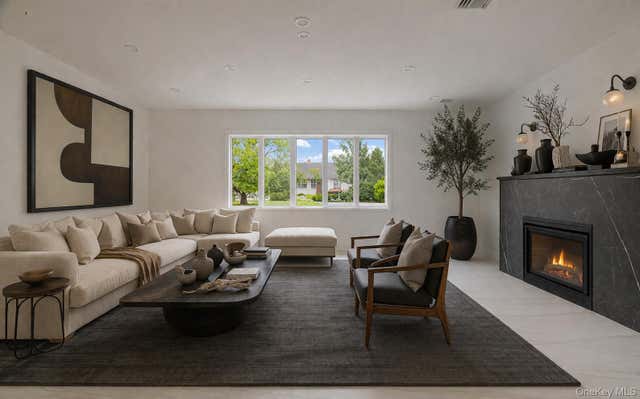
Welcome to 85-49 Avon Street, a fully renovated 4-bedroom split-level home in the heart of Jamaica Estates where high-end finishes meet thoughtful, functional design. Step into the main level and you're greeted by 9-foot ceilings and brand-new wide-plank wood floors with a water-based matte finish. The home features central AC and radiant floor heating intentionally designed so warmth rises naturally through the house, complemented by recessed lighting and high hats throughout, decorative wood-panel modern accent walls, and refined accent moldings that create a striking contrast between the warm wood tones and crisp white walls. The expansive open-concept main floor flows effortlessly between living, dining, and kitchen—with a dining area generous enough to seat 30 comfortably—and includes two coat closets right off the living space. The galley chef's kitchen is a showstopper, outfitted with custom black-and-gold accented quartzite countertops, custom cabinetry with decorative accent lighting, Thermador appliances (refrigerator, oven, exhaust, and microwave), a Bosch dishwasher, Frigidaire wine cooler, glass backsplash, two sinks, an extra pantry, and a breakfast bar crowned by sculptural hanging fixtures. Just off the kitchen, the family room/den offers a working fireplace and French doors that open directly to a private backyard, with a full bath finished in Panda White tile, a dedicated laundry room, and a separate side entrance completing the level. The home also includes a finished, attached 2-car sublevel garage with adjoining basement space and a separate pantry. Upstairs, the bedroom level continues the 9-foot ceilings, with a hallway bath dressed in chic webbed Calacatta tile and a primary suite whose Calacatta-finished bath overlooks the serene backyard. The top floor features two oversized bedrooms—one with a large walk-in closet, the other with a spacious loft area. With 4 bedrooms, four full bathrooms (two stand-up showers, two tubs), exceptional entertaining space, and a private outdoor retreat, this turnkey home delivers a rare blend of style, comfort, and livability in one of Queens' most coveted neighborhoods.
Property Information
Property Type
Residential
Sub-Type
Single Family Residence
Style
Split Level
Year Built
1950
Living Area
3,352 sq ft
Lot Size
0.12 acres
Lot Dimensions
40 x 128.75
Garage Spaces
2
Days on Market
36
MLS® Listing#
1010898
Property Features
Interior
Appliances
Cooling
Heating
Fireplace
Basement
Parking
Laundry
Patio
Lot Features
Construction
Utilities
Sewer
Water Source
Schools
- Elementary:
- Ps 131 Abigail Adams
- Middle:
- Jhs 216 George J Ryan
- High:
- Contact Agent
Financial Details
Annual Taxes
$14,458
Parcel Number
09952-0007
Affordability Calculator
$399,800
Estimated monthly payment
$10,640/mo
Principal $1,599,200 · Est. interest $2,231,026 over 30 yrs
Neighborhood Market Statistics
How this home compares to active listings in Jamaica Estates, NY
- $919,643
- Median Listing Price
- 55
- Median Days on Market
- 1,600
- Median Sq Ft
- $551
- Median Price / Sq Ft
- 333
- Active Listings
- This home’s price is 117% above the area median.
- Its price per sq ft is 8% above the area median.
Market statistics compiled from active EXIT Realty® and MLS listings in Jamaica Estates, NY.
Location

Getting Around
Points of Interest in Jamaica Estates, NY
Showing the Jamaica Estates area map.
Nearby Schools
NYC Department of Education
School · 0.2 mi away
Immaculate Conception Catholic Academy
Elementary · 0.2 mi away
I. S 238 - Susan B Anthony Academy
School · 0.3 mi away
The Mary Louis Academy
School · 0.4 mi away
P. S 095 Eastwood
Elementary · 0.4 mi away
The Summit School
Secondary · 0.4 mi away
Yeshiva University High School for Girls
Secondary School · 0.4 mi away
PS/Is 178 the Holliswood School
Elementary · 0.6 mi away
Cambria Heights Academy
School · 0.6 mi away
The Wellspring Schools
School · 0.6 mi away
P. S. /I. S 268q
Elementary · 0.7 mi away
P.S. 35 Nathaniel Woodhull
Elementary · 0.7 mi away
P. S. 131 Abigail Adams
Elementary · 0.7 mi away
Instituto Bíblico
School · 0.7 mi away
Zeta Queens Jamaica Elementary School
Elementary · 0.9 mi away
Icna
School · 0.9 mi away
Queens Collegiate
Secondary · 0.9 mi away
Jamaica Gateway To the Sciences
Secondary · 0.9 mi away
Thomas A Edison Career & Tech Ed high school
Secondary · 0.9 mi away
Ideal Montessori School
Elementary · 1.0 mi away
Commute Calculator
Nearby Homes


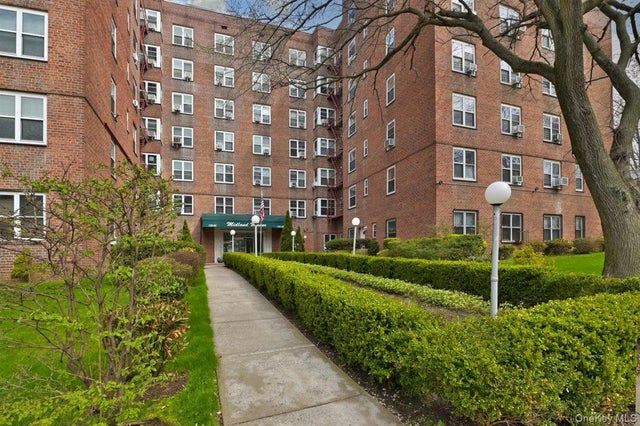
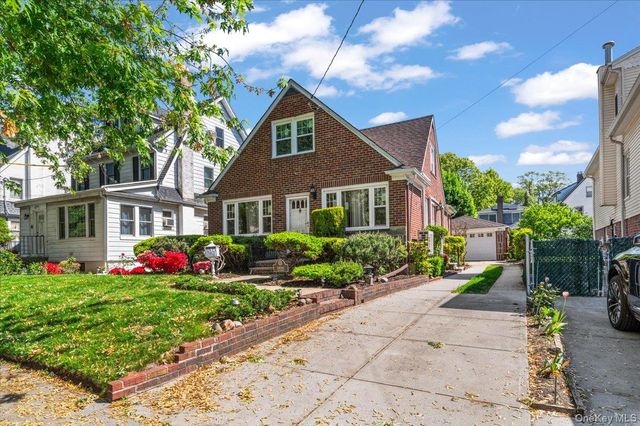
Similar Homes Nearby
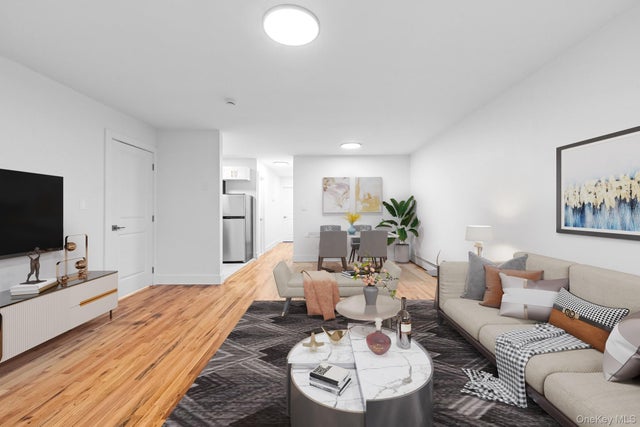
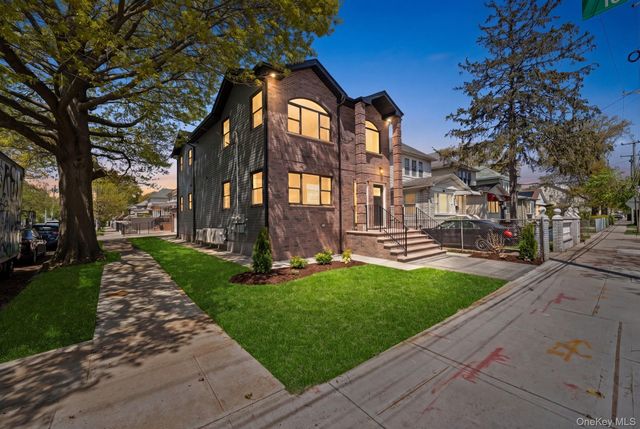


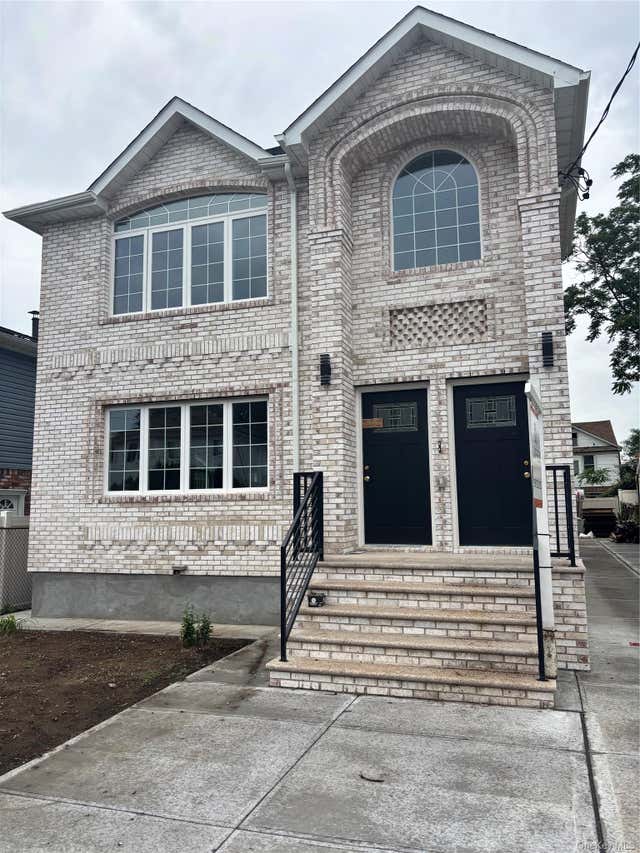
Similar Home Values
Comparable nearby listings and their asking prices.
| Address | Price | Beds | Baths | Sq Ft |
|---|---|---|---|---|
| 83-32 159 Street, Jamaica Hills, NY | $1,418,000 | 6 | 4 | — |
| 16701 116th Avenue, Jamaica, NY | $1,429,000 | 6 | 5 | 3,212 |
| 20001 Linden Boulevard, Jamaica, NY | $1,450,000 | 4 | 1 | 2,800 |
| 183-41 Dalny Road, Jamaica Estates, NY | $1,450,000 | 5 | 3 | 2,512 |
| 146-02 180th Street, Jamaica, NY | $1,459,000 | 3 | 2 | 2,400 |
| 122-21 Long Street, Jamaica, NY | $1,475,000 | 8 | 4 | 3,250 |
Moving Cost Estimate
EXIT Agents in Jamaica Estates


Listing Courtesy: Keller Williams Rlty Landmark - 7184752700
Presented by: Benjamin Timlichman
 Fair Housing Notice