

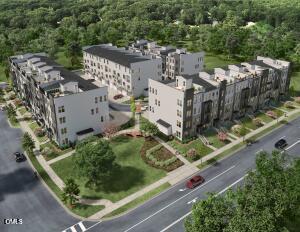
110 Byrum Street 105, Cary, NC 27511
SOCA 56 · Wake County
Key Facts
Description
Discover vibrant urban living at SOCA 56, ideally located just minutes from Downtown Cary Park, the library, local breweries, and some of the area's best restaurants. This thoughtfully designed 2-bedroom, 2.5-bath townhome-style condo blends the space and feel of a townhome with the low-maintenance convenience of a condo—perfect for today's modern lifestyle. Step inside the Tessa floorplan, where an open-concept main level is filled with natural light and elevated by elegant finishes. The gourmet kitchen features quartz countertops, sleek cabinetry, and brushed nickel accents, all set against durable luxury vinyl plank flooring. Upstairs, the primary suite impresses with oversized windows, two walk-in closets, and a spa-inspired bath. A flexible loft, convenient laundry room, and a spacious secondary bedroom provide versatility for work, guests, or hobbies. An attached 1-car garage and private driveway add everyday convenience, while the community's prime location keeps you close to everything Downtown Cary has to offer. Don't miss your chance to call SOCA 56 home. Please contact our Neighborhood Sales Manager, Adam Nietschmann, at 919-624-3356 to schedule your personal tour today. Photos for illustration purposes only.
Property Information
Property Type
Residential
Sub-Type
Condominium
Style
Modern / Transitional
Year Built
2026
Living Area
1,577 sq ft
Garage Spaces
1
Parking Spaces
2
Days on Market
187
MLS® Listing#
10141951
Property Features
Interior
Exterior
Appliances
Cooling
Heating
Flooring
Parking
Laundry
Patio
Construction
Foundation
Roof
Security
Community
Utilities
Sewer
Water Source
Rooms
- Bedroom 211.5 x 12.8Second
- Dining Room11.3 x 5.8Main
- Family Room15.2 x 10.11Main
- Loft11.4 x 12.8Second
- Master Bedroom16.5 x 14.1Second
Schools
- Elementary:
- Wake - Cary Elementary
- Middle:
- Wake - East Cary Middle
- High:
- Wake - Cary High
Financial Details
HOA
$275 / Monthly
Parcel Number
0763593132
Directions
Via I-40: Follow I-40 to Cary Towne Blvd (Exit 291). Continue on Cary Towne Blvd towards Downtown Cary and turn Left on Byrum St. SOCA 56 is on the Left at the corner of Byrum St and Kildaire Farm Rd.
Affordability Calculator
$105,000
Estimated monthly payment
$2,794/mo
Principal $420,000 · Est. interest $585,937 over 30 yrs
Neighborhood Market Statistics
How this home compares to active listings in Cary, NC
- $613,725
- Median Listing Price
- 44
- Median Days on Market
- 2,350
- Median Sq Ft
- $254
- Median Price / Sq Ft
- 442
- Active Listings
- This home’s price is 14% below the area median.
- Its price per sq ft is 31% above the area median.
Market statistics compiled from active EXIT Realty® and MLS listings in Cary, NC.
Location

Getting Around
Points of Interest in Cary, NC
Showing the Cary area map.
Nearby Schools
Heartwood Montessori School
Elementary · 0.0 mi away
Cary Elementary School
Elementary · 0.1 mi away
Beacon Learning Academy
School · 0.7 mi away
Greenwood Forest Children's Center
School · 0.7 mi away
East Cary Middle School
Secondary · 0.8 mi away
Burton School of the Arts
School · 0.8 mi away
Kingswood Elementary
Elementary · 0.8 mi away
Briarcliff Elementary School
Elementary · 0.9 mi away
Cary High School
Secondary · 1.0 mi away
Adams Elementary School
Elementary · 1.0 mi away
Northwoods Elementary School
Elementary · 1.2 mi away
Kirk Children's Center
School · 1.3 mi away
Cardinal Charter Academy
School · 1.4 mi away
Farmington Woods Elementary
Elementary · 1.6 mi away
Cary Christian School
Elementary · 1.7 mi away
West Cary Middle School
Secondary · 1.7 mi away
Goddard School
School · 1.7 mi away
Weatherstone Elementary School
Elementary · 1.9 mi away
Tmsa Public Charter Schools
School · 2.1 mi away
Renaissance Montessori
Elementary · 2.2 mi away
Commute Calculator
Nearby Homes


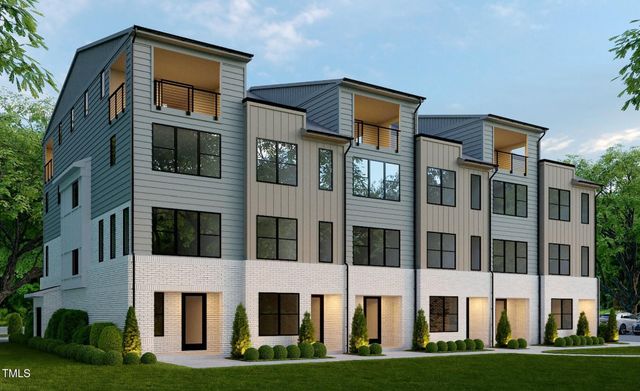
Similar Homes Nearby
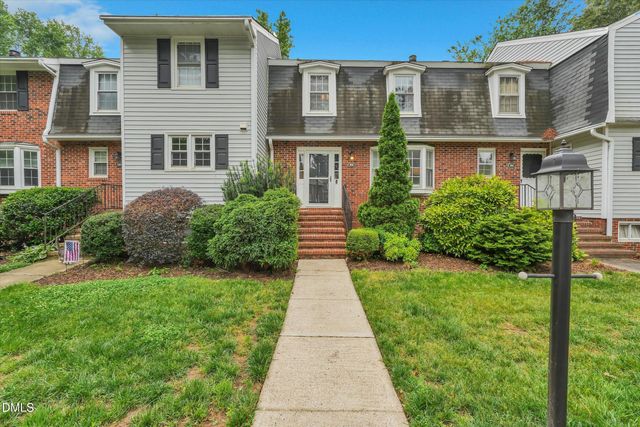
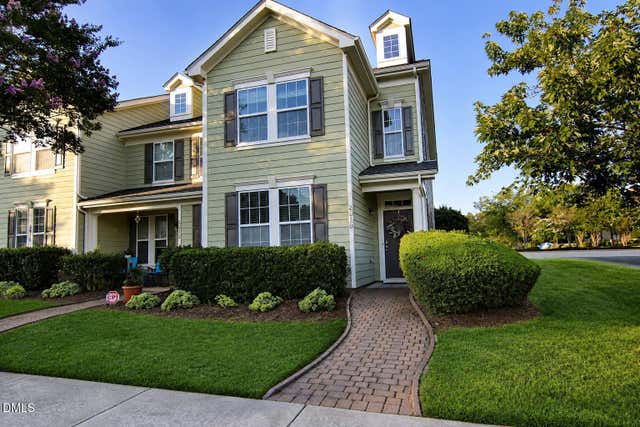
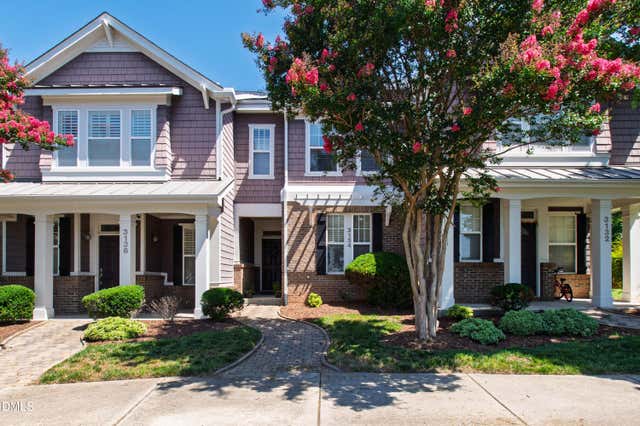
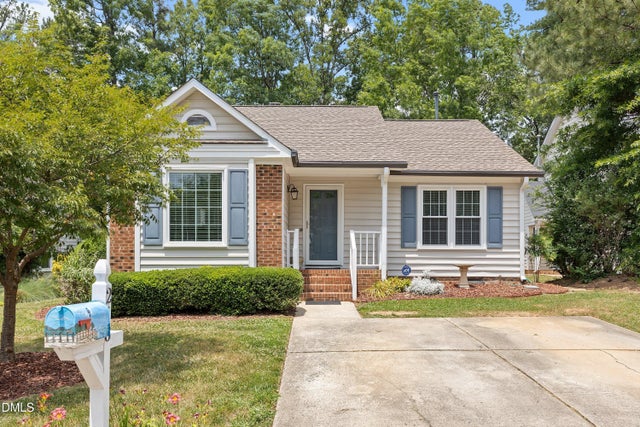
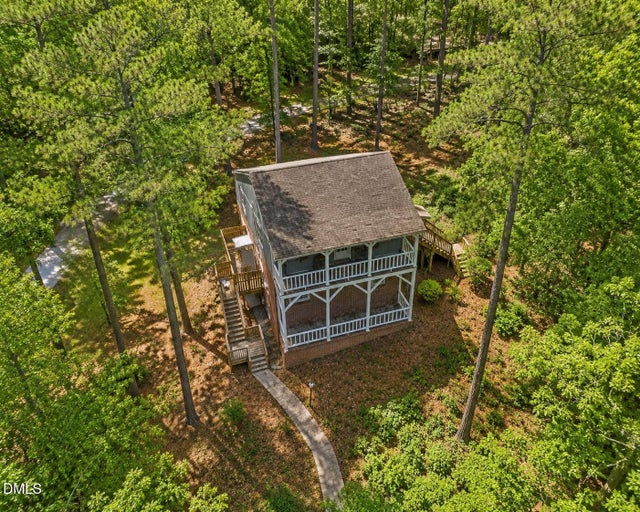
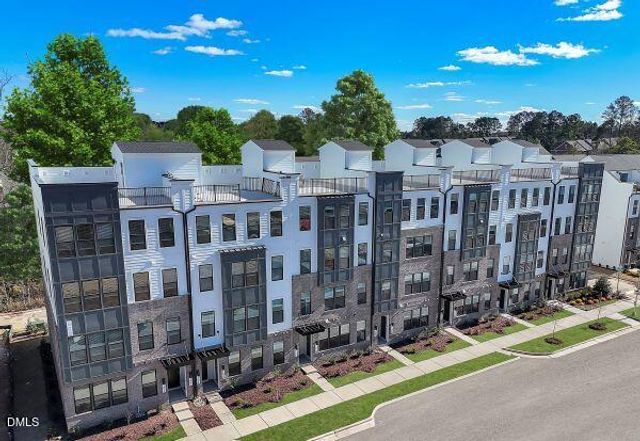
Similar Home Values
Comparable nearby listings and their asking prices.
| Address | Price | Beds | Baths | Sq Ft |
|---|---|---|---|---|
| 918 Hampshire Court, Cary, NC | $369,000 | 4 | 4 | 1,950 |
| 2010 Rapid Falls Road, Cary, NC | $369,900 | 3 | 3 | 1,682 |
| 3134 Rapid Falls Road, Cary, NC | $372,500 | 2 | 3 | 1,603 |
| 218 Arvo Lane, Cary, NC | $375,000 | 2 | 2 | 1,215 |
| 119 Carmichael Court, Cary, NC | $375,000 | 3 | 2 | 1,330 |
| 1400 Granholm Road 108, Cary, NC | $375,000 | 2 | 3 | 1,576 |
Moving Cost Estimate
EXIT Agents in Cary



Listing Courtesy: SM North Carolina Brokerage - 9198427136
Last Updated: 2026-01-17
C29737