

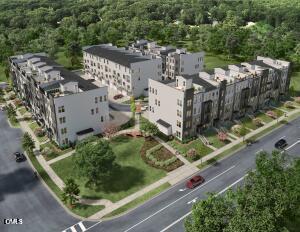
110 Byrum Street 306, Cary, NC 27511
SOCA 56 · Wake County
Key Facts
Description
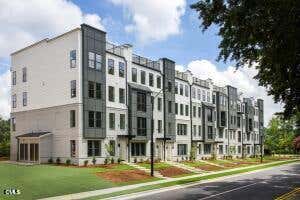
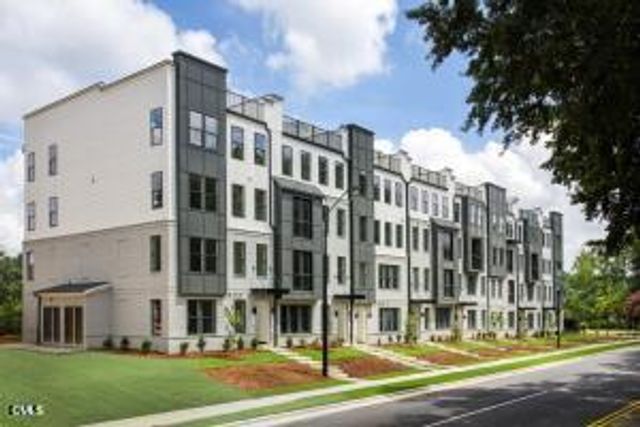
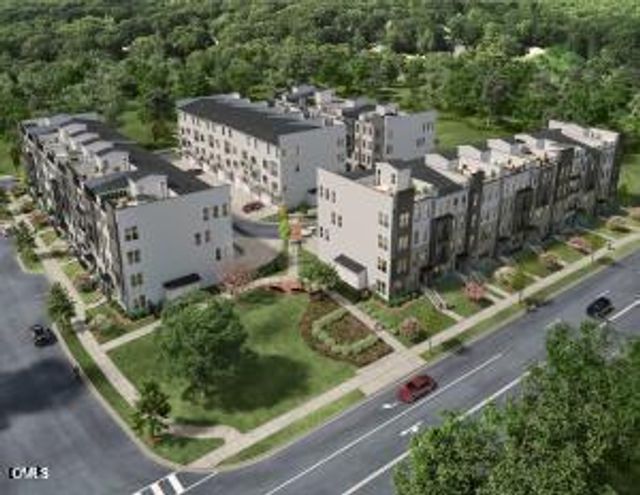
Final Rooftop Opportunity! Discover the Julianne at SOCA 56, a new townhome-style condo neighborhood with rooftop terraces, near dining and breweries. This move-in ready Julianne spans 2,400 square feet across three bedrooms, two full baths, a powder room, and a one-car rear-load garage. The main level opens into a well-appointed kitchen with stone gray cabinetry, a built-in wall oven, a four-burner electric cooktop with a canopy hood above, and Miami Vena quartz countertops, flowing directly into the dining and living areas. A private study on the main level sits apart, quiet enough for focused work between trips. Upstairs, the primary suite pairs white cabinetry and Miami White quartz in a bath with a dual vanity, while two additional bedrooms share a secondary bath with Blanco Maple quartz. The rooftop terrace stretches overhead, open to the sky, with room for outdoor seating and a grill after a long week. Key features include: Rooftop Terrace Vinyl plank flooring runs through the main living areas. GE Profile stainless refrigerator with French doors included. GE stacked washer and dryer on the bedroom level. Window blinds are installed throughout. Painted brick exterior in a soft gray with black accents. Make your move before this home is gone. Book a private showing and see it firsthand. Call Adam at 919.624.3356
Property Information
Property Type
Residential
Sub-Type
Condominium
Style
Modern / Transitional
Year Built
2026
Living Area
2,503 sq ft
Garage Spaces
1
Parking Spaces
2
Days on Market
30
MLS® Listing#
10175879
Property Features
Interior
Exterior
Appliances
Cooling
Heating
Flooring
Parking
Laundry
Patio
Construction
Foundation
Roof
Security
Utilities
Sewer
Water Source
Rooms
- Bathroom 311.5 x 11.11Upper
- Bedroom 211.4 x 10.11Upper
- Dining Room16.1 x 10.5Third
- Family Room17.7 x 16.5Third
- Master Bedroom15.7 x 17.1Upper
- Office10.6 x 10.9Third
Schools
- Elementary:
- Wake - Cary Elementary
- Middle:
- Wake - East Cary Middle
- High:
- Wake - Cary High
Financial Details
HOA
$275 / Monthly
Parcel Number
0763593132 030
Directions
Via I-40: Follow I-40 to Cary Towne Blvd (Exit 291). Continue on Cary Towne Blvd towards Downtown Cary and turn Left on Byrum St. SOCA 56 is on the Left at the corner of Byrum St and Kildaire Farm Rd.
Affordability Calculator
$159,000
Estimated monthly payment
$4,231/mo
Principal $636,000 · Est. interest $887,277 over 30 yrs
Neighborhood Market Statistics
How this home compares to active listings in Cary, NC
- $613,725
- Median Listing Price
- 44
- Median Days on Market
- 2,350
- Median Sq Ft
- $254
- Median Price / Sq Ft
- 442
- Active Listings
- This home’s price is 30% above the area median.
- Its price per sq ft is 25% above the area median.
Market statistics compiled from active EXIT Realty® and MLS listings in Cary, NC.
Location

Points of Interest in Cary, NC
Showing the Cary area map.
Nearby Schools
Heartwood Montessori School
Elementary · 0.0 mi away
Cary Elementary School
Elementary · 0.1 mi away
Beacon Learning Academy
School · 0.7 mi away
Greenwood Forest Children's Center
School · 0.7 mi away
East Cary Middle School
Secondary · 0.8 mi away
Burton School of the Arts
School · 0.8 mi away
Kingswood Elementary
Elementary · 0.8 mi away
Briarcliff Elementary School
Elementary · 0.9 mi away
Cary High School
Secondary · 1.0 mi away
Adams Elementary School
Elementary · 1.0 mi away
Northwoods Elementary School
Elementary · 1.2 mi away
Kirk Children's Center
School · 1.3 mi away
Cardinal Charter Academy
School · 1.4 mi away
Farmington Woods Elementary
Elementary · 1.6 mi away
Cary Christian School
Elementary · 1.7 mi away
West Cary Middle School
Secondary · 1.7 mi away
Goddard School
School · 1.7 mi away
Weatherstone Elementary School
Elementary · 1.9 mi away
Tmsa Public Charter Schools
School · 2.1 mi away
Renaissance Montessori
Elementary · 2.2 mi away
Commute Calculator
Nearby Homes


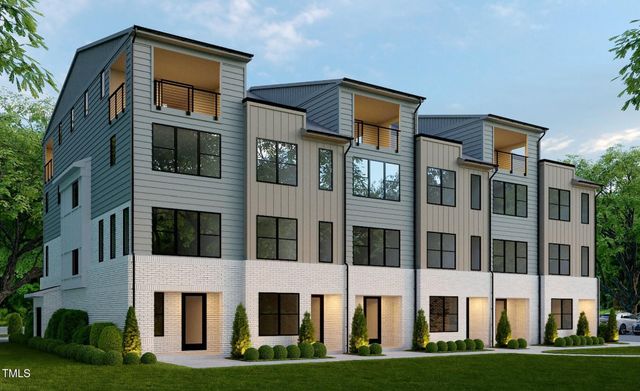
Similar Homes Nearby
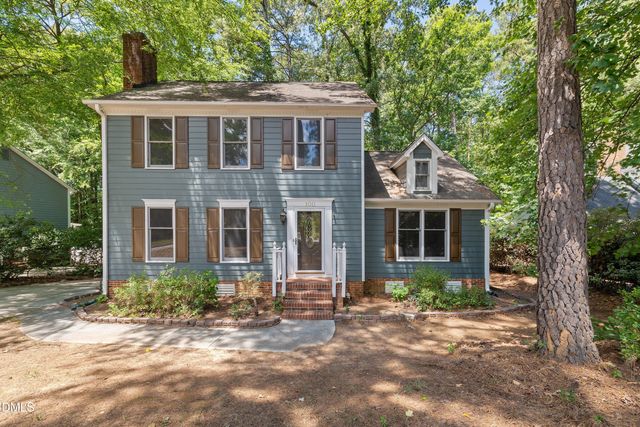
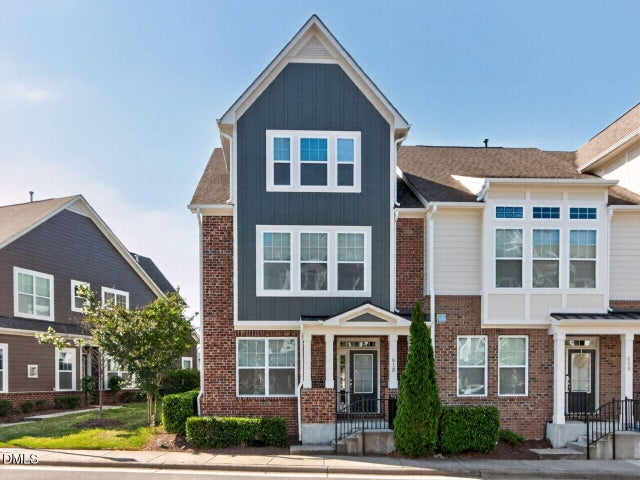
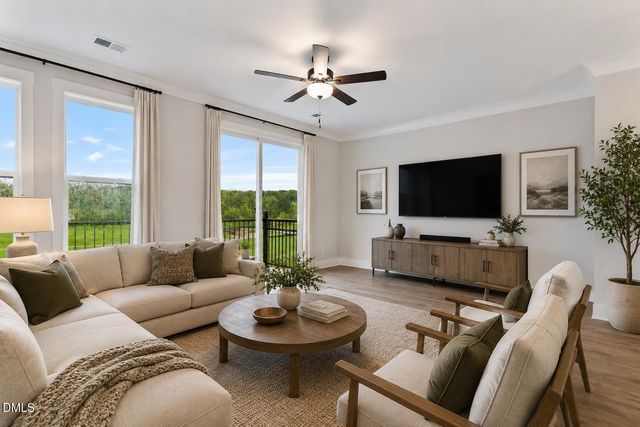

Similar Home Values
Comparable nearby listings and their asking prices.
| Address | Price | Beds | Baths | Sq Ft |
|---|---|---|---|---|
| 100 Culcross Court, Cary, NC | $559,000 | 3 | 3 | 1,736 |
| 610 Balsam Fir Drive, Cary, NC | $559,900 | 3 | 4 | 2,665 |
| 788 Ballyneal Alley, Cary, NC | $562,290 | 3 | 4 | 2,097 |
| 915 Union St, Cary, NC | $565,000 | 3 | 3 | 1,926 |
| 610 SE Maynard Road, Cary, NC | $569,000 | 4 | 3 | 2,115 |
| 780 Ballyneal Alley, Cary, NC | $572,889 | 3 | 4 | 2,097 |
Moving Cost Estimate
EXIT Agents in Cary



Listing Courtesy: SM North Carolina Brokerage - 9198427136
Last Updated: 2026-06-23
C29737