

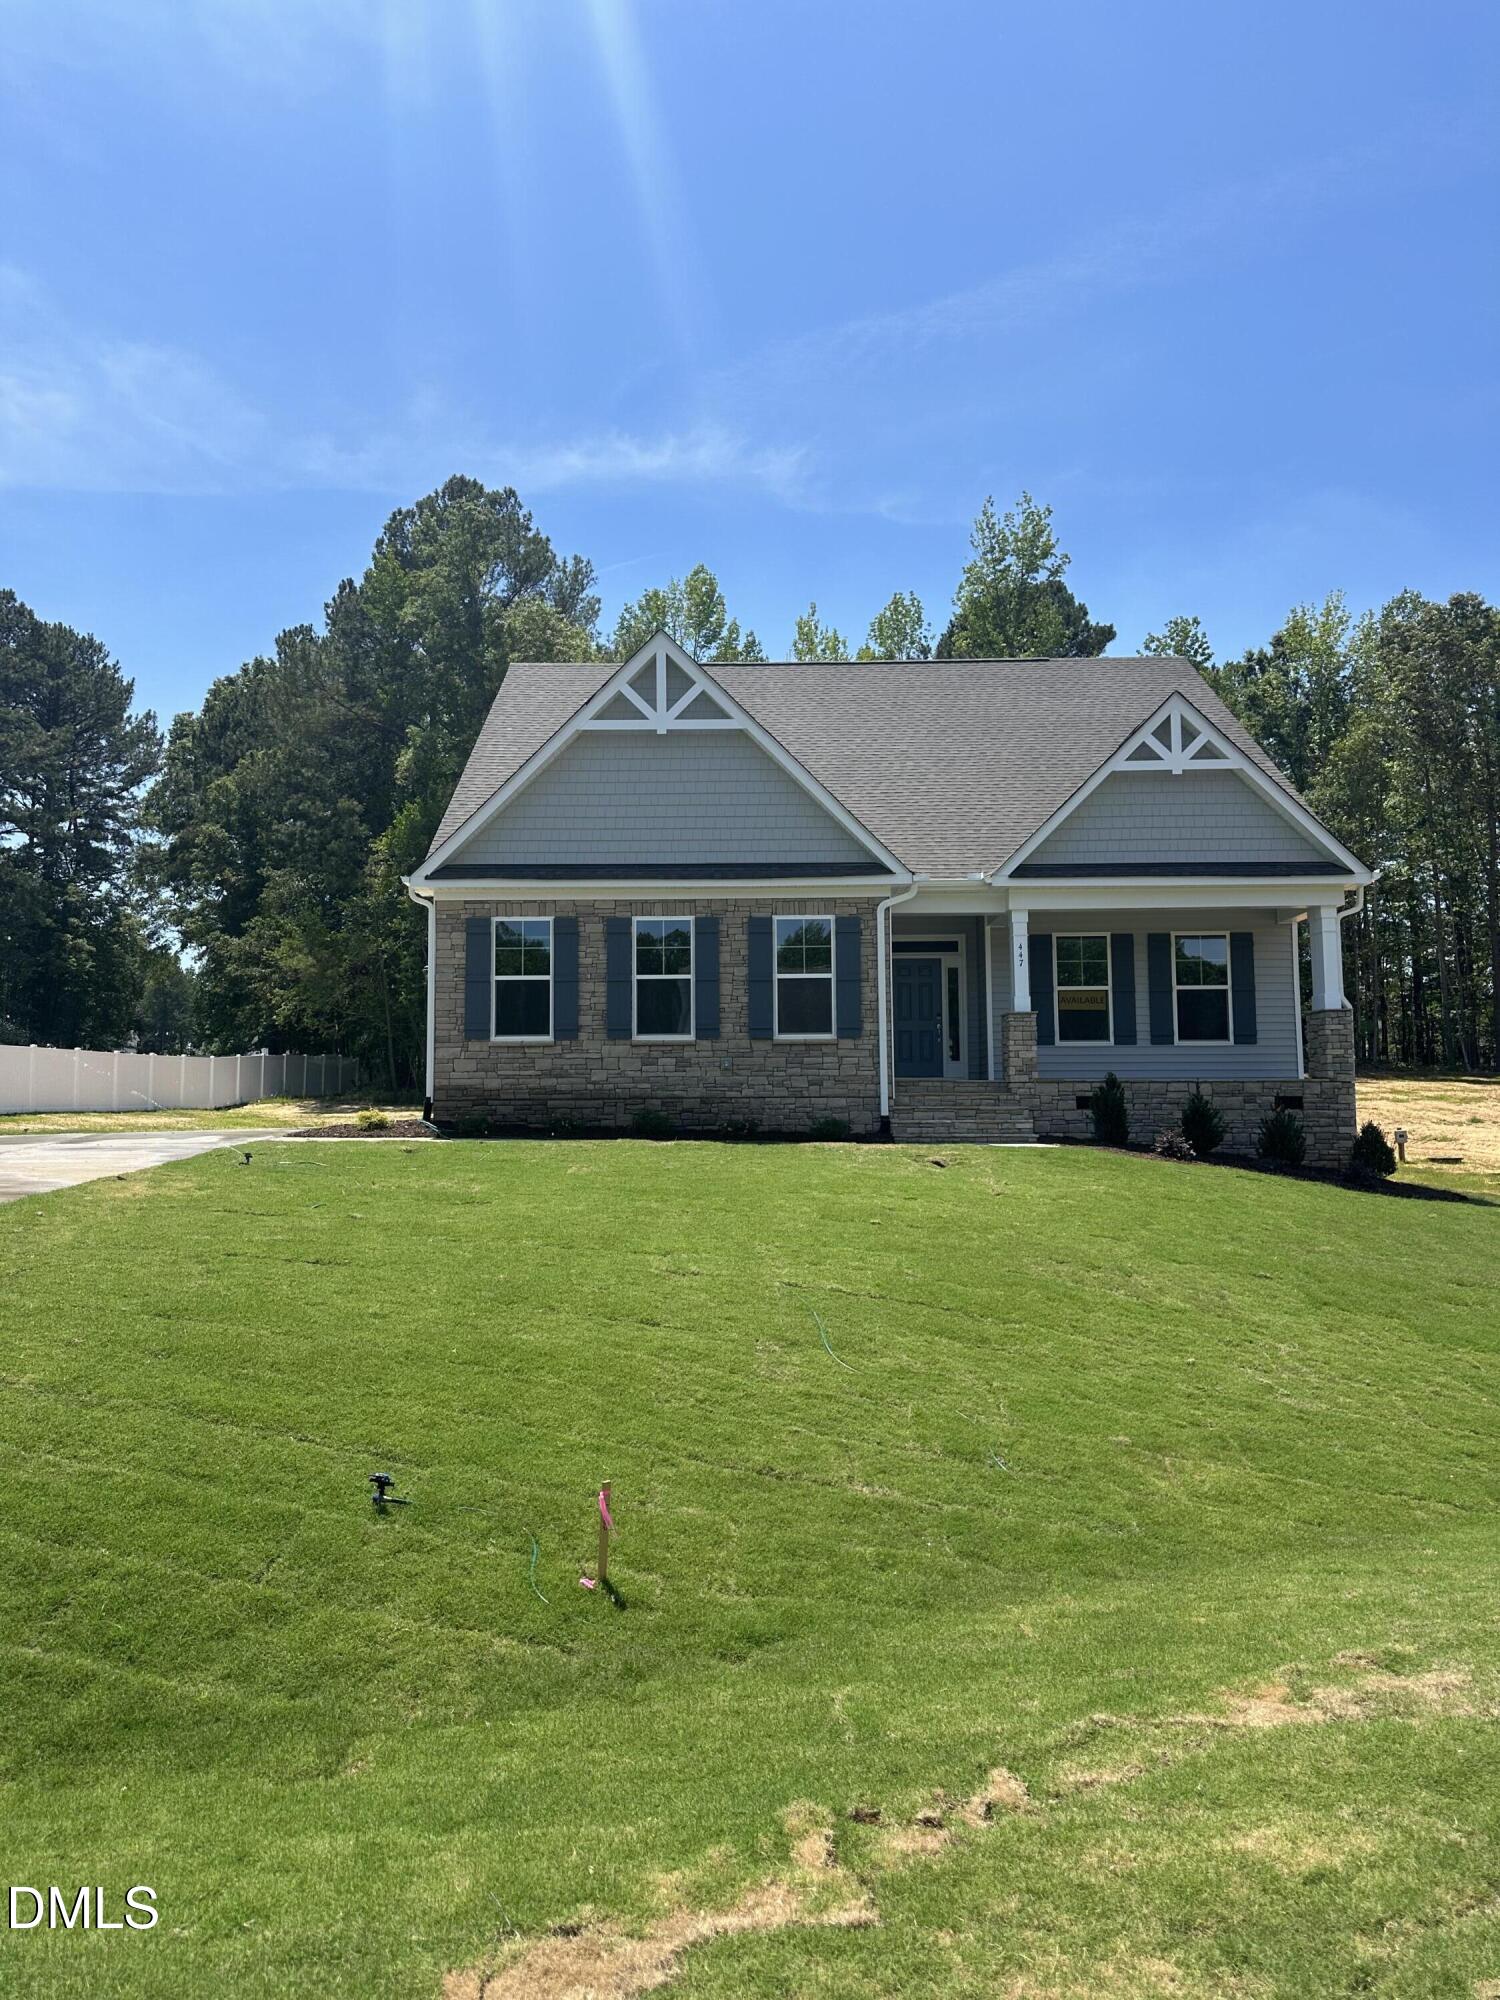
447 Rising Star Drive, Clayton, NC 27520
High Springs · Johnston County
Key Facts
Description
Discover the Cooper, a thoughtfully designed 2story home that blends everyday comfort with standout style. Located on a wooded 1 acre plus lot in a Cul Da Sac. This three-bedroom plus flex space, two-and-a-half-bath layout offers an ideal balance of open gathering spaces and private retreats, starting with a welcoming first-floor primary suite that makes main-level living effortless. Step inside to a bright home office perfect for remote work or creative projects. The kitchen is the true heart of the home, featuring a spacious island, a walk-in pantry, and a seamless flow into the breakfast area and great room. A screened porch extends your living space outdoors, offering a peaceful spot to unwind. Upstairs, a generous loft provides flexible space for a media room, play area, or second office, along with two additional bedrooms, a flex room, and a full bath.
Property Information
Property Type
Residential
Sub-Type
Single Family Residence
Style
Craftsman / Ranch
Year Built
2026
Stories
1
Living Area
2,797 sq ft
Lot Size
0.94 acres
Garage Spaces
2
Zoning
RAG
Days on Market
146
MLS® Listing#
10148066
Property Features
Interior
Appliances
Cooling
Heating
Flooring
Fireplace
Parking
Laundry
Patio
Lot Features
Construction
Foundation
Roof
Community
Sewer
Water Source
Rooms
- 12 x 12.1Second
- 8.9 x 12.1Main
- 8.9 x 12.1Main
- Bathroom 412 x 12.1Second
- Bedroom 214.5 x 11.8Second
- Bedroom 214.5 x 11.8Second
- Bedroom 315.4 x 11.1Second
- Bedroom 315.4 x 11.1Second
- Family Room18.1 x 15.3Main
- Family Room18.1 x 15.3Main
- Kitchen15.5 x 14.4Main
- Kitchen15.5 x 14.4Main
- Loft15 x 16Second
- Loft15 x 16Second
- Master Bedroom15.4 x 15.3Main
- Master Bedroom15.4 x 15.3Main
- Office15.2 x 11Main
- Office15.2 x 11Main
Schools
- Elementary:
- Johnston - Swift Creek Elementary
- Middle:
- Johnston - Swift Creek Middle School
- High:
- Johnston - Cleveland High School
Financial Details
HOA
$200 / Annually
Annual Taxes
$667
Tax year 2025
Parcel Number
06H06015N
Directions
This community is located around 5543 Cleveland rd which is off of route 42 if coming from RDU.
Affordability Calculator
$119,980
Estimated monthly payment
$3,193/mo
Principal $479,920 · Est. interest $669,531 over 30 yrs
Neighborhood Market Statistics
How this home compares to active listings in Clayton, NC
- $400,000
- Median Listing Price
- 56
- Median Days on Market
- 2,260
- Median Sq Ft
- $184
- Median Price / Sq Ft
- 552
- Active Listings
- This home’s price is 50% above the area median.
- Its price per sq ft is 17% above the area median.
Market statistics compiled from active EXIT Realty® and MLS listings in Clayton, NC.
Location

Points of Interest in Clayton, NC
Showing the Clayton area map.
Nearby Schools
Swift Creek Middle School
Elementary · 1.4 mi away
Cleveland High School
Secondary · 1.9 mi away
MR. Simon's Room
School · 1.9 mi away
Polenta Elementary School
Elementary · 2.6 mi away
West Johnston High School
Secondary · 4.6 mi away
Cleveland Middle School
Secondary · 4.8 mi away
West Smithfield Elementary School
Elementary · 5.0 mi away
Little Stepping Stones Childcare
School · 5.3 mi away
Lifespring Academy
School · 5.4 mi away
West Clayton Elementary School
Elementary · 6.0 mi away
West View Elementary School
Elementary · 6.1 mi away
Clayton Middle School
Secondary · 6.2 mi away
Wilson's Mills Elementary School
Elementary · 6.3 mi away
Powhatan Elementary School
Elementary · 6.4 mi away
Clayton High School
Secondary · 6.4 mi away
Southside Christian School
School · 6.8 mi away
Little Stepping Stones
School · 6.8 mi away
McGee's Crossroads Middle School
Secondary · 6.8 mi away
Cooper Elementary School
Elementary · 6.9 mi away
Gateway Christian School
School · 6.9 mi away
Commute Calculator
Nearby Homes
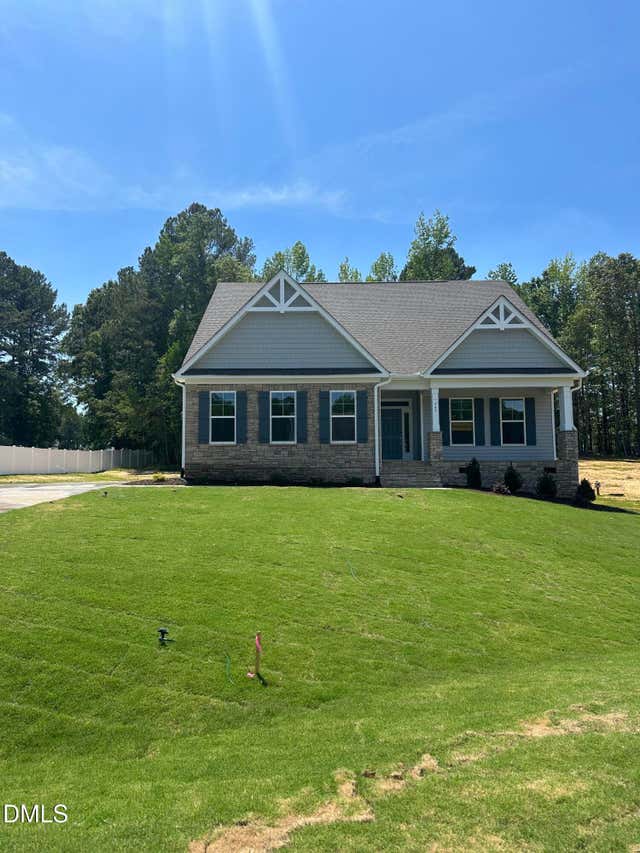

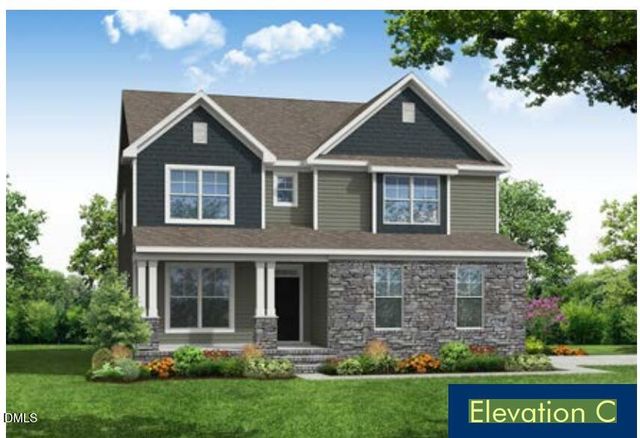
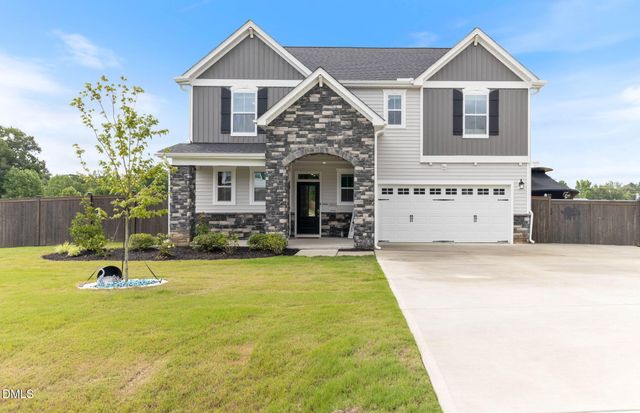
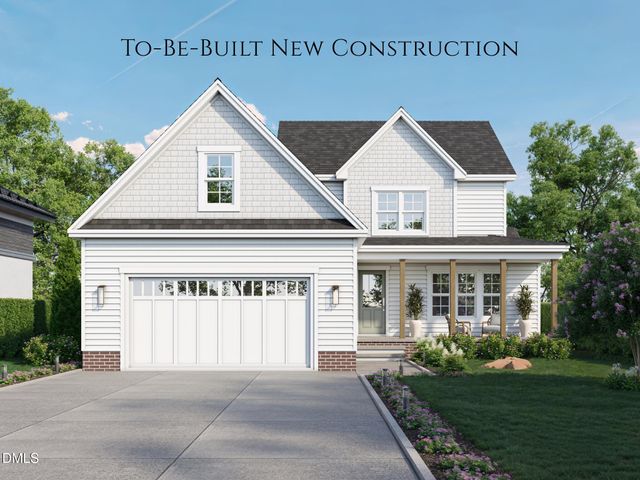
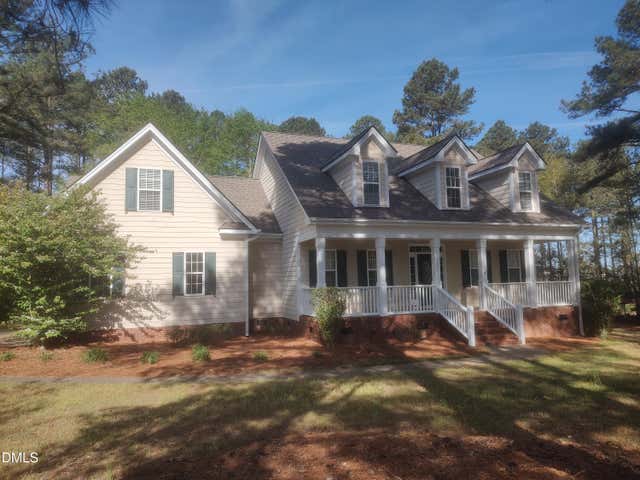
Similar Homes Nearby

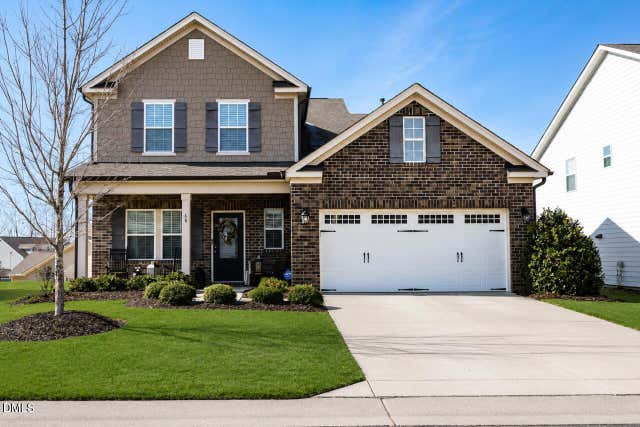

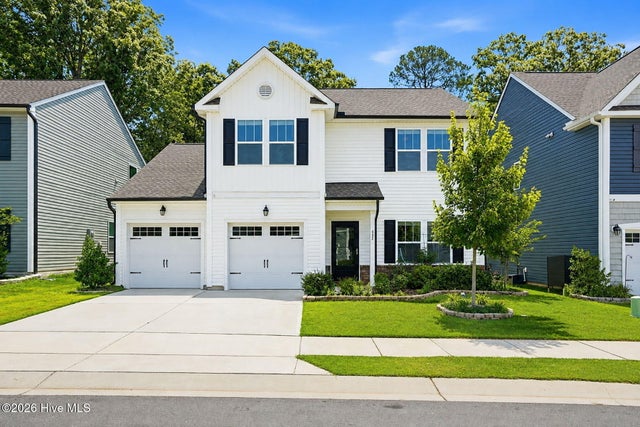
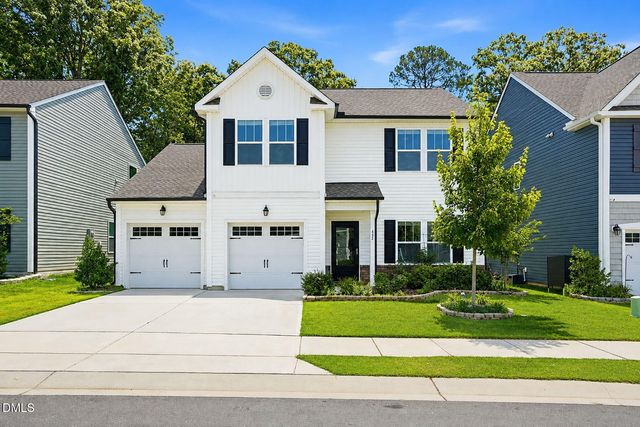
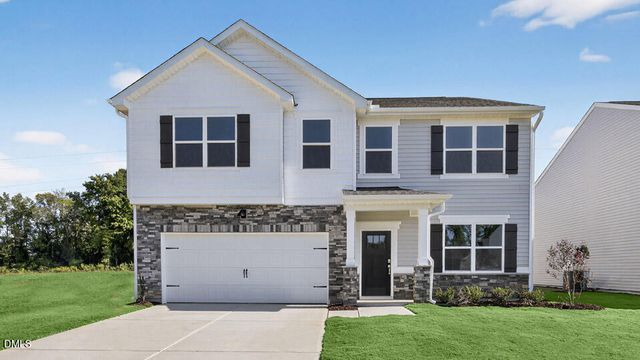
Similar Home Values
Comparable nearby listings and their asking prices.
| Address | Price | Beds | Baths | Sq Ft |
|---|---|---|---|---|
| 154 Anise Tree Way, Clayton, NC | $420,000 | 4 | 3 | 2,602 |
| 68 Chinaberry Drive, Clayton, NC | $420,000 | 4 | 3 | 2,338 |
| 95 San Periro Drive, Clayton, NC | $420,000 | 4 | 3 | 2,369 |
| 432 Bent Willow Drive, Clayton, NC | $420,000 | 4 | 4 | 2,432 |
| 432 Bent Willow Drive, Clayton, NC | $420,000 | 4 | 4 | 2,432 |
| 190 Reagan Crest Drive, Clayton, NC | $422,720 | 5 | 3 | 2,804 |
Moving Cost Estimate
EXIT Agents in Clayton



Listing Courtesy: Eastwood Construction LLC - 9197588208
Last Updated: 2026-02-21