

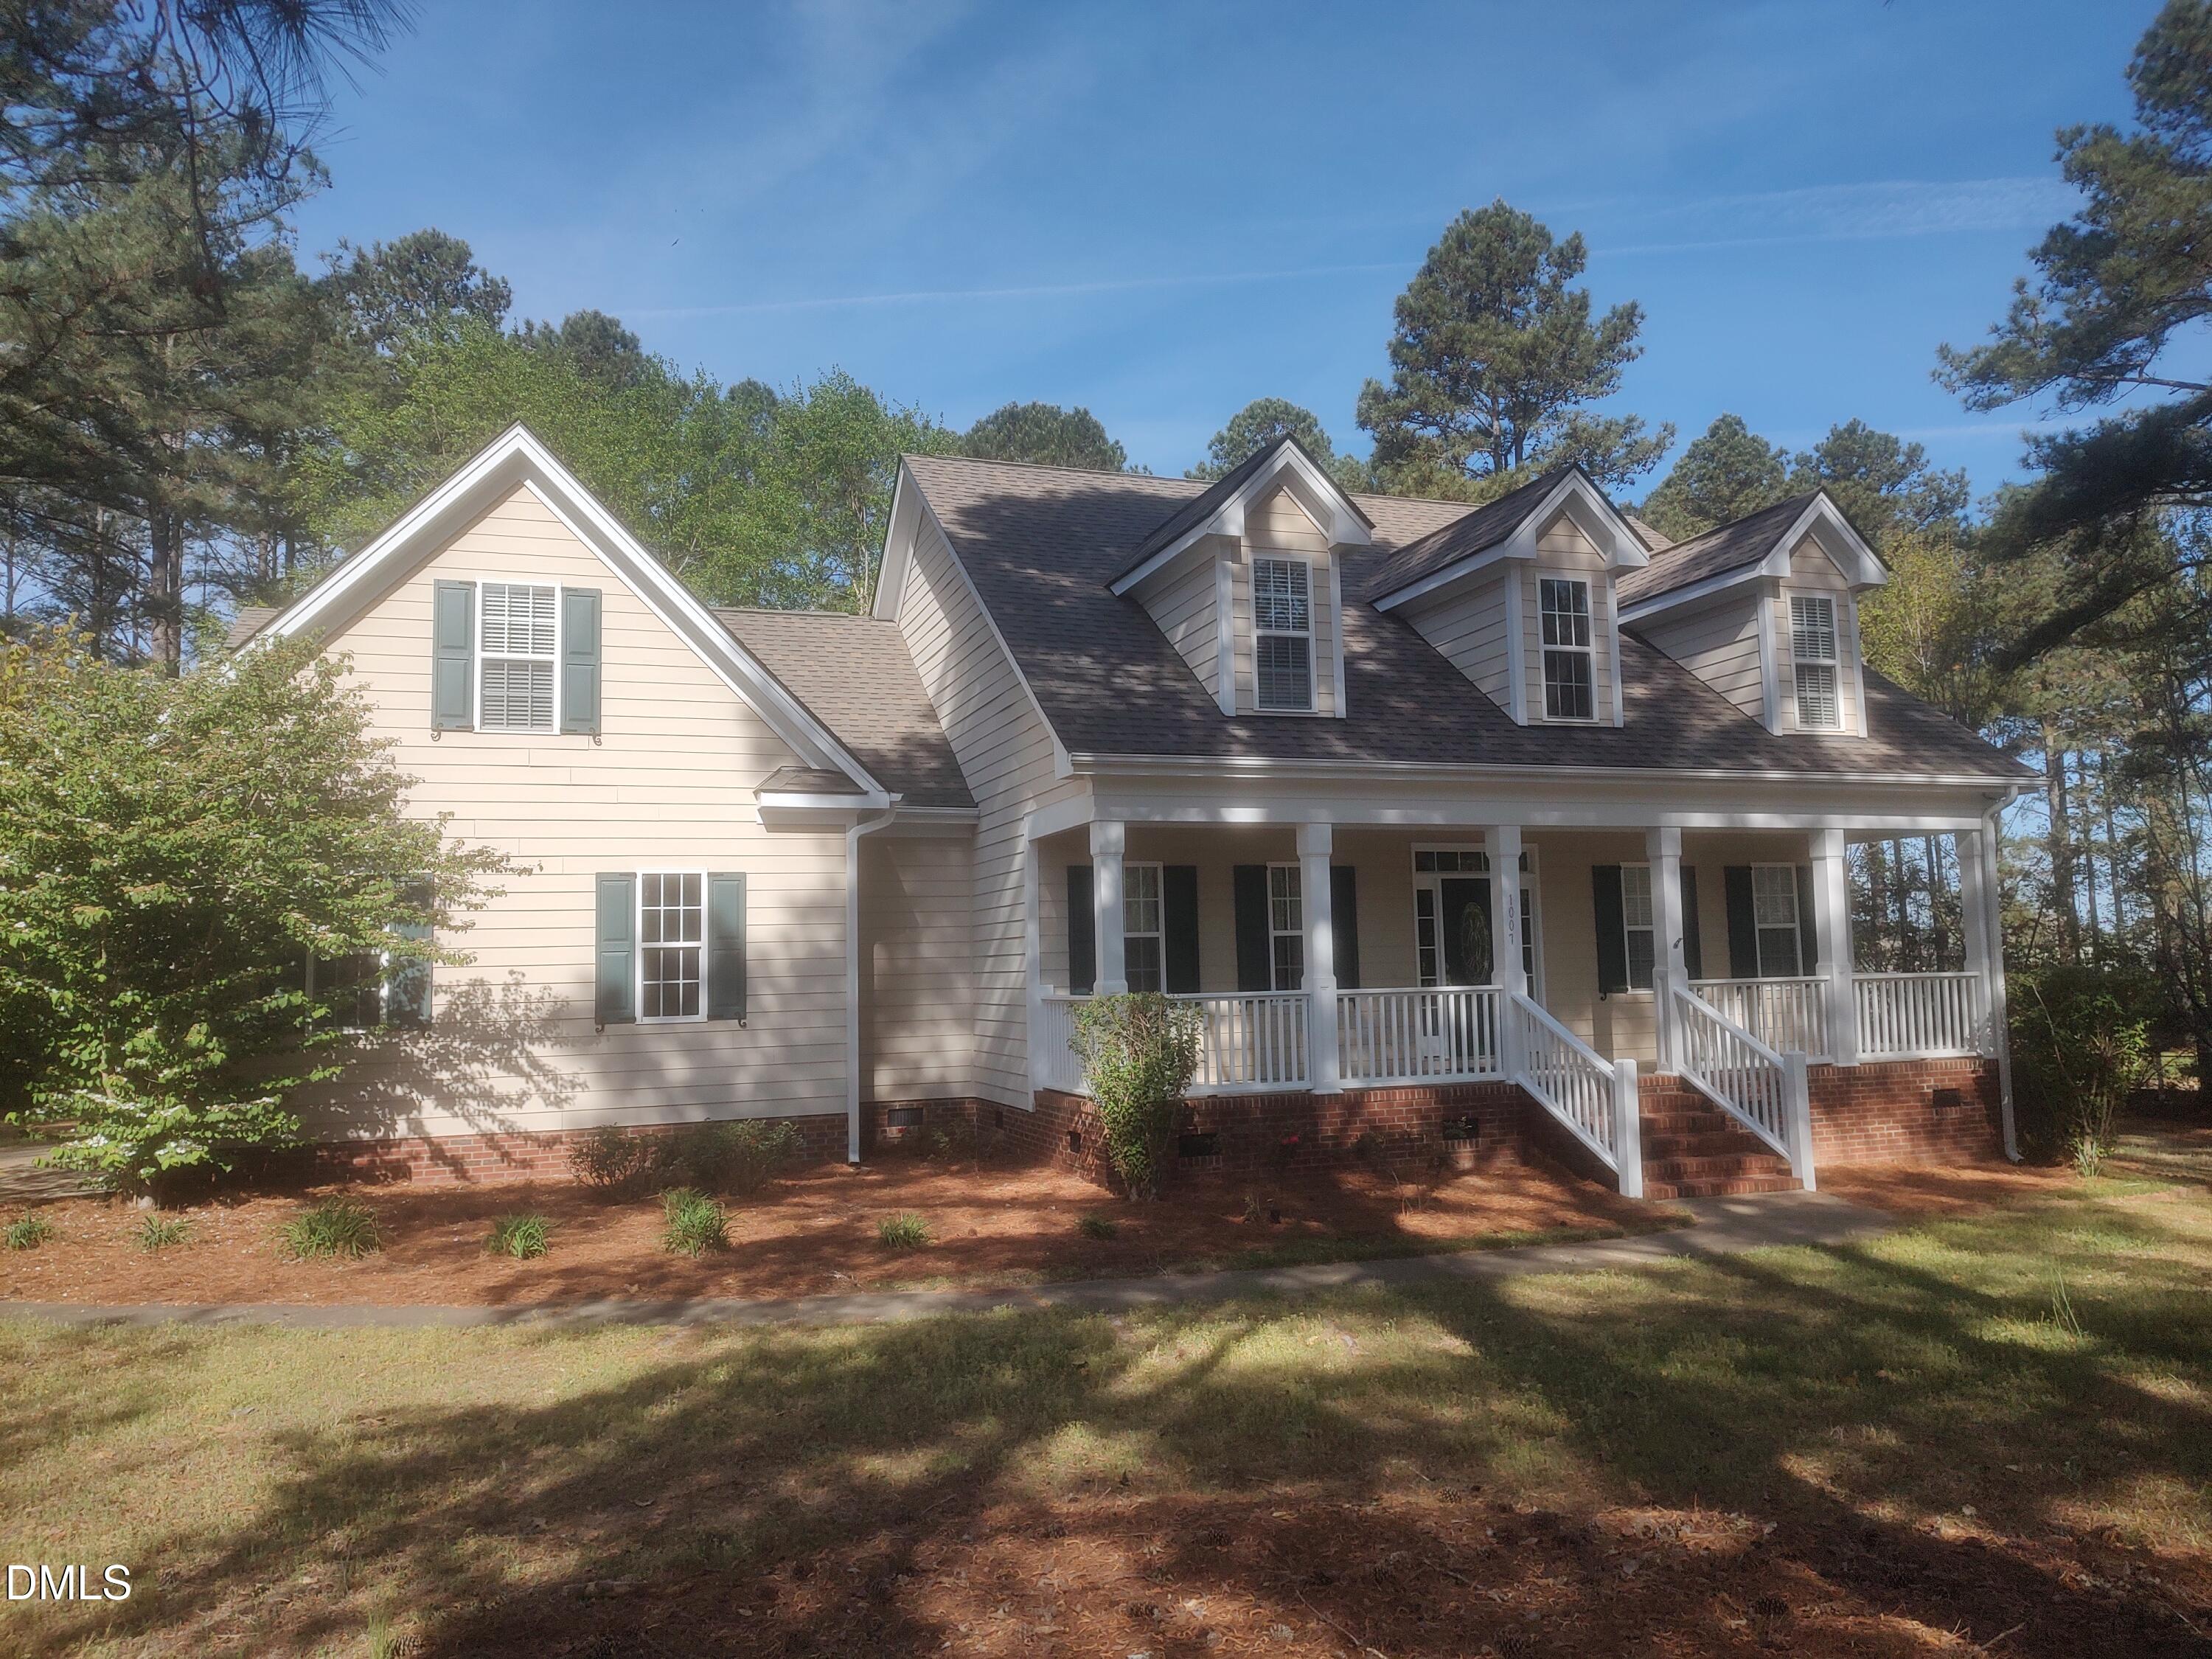
1007 Swift Creek Drive, Clayton, NC 27520
Swift Creek · Johnston County
Key Facts
Description
Just Shy of One Acre, Pool and Tennis Community... With VERY LOW HOA Dues for the Amenities... Great Schools, Quality Built Custom Home with concrete composite siding and brick. Three 1st Floor Bedrooms including Lovely Primary Suite w/Jetted Tub! Great potential for Multi Generational Living with split floor plan. Everything you need on the first floor, Including a nice laundry room. Expansive 2nd floor of three additional good size rooms and another full bath. Huge Front Covered Rocking Chair Porch, Large Screen Porch and Grilling Deck facing Sunsets, Smooth Ceilings, Large Rooms, Extra Large Custom Kitchen with lots of counter space, a nice Raised Breakfast Bar and many cabinets and a huge walk-in pantry, All freshly painted and looks gorgeous. Generous table area in the kitchen could be Reading Nook. Good sized and lovely dining room. Beautiful Floors Throughout, Interior all freshly painted, Garage Oversized with 8' High Door. Small Quiet Neighborhood Street, Move in Ready, NO CITY TAXES! Great medical services and retail all nearby. You are going to love it here!!! Major Point of Interest, seen on the last photo. On the plat it shows clearly that the distribution box for the septic is off to the right hand side of the back of the home and out towards the back of the lot for the septic field. Behind and beyond the driveway you have clear space for an additional garage/shop if you would like to build at a later date. Also there is plenty of room directly behind the home for additional outdoor living space. Additional notes of interest... Roof replaced July 2019, HVAC 1 of 3 units replaced July 2024, Septic pumped June 2025, Water heater replaced January 2024, GE Microwave April 2024, Trex on grilling deck 2023, Painted entire inside of the home 2023, Painted shutters and door 2025... Financing Available with JOE PESSOLANO 919-750-0011 with contributions depending on your loan with Fairway Home Mortgage #2289
Property Information
Property Type
Residential
Sub-Type
Single Family Residence
Structure Type
House
Year Built
2006
Stories
2
Living Area
3,380 sq ft
Lot Size
0.93 acres
Lot Dimensions
see Johnston GIS
Garage Spaces
2
Zoning
RAG
Days on Market
99
MLS® Listing#
10158600
Property Features
Interior
Exterior
Appliances
Cooling
Heating
Flooring
Fireplace
Pool
Parking
Laundry
Patio
Lot Features
Construction
Roof
Security
Community
Utilities
Sewer
Water Source
Rooms
- 12 x 10Main
- 20.5 x 9Main
- 16 x 13Main
- 14 x 8.2Main
- 12 x 9Second
- 6.5 x 5.5Main
- Bedroom 213 x 11.5Main
- Bedroom 311.2 x 11Main
- Bedroom 427.2 x 11.2Second
- Bonus Room46 x 12Second
- Dining Room13.7 x 12Main
- Kitchen14 x 12Main
- Living Room18.5 x 16Main
- Master Bedroom16 x 13.5Main
- Utility Room6 x 6Main
Schools
- Elementary:
- Johnston - Polenta Elementary
- Middle:
- Johnston - Swift Creek Middle School
- High:
- Johnston - Cleveland High School
Financial Details
HOA
$500 / Annually
Annual Taxes
$3,733
Tax year 2025
Assessed Value
$587,810
Parcel Number
06C01029X
Directions
From Interstate 40 exit 312 to Cleveland Road go east, towards Smithfield, approximately six miles, just past Swift Creek Nursery make left onto Swift Creek Drive and home is just beyond the pool on your left.
Affordability Calculator
$118,980
Estimated monthly payment
$3,166/mo
Principal $475,920 · Est. interest $663,951 over 30 yrs
Neighborhood Market Statistics
How this home compares to active listings in Clayton, NC
- $400,000
- Median Listing Price
- 56
- Median Days on Market
- 2,260
- Median Sq Ft
- $184
- Median Price / Sq Ft
- 552
- Active Listings
- This home’s price is 49% above the area median.
- Its price per sq ft is 4% below the area median.
Market statistics compiled from active EXIT Realty® and MLS listings in Clayton, NC.
Location

Points of Interest in Clayton, NC
Showing the Clayton area map.
Nearby Schools
Swift Creek Middle School
Elementary · 1.2 mi away
Cleveland High School
Secondary · 1.5 mi away
MR. Simon's Room
School · 1.5 mi away
Polenta Elementary School
Elementary · 2.1 mi away
West Johnston High School
Secondary · 4.3 mi away
Cleveland Middle School
Secondary · 4.4 mi away
Little Stepping Stones Childcare
School · 4.8 mi away
Lifespring Academy
School · 5.0 mi away
West Smithfield Elementary School
Elementary · 5.4 mi away
West View Elementary School
Elementary · 5.7 mi away
West Clayton Elementary School
Elementary · 5.9 mi away
Clayton Middle School
Secondary · 6.0 mi away
Clayton High School
Secondary · 6.3 mi away
Little Stepping Stones
School · 6.3 mi away
Southside Christian School
School · 6.4 mi away
McGee's Crossroads Middle School
Secondary · 6.5 mi away
Gateway Christian School
School · 6.5 mi away
McGee's Crossroads Elementary
Elementary · 6.6 mi away
Powhatan Elementary School
Elementary · 6.6 mi away
Wilson's Mills Elementary School
Elementary · 6.7 mi away
Commute Calculator
Nearby Homes


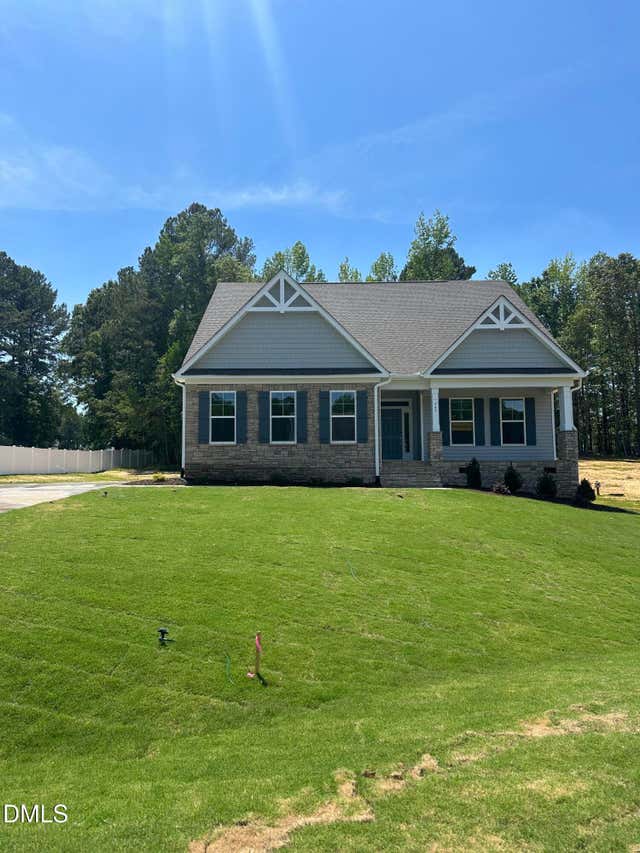
Similar Homes Nearby
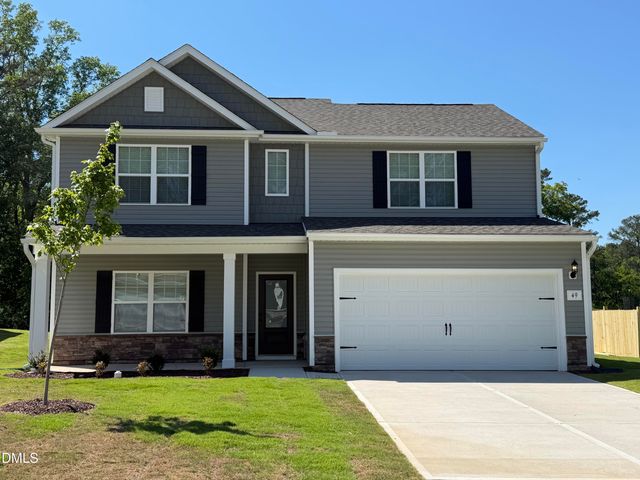

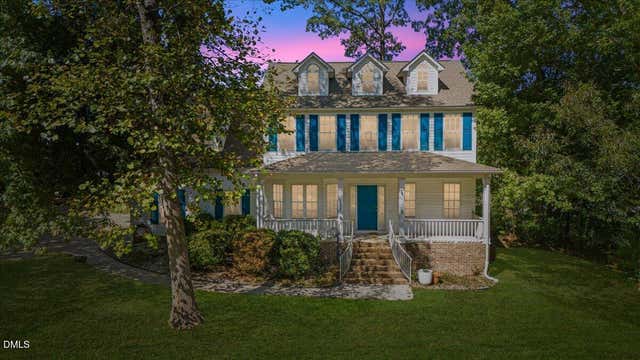


Similar Home Values
Comparable nearby listings and their asking prices.
| Address | Price | Beds | Baths | Sq Ft |
|---|---|---|---|---|
| 49 Neuse Hollow Court, Clayton, NC | $416,900 | 4 | 3 | 2,294 |
| 187 N Field Sparrow Way, Clayton, NC | $418,000 | 5 | 3 | 2,514 |
| 117 Lake Point Drive, Clayton, NC | $419,000 | 3 | 3 | 2,351 |
| 219 Albereto Drive, Clayton, NC | $419,000 | 4 | 3 | 2,205 |
| 121 Cinnabar Street, Clayton, NC | $419,800 | 4 | 3 | 2,260 |
| 121 Cinnabar Street, Clayton, NC | $419,800 | 4 | 3 | 2,260 |
Moving Cost Estimate
EXIT Agents in Clayton



Listing Courtesy: Willow Tree Realty - 9194278678
Last Updated: 2026-04-09