

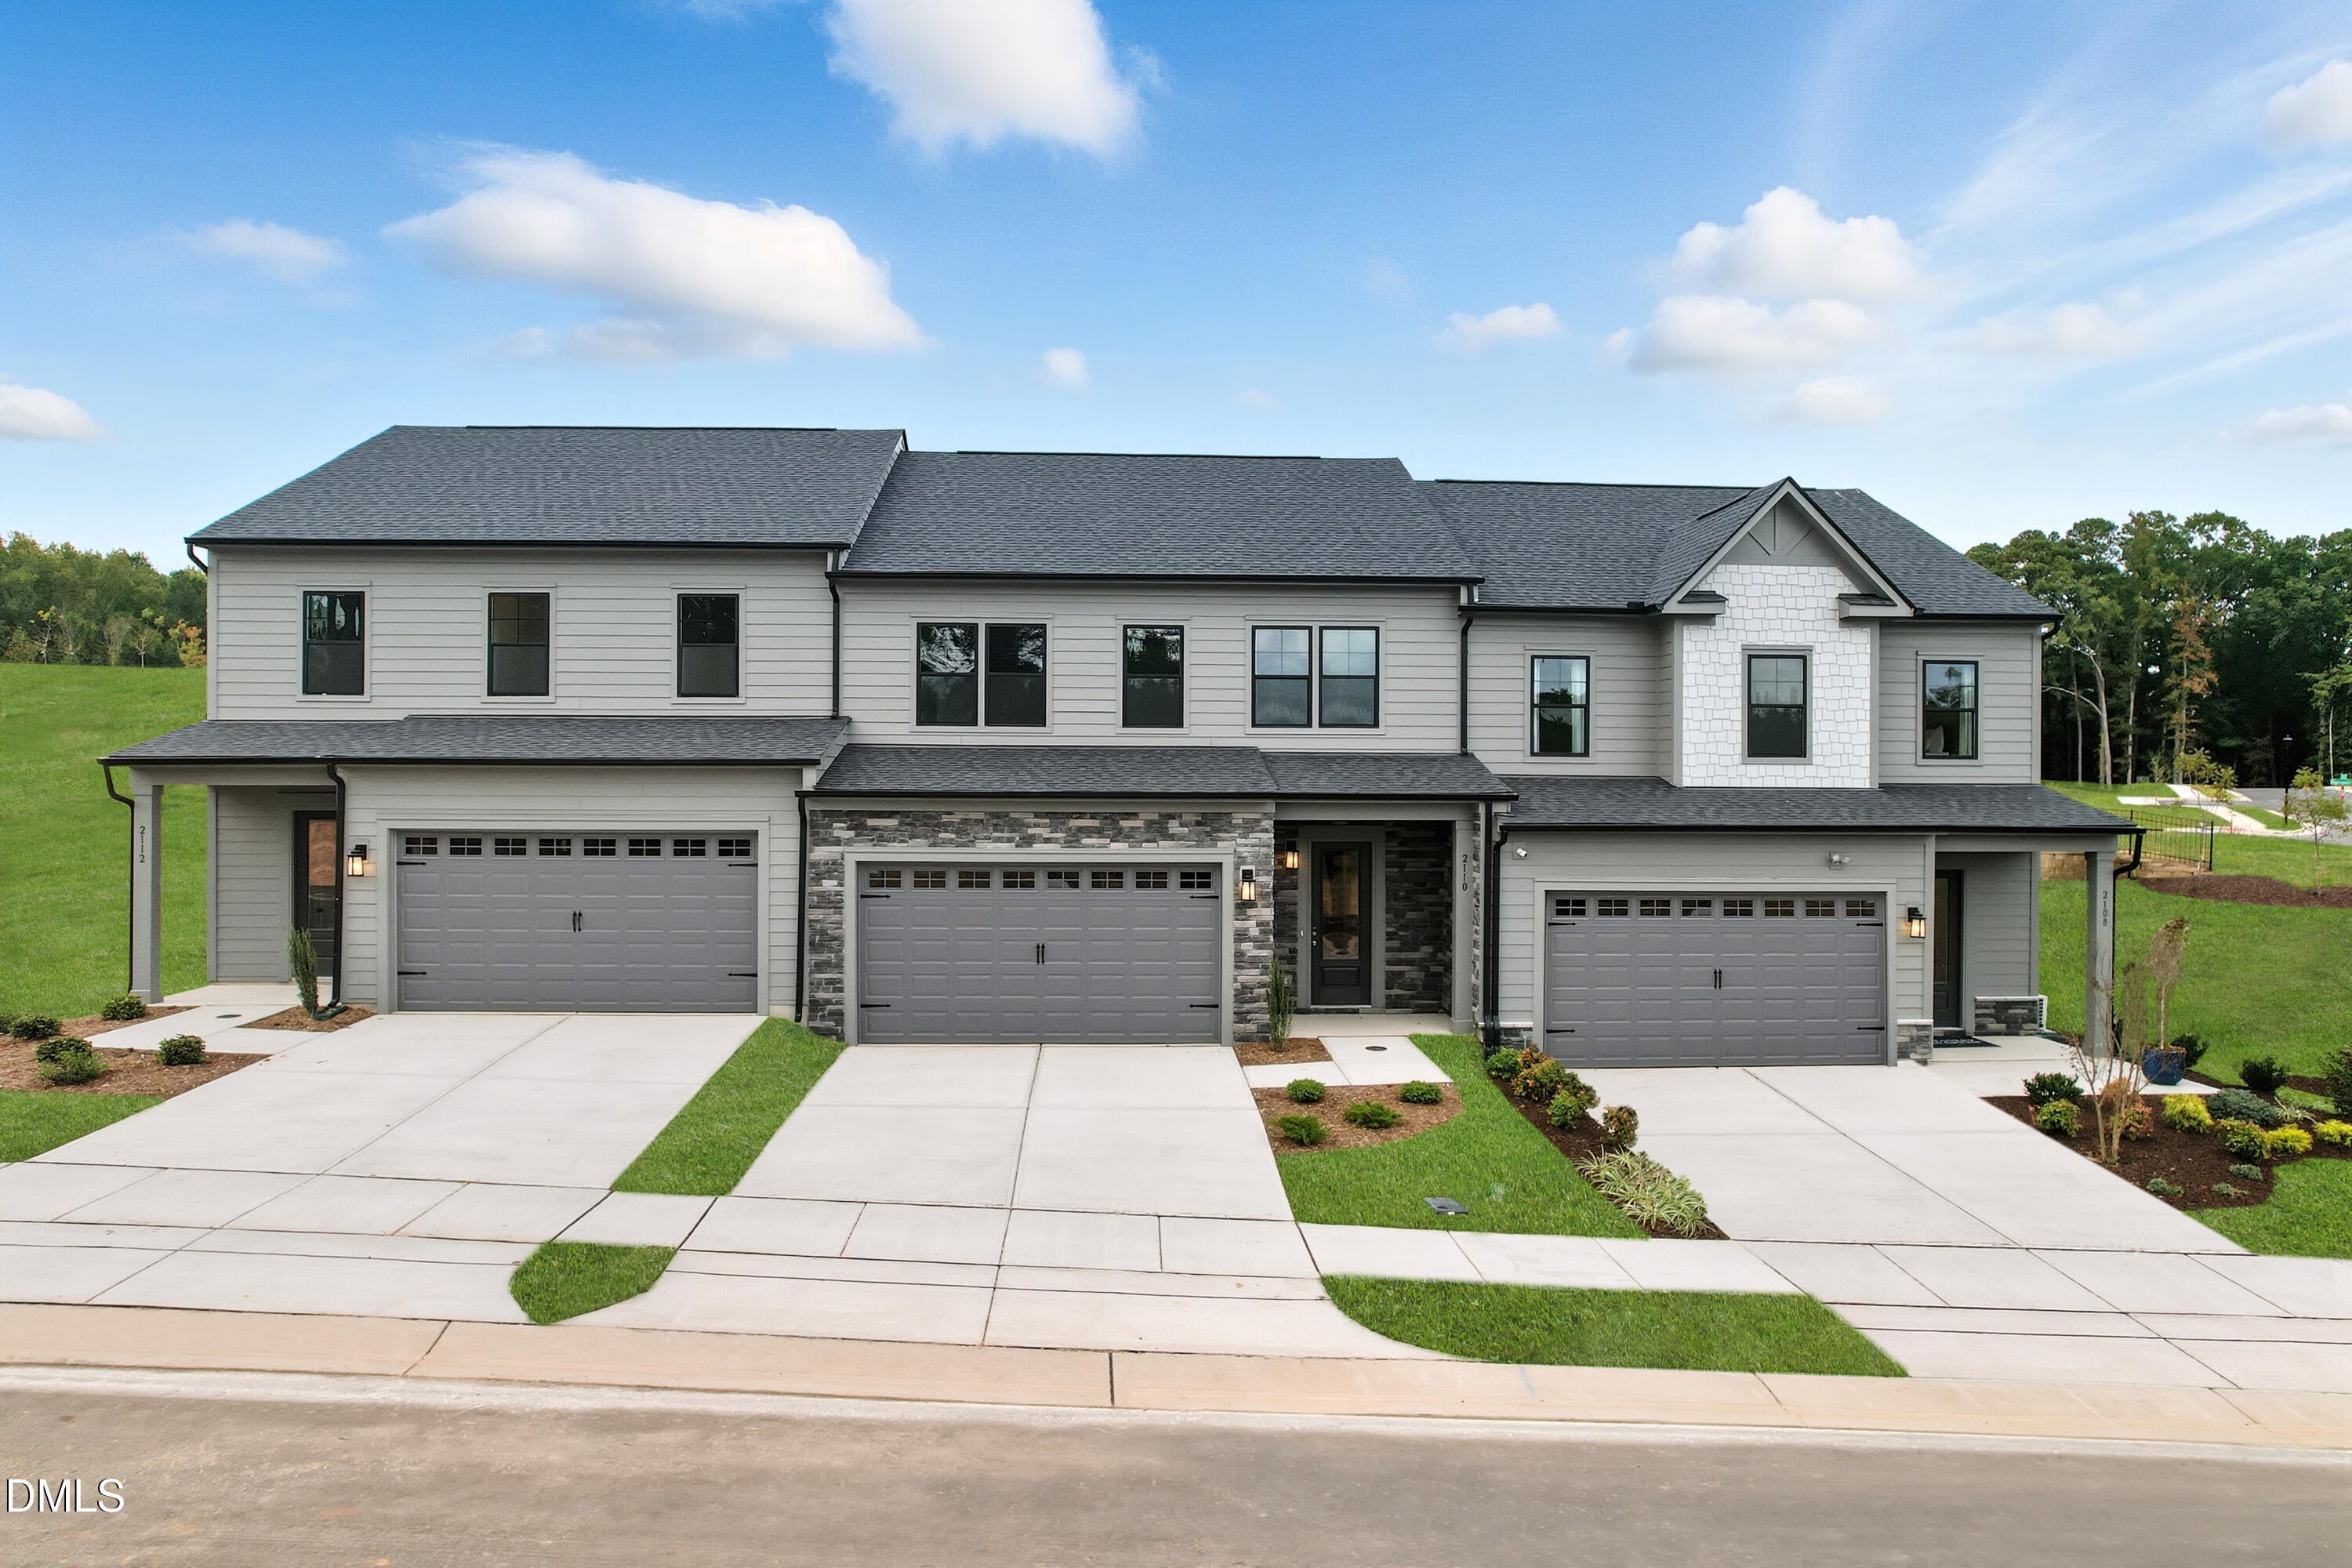
2144 Barnside Lane, Apex, NC 27502
Brookside · Wake County
Key Facts
Description
THIS HOME IS NOT YET BUILT. Welcome to Brookside, a sought-after 55+ active adult community in Apex. This to-be-built Eva plan by Stanley Martin offers a rare opportunity to select your own design finishes. Situated on a desirable interior homesite backing to a beautiful tree line, this location provides a peaceful, natural setting. It's perfect for relaxing on your patio and enjoying birdwatching right in your own backyard. Even better, the home is just a short stroll from the community's green space amenity, making it easy to enjoy outdoor gatherings and recreation. The thoughtfully designed floor plan features an open-concept layout ideal for everyday living and entertaining, with a spacious kitchen, dining area, and family room that flow seamlessly together. The main-level primary suite offers comfort and convenience, while the second level provides additional bedrooms, a loft and a great storage space to fit your lifestyle. With exterior maintenance included, Brookside is designed for easy ''lock-and-leave'' living, giving you more time to enjoy nearby Beaver Creek shopping and dining, scenic greenways, parks, and all that charming Downtown Apex has to offer. Estimated completion: October/November. Personalize your finishes. Prime homesite. Tree-lined views. Walkable to amenities. Don't miss your chance to build your perfect home in Brookside. Contact us today for more details on design selections and availability. Disclaimer: Home is not yet constructed. Photos are for representation purposes only.
Property Information
Property Type
Residential
Sub-Type
Townhouse
Structure Type
Townhouse
Year Built
2026
Stories
2
Living Area
2,221 sq ft
Lot Size
0.08 acres
Garage Spaces
2
Parking Spaces
4
Days on Market
134
MLS® Listing#
10150717
Property Features
Interior
Appliances
Cooling
Heating
Flooring
Parking
Laundry
Patio
Lot Features
Construction
Foundation
Roof
Community
Utilities
Sewer
Water Source
Rooms
- Bedroom 211.8 x 13.2Second
- Bedroom 311.8 x 13.2Second
- Dining Room14.5 x 9.1Main
- Family Room14.5 x 14.1Main
- Loft13.1 x 23.1Second
- Master Bedroom14.1 x 14.1Main
Schools
- Elementary:
- Wake - Baucom Elementary
- Middle:
- Wake - Holly Ridge Middle
- High:
- Wake - Middle Creek High
Financial Details
HOA
$225 / Monthly
Annual Taxes
$4,945
Tax year 2026
Parcel Number
0528440
Directions
From 440 West, Take US-64 W to Kelly Rd. Take the Kelly Rd exit from US-64 W, Follow Kelly Rd, take left onto Olive Chapel Rd. Right into community. Home is lot 23
Affordability Calculator
$99,000
Estimated monthly payment
$2,635/mo
Principal $396,000 · Est. interest $552,455 over 30 yrs
Neighborhood Market Statistics
How this home compares to active listings in Apex, NC
- $585,380
- Median Listing Price
- 47
- Median Days on Market
- 2,459
- Median Sq Ft
- $242
- Median Price / Sq Ft
- 397
- Active Listings
- This home’s price is 15% below the area median.
- Its price per sq ft is 8% below the area median.
Market statistics compiled from active EXIT Realty® and MLS listings in Apex, NC.
Location

Getting Around
Points of Interest in Apex, NC
Showing the Apex area map.
Nearby Schools
Olive Chapel Elementary School
Elementary · 0.5 mi away
Goddard School
School · 1.2 mi away
Scotts Ridge Elementary School
Elementary · 1.2 mi away
St Mary Magdalene Catholic School
School · 1.3 mi away
Peak Charter Academy
School · 1.3 mi away
Montessori Creative Learning School
Elementary · 1.8 mi away
Baucom Elementary School
Elementary · 1.9 mi away
Apex Elementary School
Elementary · 2.1 mi away
Thales Academy
School · 2.3 mi away
Cary Chinese School
School · 2.4 mi away
Salem Elementary
Elementary · 2.4 mi away
Apex Middle School
Secondary · 2.4 mi away
Green Level High School
Secondary · 2.4 mi away
Turner Creek Elementary
Elementary · 2.4 mi away
Primrose Schools
Elementary · 2.5 mi away
Salem Middle School
Secondary · 2.6 mi away
Rock 'n Roll High School
Secondary · 2.7 mi away
Creative Schools of Apex
School · 2.7 mi away
Apex High School
Secondary · 2.8 mi away
Apex Friendship High School
Secondary · 2.9 mi away
Commute Calculator
Nearby Homes

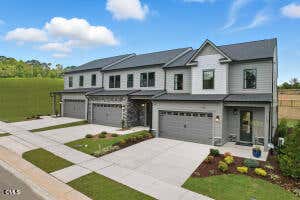
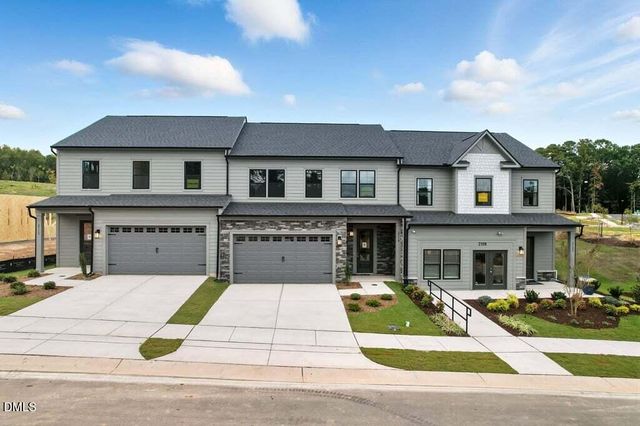
Similar Homes Nearby
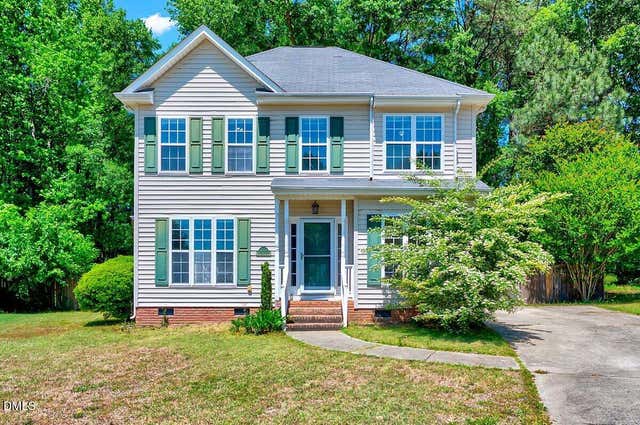
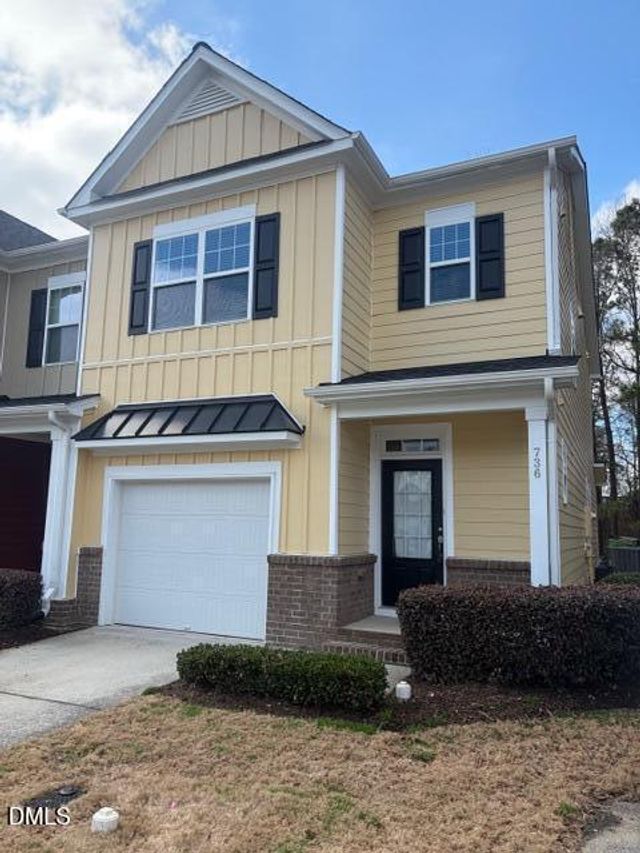
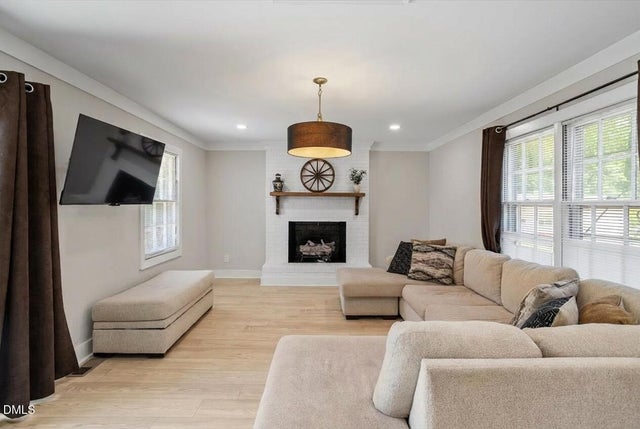
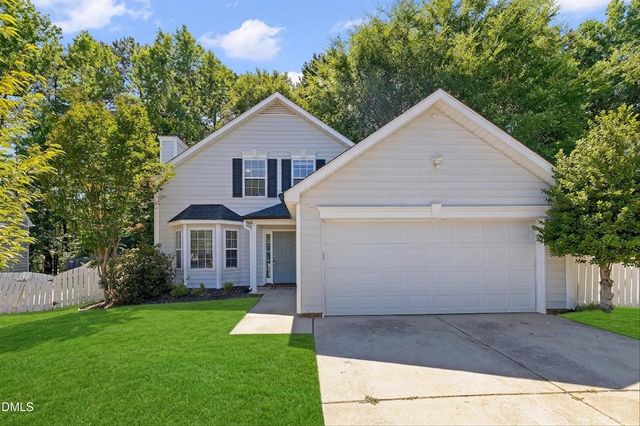


Similar Home Values
Comparable nearby listings and their asking prices.
| Address | Price | Beds | Baths | Sq Ft |
|---|---|---|---|---|
| 4804 Morecambe Way, Apex, NC | $349,000 | 3 | 3 | 1,450 |
| 736 Treviso Lane, Apex, NC | $349,997 | 2 | 3 | 1,615 |
| 5317 Ten Ten Road, Apex, NC | $350,000 | 3 | 2 | 1,541 |
| 117 Cabana Drive, Apex, NC | $350,000 | 4 | 2 | 1,491 |
| 815 Straywhite Avenue, Apex, NC | $362,500 | 3 | 3 | 1,641 |
| 5901 Ten-ten Road, Apex, NC | $365,000 | 3 | 2 | 1,300 |
Moving Cost Estimate
EXIT Agents in Apex



Listing Courtesy: SM North Carolina Brokerage - 9198427136
Last Updated: 2026-03-05