

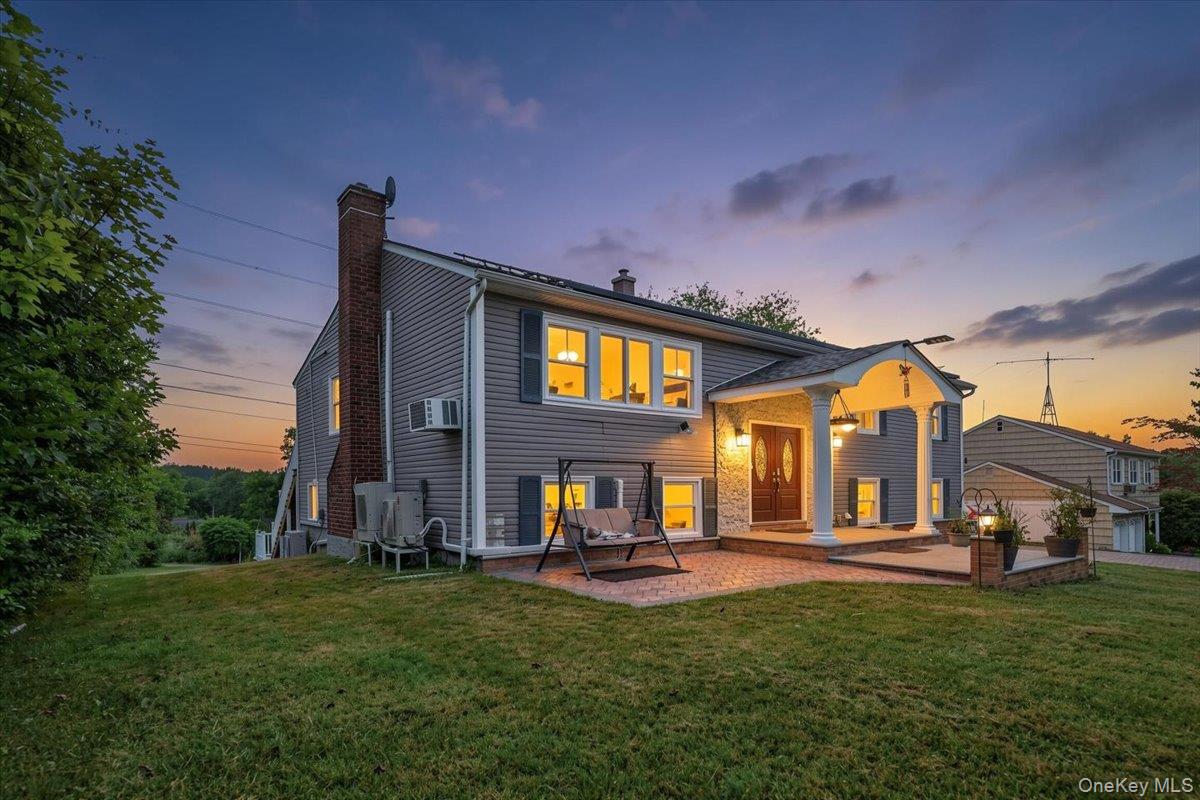
3346 Nutly Circle, Yorktown Heights, NY 10598
Westchester County
Key Facts
Description
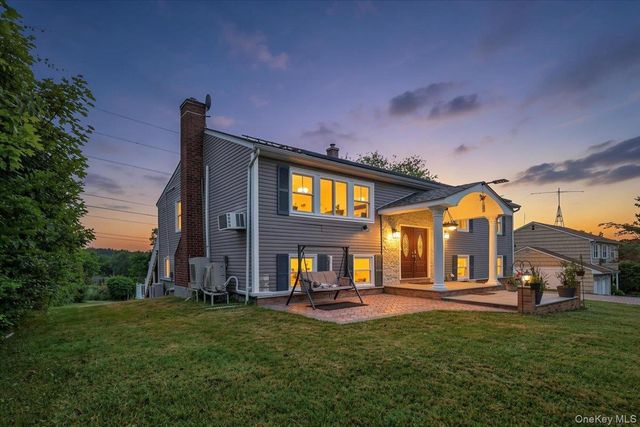
Welcome to 3346 Nutly Circle, a spacious and beautifully updated Yorktown Heights home offering 4 bedrooms, 3 full bathrooms, and approximately 3,100 sq ft of living space on an extra-large lot designed for comfort, entertaining, and everyday living. The main level features a bright and inviting layout with generous room sizes, an updated kitchen with newer countertops and appliances, refreshed flooring, and elegant finishes throughout. The lower level offers incredible additional living space, including a renovated bathroom, new flooring, wet bar, sunroom, and direct access to the outdoor entertaining areas. Step outside and enjoy the impressive wraparound deck, expansive yard, and abundant outdoor space to relax, gather, and enjoy. The property also features a 1-car garage, parking for multiple vehicles, wood-burning fireplace, two split AC units, electric laundry, a newer electric hot water heater, and leased solar panels with approximately 12,000 kWh in available solar credits. Additional highlights include approved plans to add approximately 700 sq ft, brand-new front entrance columns, public water, no HOA, and a partially walkable attic for extra storage potential. Set in a desirable Yorktown Heights neighborhood setting, this home offers a convenient location close to major highways, shopping, dining, and everyday amenities. With its size, updates, outdoor space, and future expansion possibilities, 3346 Nutly Circle is a rare opportunity to call home.
Property Information
Property Type
Residential
Sub-Type
Single Family Residence
Style
Raised Ranch
Year Built
1969
Living Area
3,289 sq ft
Lot Size
0.37 acres
Garage Spaces
1
Parking Spaces
5
Days on Market
27
MLS® Listing#
1015482
Property Features
Interior
Appliances
Cooling
Heating
Flooring
Fireplace
Parking
Laundry
Patio
Construction
Other Structures
Utilities
Sewer
Water Source
Schools
- Elementary:
- Benjamin Franklin
- Middle:
- Lakeland-Copper Beech Middle Sch
- High:
- Lakeland High School
Financial Details
Annual Taxes
$17,981
Assessed Value
$10,900
Parcel Number
5400-016-016-00003-000-0027
Directions
From Route 6 make a right onto Lee Blvd and make then make a right onto Nutly Circ.
Affordability Calculator
$190,000
Estimated monthly payment
$5,056/mo
Principal $759,999 · Est. interest $1,060,267 over 30 yrs
Neighborhood Market Statistics
How this home compares to active listings in Yorktown Heights, NY
- $636,364
- Median Listing Price
- 71
- Median Days on Market
- 1,200
- Median Sq Ft
- $468
- Median Price / Sq Ft
- 310
- Active Listings
- This home’s price is 49% above the area median.
- Its price per sq ft is 38% below the area median.
Market statistics compiled from active EXIT Realty® and MLS listings in Yorktown Heights, NY.
Location

Getting Around
Points of Interest in Yorktown Heights, NY
Showing the Yorktown Heights area map.
Nearby Schools
Lakeland Copper Beech Middle School
Secondary · 0.7 mi away
Benjamin Franklin Elementary School
Elementary · 1.0 mi away
Thomas Jefferson Elementary School
Elementary · 1.0 mi away
Crompond School
Elementary · 1.3 mi away
Lakeland Central School District
Secondary · 1.4 mi away
Mohansic Elementary School
Elementary · 1.6 mi away
Fox Meadow High School
Secondary · 1.7 mi away
Lakeland High School
Secondary · 1.8 mi away
St Elizabeth Ann Seton School
School · 1.9 mi away
Yorktown High School
Secondary · 2.0 mi away
Yorktown Central School District
School · 2.1 mi away
Al Montessori School
Elementary · 2.5 mi away
Brookside School
Elementary · 2.6 mi away
Westcop Therapeutic Nursery
School · 2.8 mi away
Thumbelina School for 2s
School · 2.9 mi away
NY Home Inspector School
School · 2.9 mi away
Putnam Valley High School
Secondary · 3.1 mi away
Putnam Valley Middle School
Secondary · 3.1 mi away
French Hill Elementary School
Elementary · 3.1 mi away
Yorktown Heights Head Start
School · 3.3 mi away
Commute Calculator
Nearby Homes
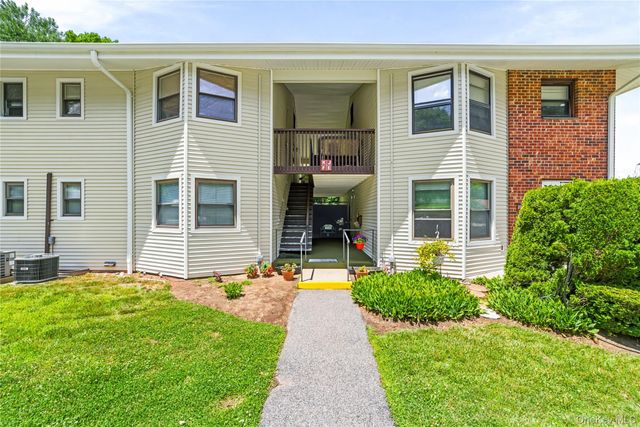

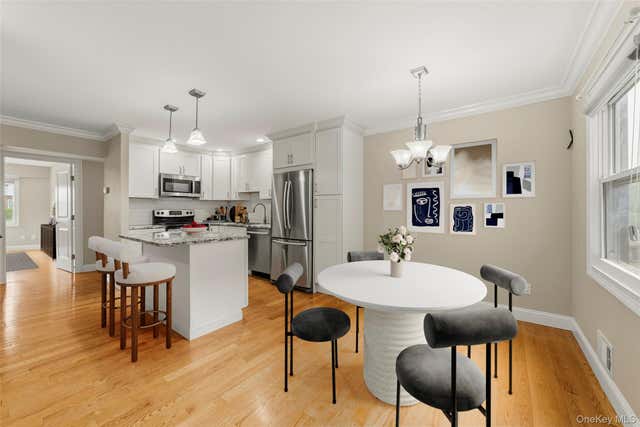
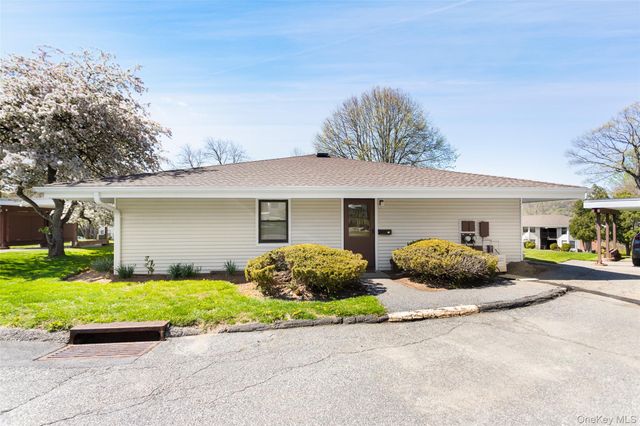

Similar Homes Nearby


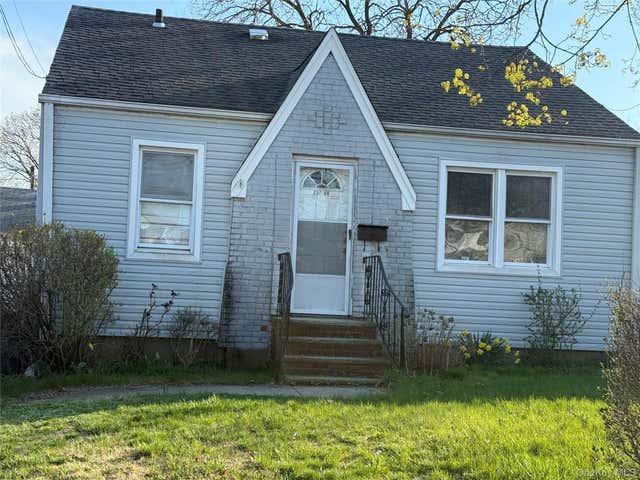

Similar Home Values
Comparable nearby listings and their asking prices.
| Address | Price | Beds | Baths | Sq Ft |
|---|---|---|---|---|
| 144 Washington Avenue, Wheatley Heights, NY | $669,000 | 3 | 3 | 1,320 |
| 21609 115th Road, Cambria Heights, NY | $669,900 | 3 | 2 | 1,208 |
| 118-34 234th Street, Cambria Heights, NY | $679,900 | 4 | — | 1,188 |
| 23 Landscape Drive, Wheatley Heights, NY | $680,000 | 5 | 3 | 1,690 |
| 237-08 120th Avenue, Cambria Heights, NY | $680,000 | 3 | 2 | 1,092 |
| 20608 116th Avenue, Cambria Heights, NY | $699,000 | 3 | 2 | 1,260 |
Moving Cost Estimate
EXIT Agents in Yorktown Heights


Listing Courtesy: Keller Williams Realty NYC Grp - 7186976800
Presented by: Steven M. Padernacht
 Fair Housing Notice