

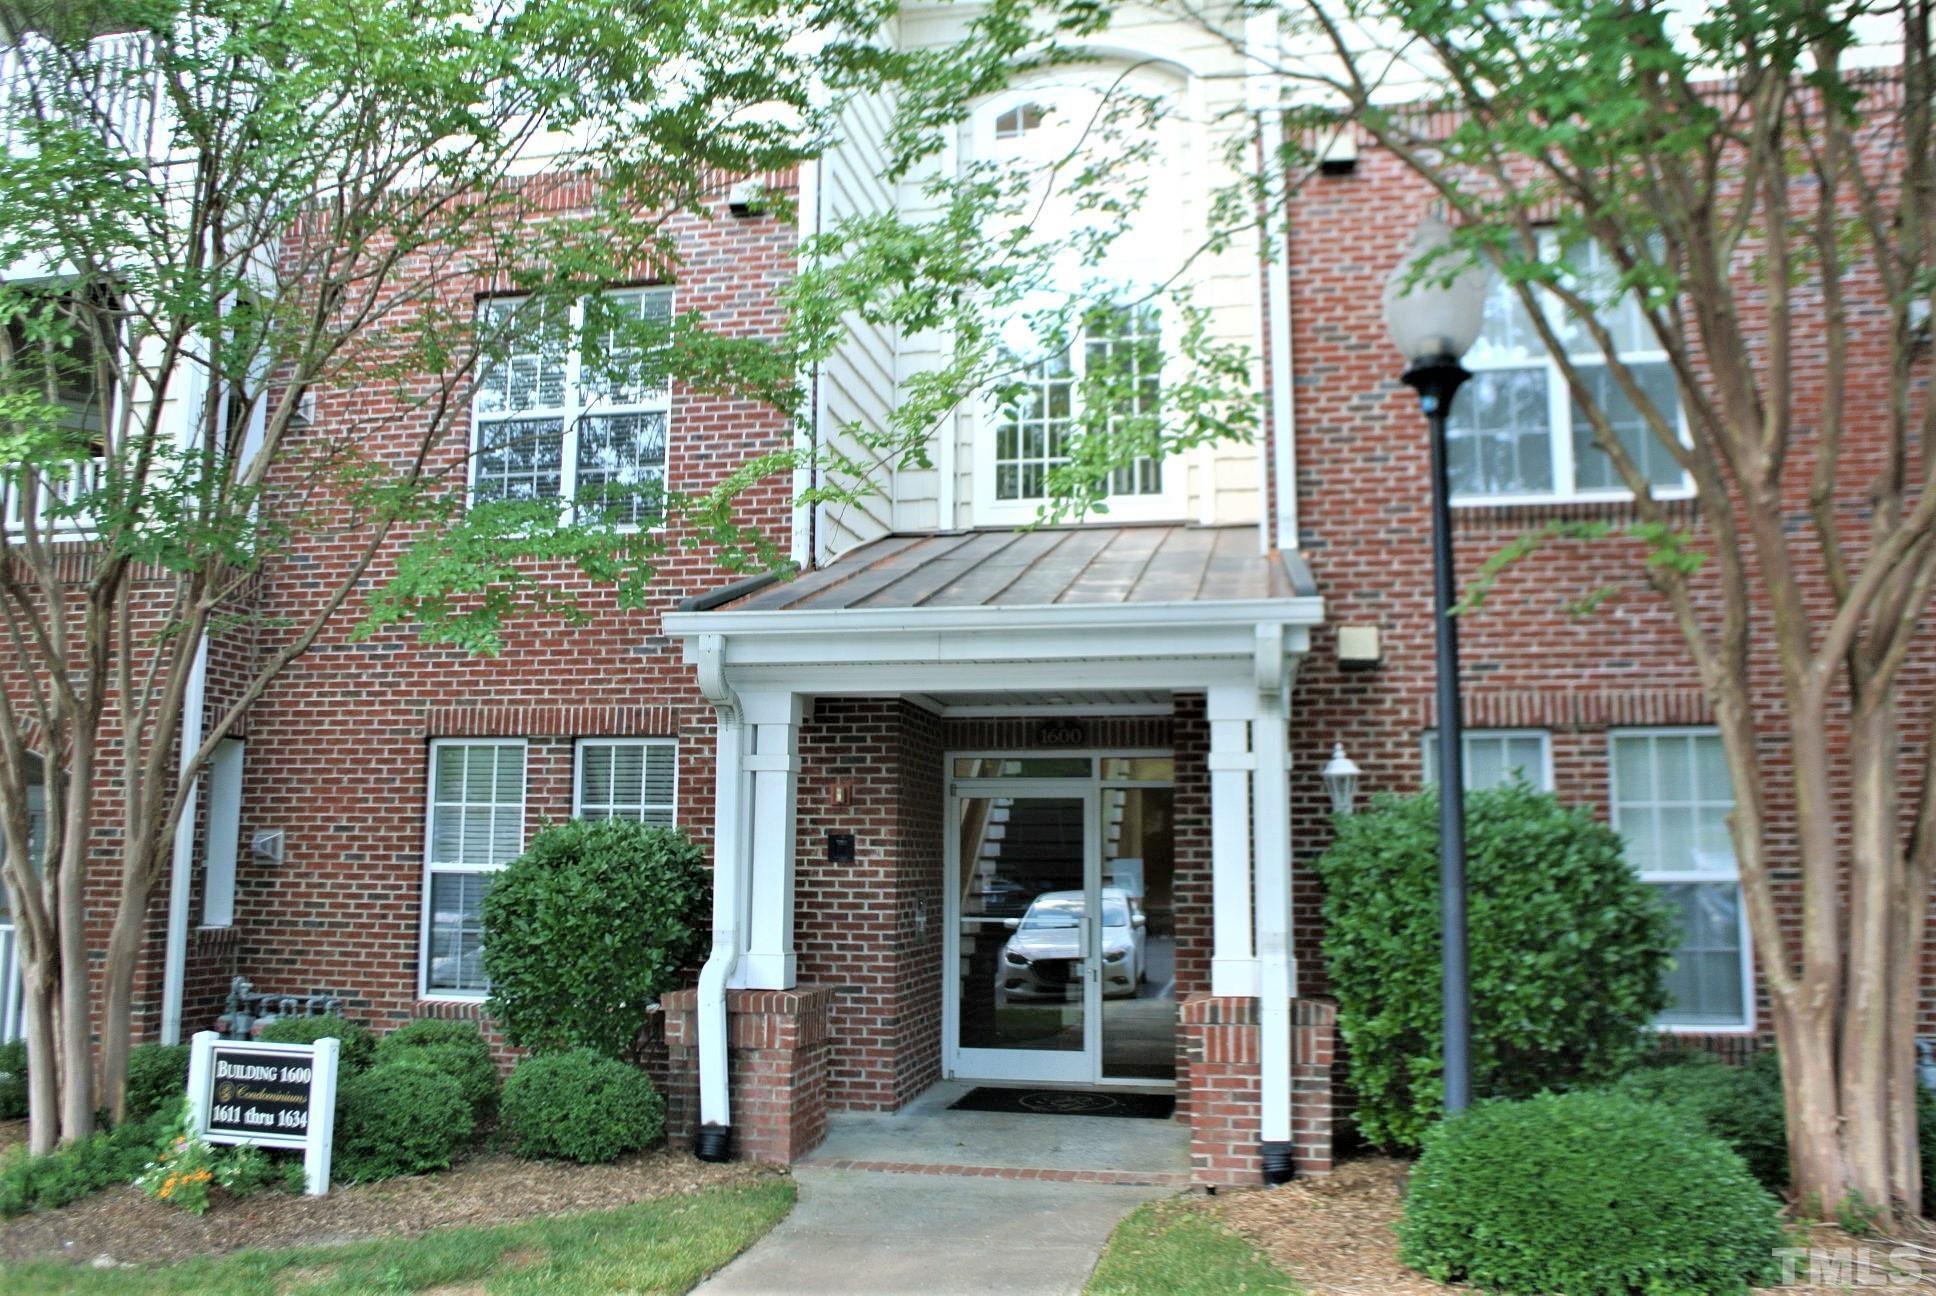
1621 Providence Glen Drive . Unit ., Chapel Hill, NC 27514
Providence Glen · Orange County
Key Facts
Description
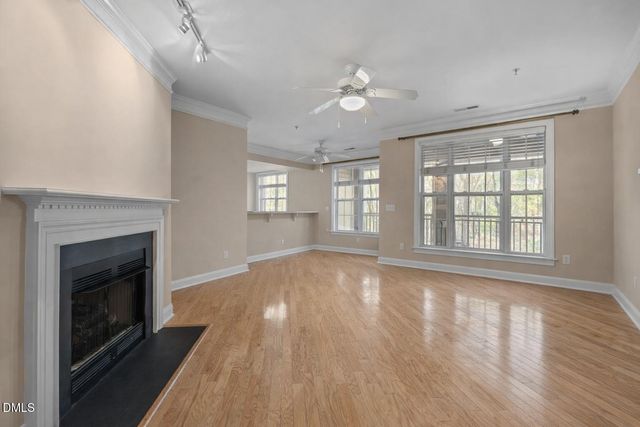
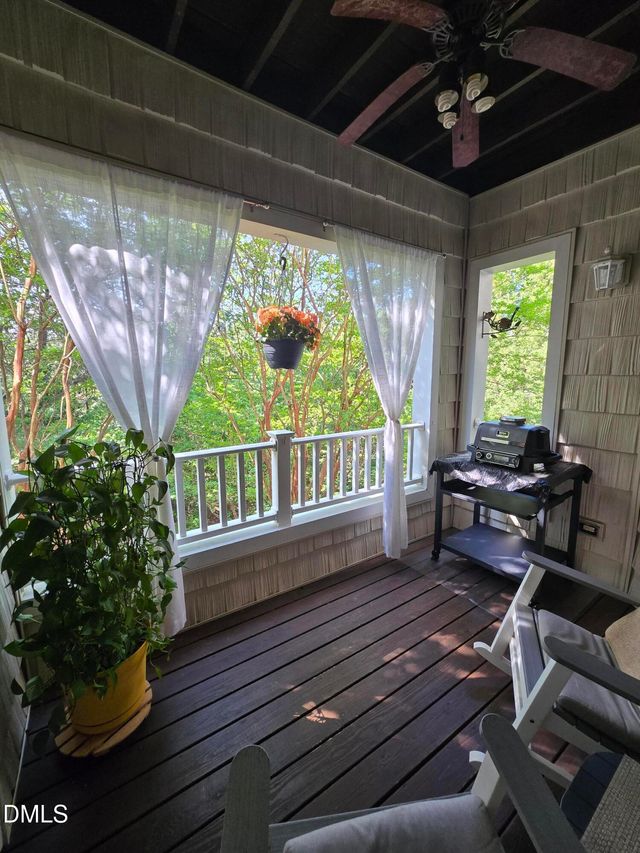
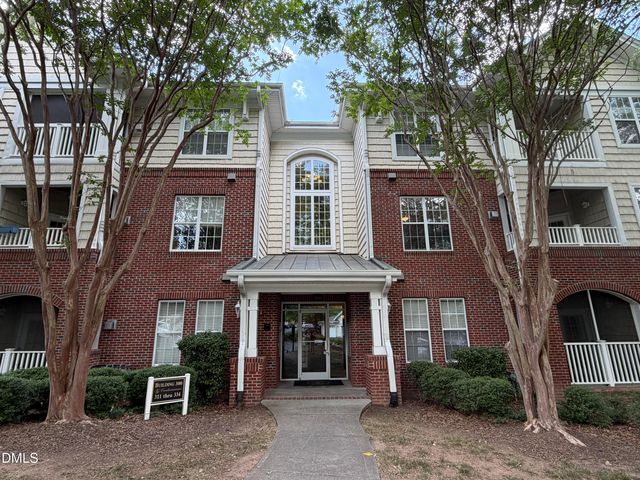
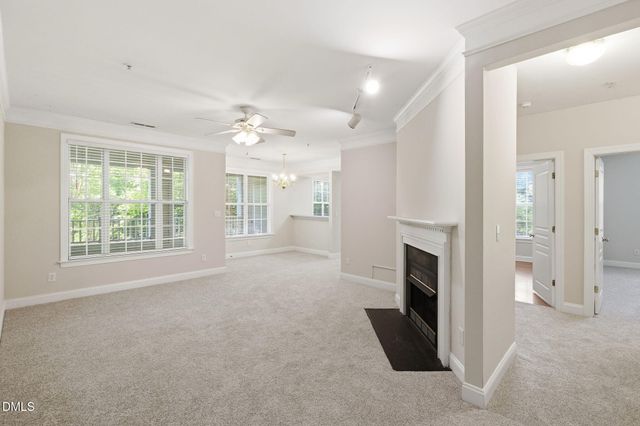
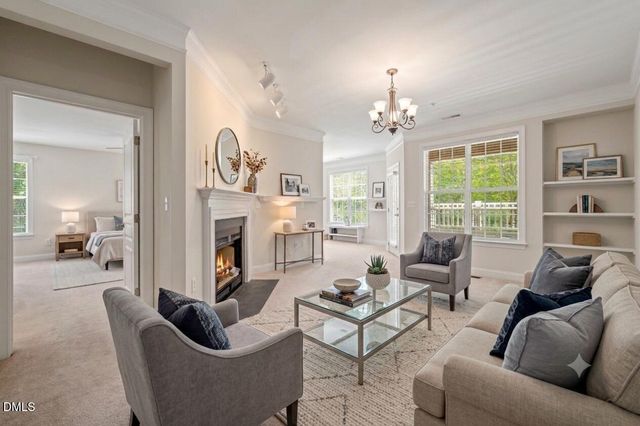
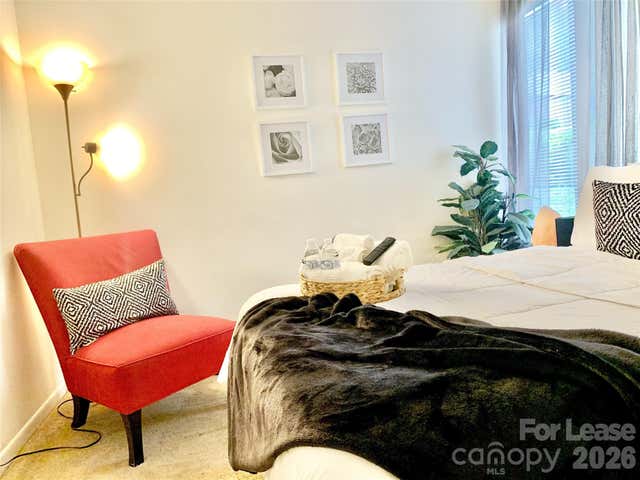
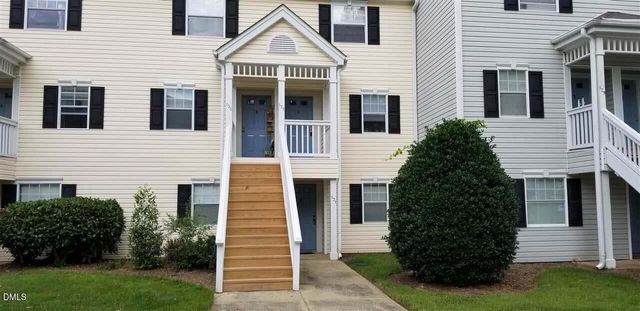
1621 Providence Glen in East Chapel Hill is available for rent 7/1/2026.. This Luxurious condo has 2 bedrooms and two baths. Clubhouse, pool & tennis. Water included in rental price. Security code entry. Close to everything yet secluded, quiet. Rear facing views of forest. Storage Unit. 9' ceilings. Crown molding. Convenient to bus line. Includes Washer/Dryer. Pets Negotiable. Easy access to the Triangle for commuting to Chapel Hill and Raleigh.
Property Information
Property Type
Residential Lease
Sub-Type
Condominium
Year Built
2003
Living Area
1,167 sq ft
Lot Size
0.00 acres
Parking Spaces
2
Days on Market
99
MLS® Listing#
10158839
Property Features
Appliances
Cooling
Heating
Flooring
Parking
Laundry
Patio
Fencing
Community
Sewer
Water Source
Rooms
- Main
- Bathroom 2Main
- Bedroom 2Main
- Dining RoomMain
- KitchenMain
- LaundryMain
- Living RoomMain
- Master BathroomMain
- Master BedroomMain
- Master BedroomMain
Schools
- Elementary:
- Chapel Hill Carrboro - Mel and Zora Rashkis Elemen
- Middle:
- Chapel Hill Carrboro - Guy B Phillips Middle Schoo
- High:
- Chapel Hill Carrboro - East Chapel Hill High Schoo
Financial Details
HOA
None
Directions
From 15-501 go West on Sage (at Lowes), Right on Old Sterling, Right into Providence Glen to Building 1600.
Affordability Calculator
$330
Estimated monthly payment
$9/mo
Principal $1,320 · Est. interest $1,842 over 30 yrs
Neighborhood Market Statistics
How this home compares to active listings in Chapel Hill, NC
- $629,299
- Median Listing Price
- 67
- Median Days on Market
- 2,315
- Median Sq Ft
- $269
- Median Price / Sq Ft
- 748
- Active Listings
- This home’s price is 100% below the area median.
- Its price per sq ft is 99% below the area median.
Market statistics compiled from active EXIT Realty® and MLS listings in Chapel Hill, NC.
Location

Points of Interest in Chapel Hill, NC
Showing the Chapel Hill area map.
Nearby Schools
Montessori Day School
Elementary · 1.1 mi away
Ephesus Road Elementary
Elementary · 1.1 mi away
East Chapel Hill High School
Secondary · 1.2 mi away
Montessori Community School
Elementary · 1.3 mi away
Primrose Schools
Elementary · 1.5 mi away
Binkley Preschool
School · 1.6 mi away
Sherwood Githens Middle
Secondary · 1.8 mi away
Creekside Pta
Elementary · 1.9 mi away
Estes Hills Elementary
Elementary · 2.0 mi away
Trinity School of Durham and Chapel Hill
Secondary · 2.0 mi away
Guy B Phillips Middle School
Secondary · 2.1 mi away
Children's Campus of Chapel Hill
School · 2.4 mi away
Rashkis Elementary School
Elementary · 2.5 mi away
Goddard School
School · 2.5 mi away
Erwin Road Montessori School
Elementary · 2.6 mi away
A Toddler's Place
School · 2.7 mi away
Forest View Elementary School
Elementary · 2.9 mi away
Hill Learning Center
School · 2.9 mi away
Durham Academy Upper School
School · 3.0 mi away
Chapel Hill-Carrboro City Schools
Elementary · 3.1 mi away
Commute Calculator
Nearby Homes
Similar Homes Nearby



Similar Home Values
Comparable nearby listings and their asking prices.
| Address | Price | Beds | Baths | Sq Ft |
|---|---|---|---|---|
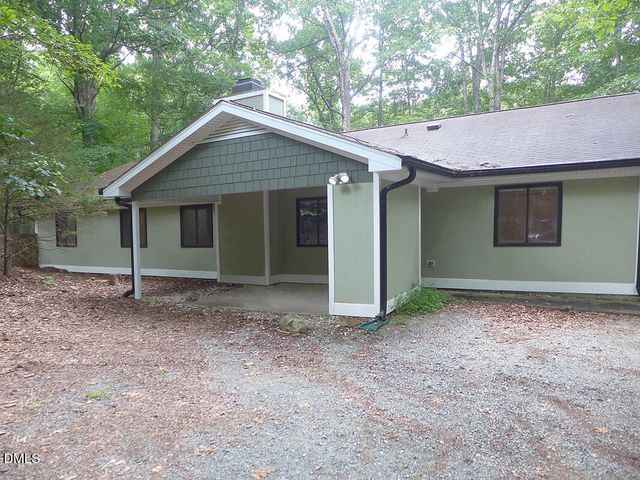
| 500 Umstead Drive, Chapel Hill, NC | $1,250/mo | 2 | 2 | — |
| 500 Umstead Drive Unit B203, Chapel Hill, NC | $1,295/mo | 2 | 2 | — |
| 139 Kingsbury Drive 139, Chapel Hill, NC | $1,300/mo | 2 | 3 | 1,168 |
| 131 Kingsbury Drive, Chapel Hill, NC | $1,300/mo | 2 | 3 | 1,168 |
| 200 Perkins Drive B1, Chapel Hill, NC | $1,387/mo | 1 | 1 | 860 |
| 913 Shady Lawn Road A, Chapel Hill, NC | $1,395/mo | 2 | 2 | 992 |
Moving Cost Estimate
EXIT Agents in Chapel Hill



Listing Courtesy: Red Door Company - 9193210128
Last Updated: 2026-04-09