

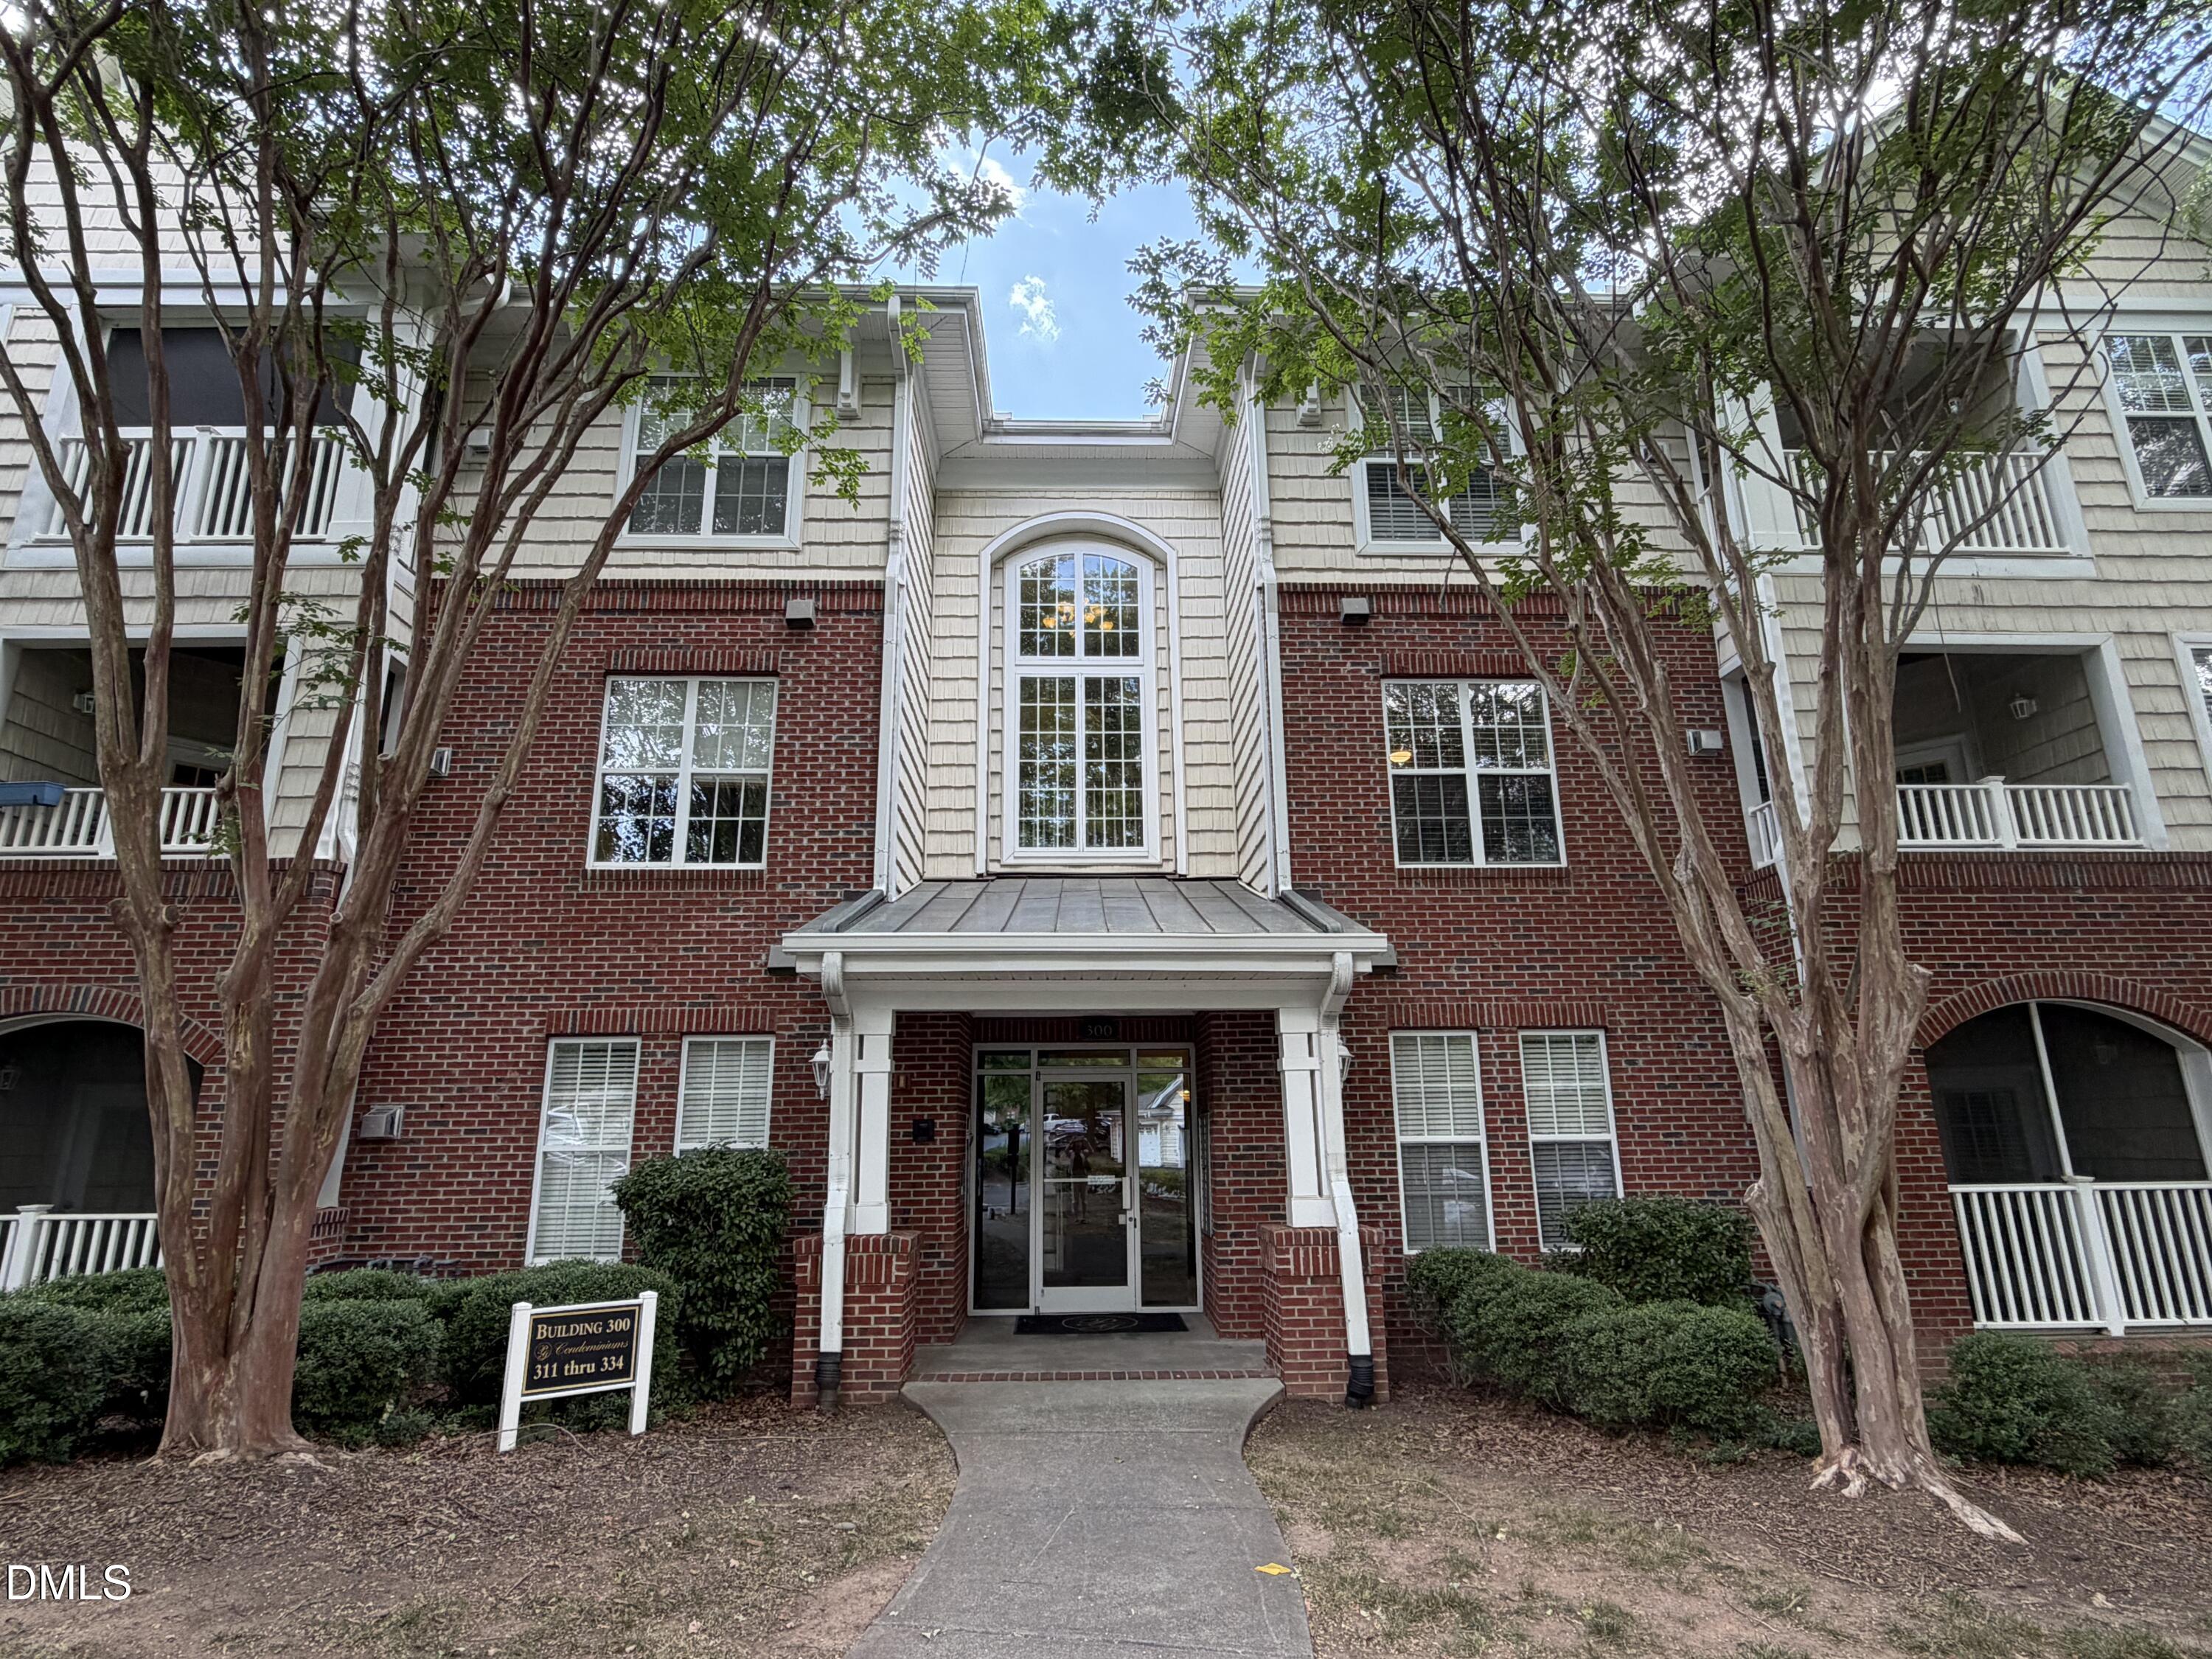
312 Providence Glen Drive, Chapel Hill, NC 27514
Providence Glen · Orange County
Key Facts
Description
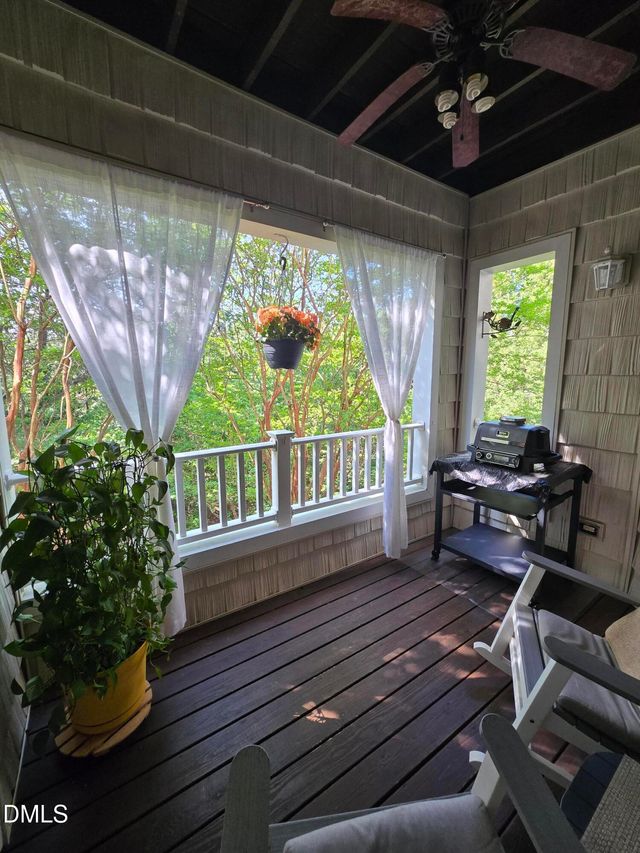
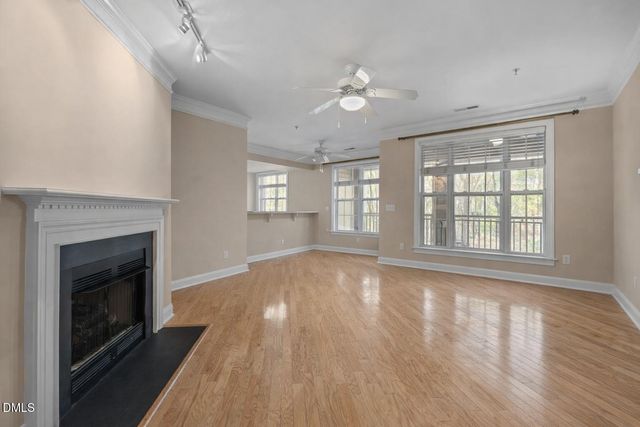
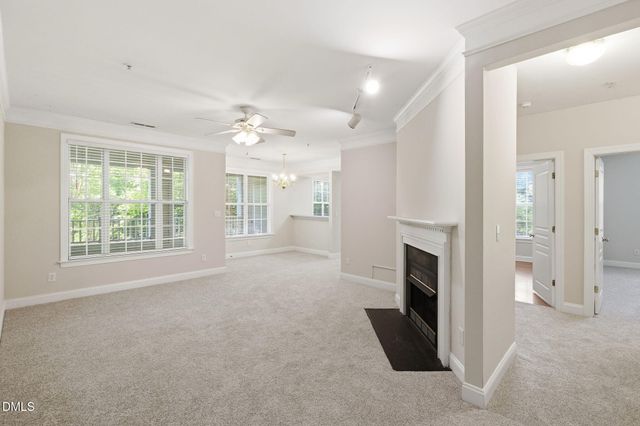
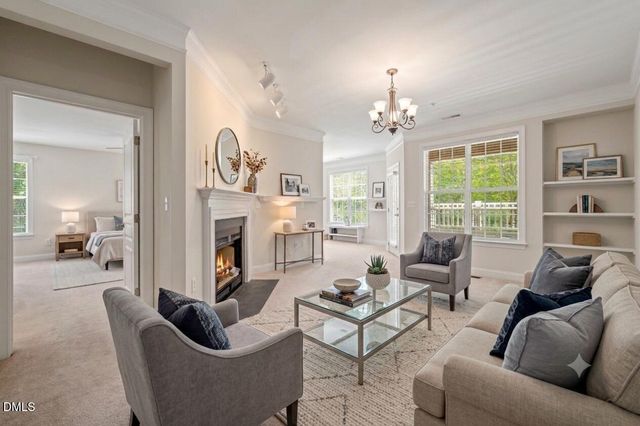
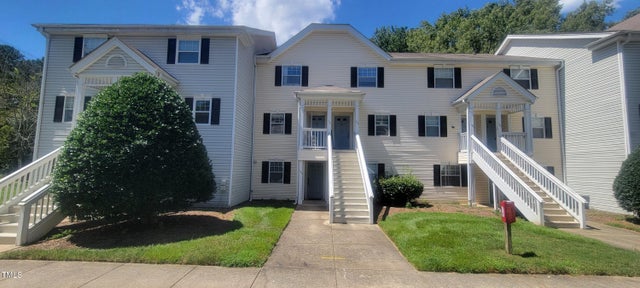
Beautiful First-Floor End Unit with a Detached Garage in Sought-After Providence Glen! Discover the perfect blend of comfort, security, and ultimate convenience in this spacious Chapel Hill condo. Step inside to find a thoughtful split-bedroom floor plan offering maximum privacy—ideal for roommates, guests, or a dedicated home office. The open-concept living area flows effortlessly, featuring gorgeous hardwood floors throughout the living room and breakfast area. The spacious primary suite boasts a walk-in closet and a private bath with a double vanity, step-in shower, and linen closet. A generously sized second bedroom enjoys its own private hallway and bath. Additional features include a separate laundry room (washer and dryer included) and a screened front porch with an outdoor utility room for extra storage. Secure building entry with a passcode-protected keypad ensures total peace of mind. Enjoy resort-style amenities just steps away, including a pool, clubhouse, playground, grilling areas, sidewalks, and tennis courts. Recent updates include a new HVAC and dishwasher, and the refrigerator, washer, and dryer all convey! Unbeatable location with easy access to I-40, bus lines, UNC, Duke, medical clinics, Wegmans, and Lowe's. This move-in-ready gem combines lock-and-leave condo living with the rare perk of a garage. Don't miss out, schedule your tour today!
Property Information
Property Type
Residential
Sub-Type
Condominium
Style
Traditional
Year Built
2002
Living Area
1,186 sq ft
Garage Spaces
1
Parking Spaces
3
Days on Market
41
MLS® Listing#
10172349
Property Features
Interior
Exterior
Appliances
Cooling
Heating
Flooring
Fireplace
Parking
Laundry
Patio
Construction
Roof
Security
Community
Utilities
Sewer
Water Source
Rooms
- Bedroom 2
- Kitchen
- Laundry
- Living Room
- Master BedroomMain
Schools
- Elementary:
- Chapel Hill Carrboro - Mel and Zora Rashkis Elemen
- Middle:
- Chapel Hill Carrboro - Guy B Phillips Middle Schoo
- High:
- Chapel Hill Carrboro - East Chapel Hill High Schoo
Financial Details
HOA
$500 / Monthly
Annual Taxes
$4,684
Tax year 2025
Assessed Value
$348,000
Parcel Number
9890605507.025
Directions
From Sage Road in Chapel Hill, turn onto Old Sterling Drive. The entrance to Providence Glen is on the right. Building 300. Unit on 1st floor to the right.
Affordability Calculator
$63,980
Estimated monthly payment
$1,703/mo
Principal $255,920 · Est. interest $357,031 over 30 yrs
Neighborhood Market Statistics
How this home compares to active listings in Chapel Hill, NC
- $627,742
- Median Listing Price
- 68
- Median Days on Market
- 2,316
- Median Sq Ft
- $268
- Median Price / Sq Ft
- 745
- Active Listings
- This home’s price is 49% below the area median.
- Its price per sq ft is 1% above the area median.
Market statistics compiled from active EXIT Realty® and MLS listings in Chapel Hill, NC.
Location

Points of Interest in Chapel Hill, NC
Showing the Chapel Hill area map.
Nearby Schools
Montessori Day School
Elementary · 1.1 mi away
Ephesus Road Elementary
Elementary · 1.1 mi away
East Chapel Hill High School
Secondary · 1.2 mi away
Montessori Community School
Elementary · 1.3 mi away
Primrose Schools
Elementary · 1.5 mi away
Binkley Preschool
School · 1.6 mi away
Sherwood Githens Middle
Secondary · 1.8 mi away
Creekside Pta
Elementary · 1.9 mi away
Estes Hills Elementary
Elementary · 2.0 mi away
Trinity School of Durham and Chapel Hill
Secondary · 2.1 mi away
Guy B Phillips Middle School
Secondary · 2.1 mi away
Children's Campus of Chapel Hill
School · 2.3 mi away
Rashkis Elementary School
Elementary · 2.5 mi away
Goddard School
School · 2.5 mi away
Erwin Road Montessori School
Elementary · 2.6 mi away
A Toddler's Place
School · 2.7 mi away
Forest View Elementary School
Elementary · 3.0 mi away
Hill Learning Center
School · 3.0 mi away
Durham Academy Upper School
School · 3.0 mi away
Chapel Hill-Carrboro City Schools
Elementary · 3.1 mi away
Commute Calculator
Nearby Homes
Similar Homes Nearby

Similar Home Values
Comparable nearby listings and their asking prices.
| Address | Price | Beds | Baths | Sq Ft |
|---|---|---|---|---|
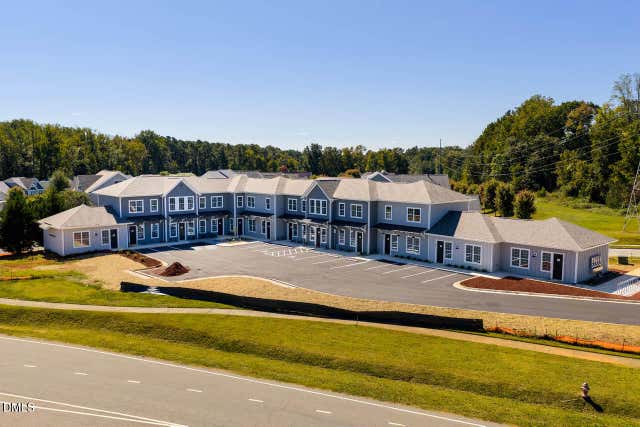
| 190 Halls Pond Road, Rose Hill, NC | $225,000 | 3 | 5 | 2,658 |
| 1002 Willow Drive Apt 31, Chapel Hill, NC | $225,000 | 2 | 2 | 939 |
| 1675 Carolina 241, Pink Hill, NC | $226,900 | 4 | 2 | 2,133 |
| 137 Kingsbury Drive, Chapel Hill, NC | $228,000 | 2 | 2 | 1,167 |
| 110 Bellamy Lane 108, Chapel Hill, NC | $229,000 | 1 | 1 | 591 |
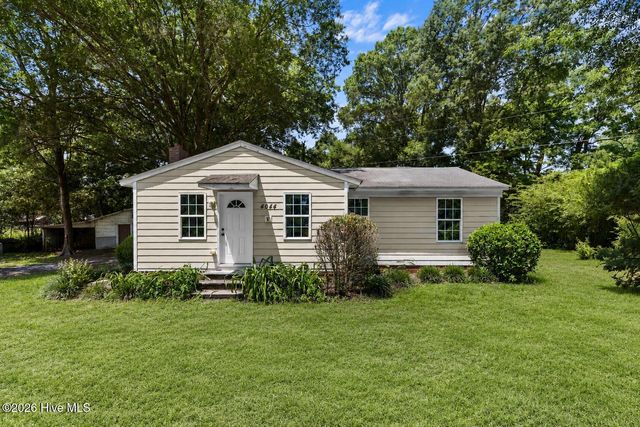
| 4044 Nc Highway 50, Maple Hill, NC | $233,500 | 3 | 2 | 1,098 |
Moving Cost Estimate
EXIT Agents in Chapel Hill



Listing Courtesy: Coldwell Banker Advantage - 9199676363
Last Updated: 2026-06-06