

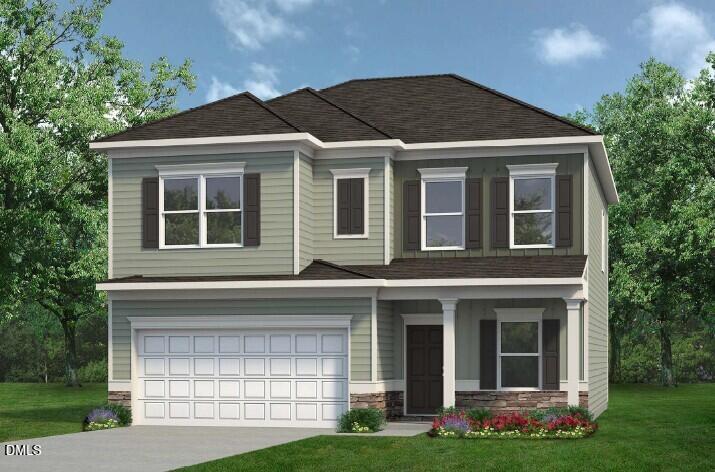
111 Pintail Drive, Goldsboro, NC 27530
Drake Estates · Wayne County
Key Facts
Description
Smith Douglas Homes proudly presents the Coleman A plan at Drake Estates. THIS HOME IS UNDER CONSTRUCTION, ESTIMATED COMPLETION OCTOBER 2026.***REPRESENTATIONAL PHOTOS-HOUSE IS UNDER CONSTRUCTION**** Discover the perfect blend of elegance, comfort, and space in this beautifully designed two-story home offering 2,053 square feet of thoughtfully crafted living space. Set on a generous .38-acre homesite, this home welcomes you with impressive curb appeal and a charming front porch that invites you to slow down and savor every moment. Inside, a warm and welcoming foyer leads to a sophisticated formal dining room, highlighted by classic chair rail and shadow box molding that adds character and charm. Whether hosting holiday gatherings or intimate dinners, this space is designed to make every occasion feel special. The heart of the home unfolds into a bright, open-concept living area where family and friends naturally gather. The spacious family room flows effortlessly into the beautifully appointed kitchen, featuring granite countertops, a designer tile backsplash, upgraded cabinetry with crown molding and hardware, and a large center island perfect for meal prep, casual dining, or entertaining. Nearby, the sun-filled breakfast nook offers a cozy place to enjoy your morning coffee while overlooking the backyard and patio. Luxury vinyl plank flooring enhances the main living spaces with style and durability, while soft carpeting creates a comfortable retreat in each bedroom. Upstairs, the private owner's suite serves as a peaceful escape at the end of the day, complete with a luxurious bath showcasing quartz countertops, dual vanities, and a spacious walk-in shower. Three additional bedrooms provide flexibility for family, guests, a home office, or hobbies, and each features its own walk-in closet for exceptional storage. Outside, the expansive homesite offers endless opportunities to create the backyard you've always imagined, from outdoor entertaining spaces to gardens, play areas, or simply a quiet place to relax and enjoy nature. Estimated for completion in October, this beautiful home will be ready just in time to enjoy crisp autumn evenings and the breathtaking colors of the fall season. Don't miss your chance to own a home that combines modern finishes, functional design, and everyday comfort in one unforgettable package. Schedule your private tour today and start planning your next chapter.
Property Information
Property Type
Residential
Sub-Type
Single Family Residence
Structure Type
House
Year Built
2026
Living Area
2,053 sq ft
Lot Size
0.38 acres
Garage Spaces
2
Parking Spaces
4
Days on Market
39
MLS® Listing#
10173170
Property Features
Interior
Exterior
Appliances
Cooling
Heating
Flooring
Parking
Laundry
Patio
Fencing
Lot Features
Construction
Foundation
Roof
Windows
Security
Other Structures
Community
Utilities
Sewer
Water Source
Rooms
- Bedroom 213.0 x 13.0Second
- Bedroom 313.0 x 11.0Second
- Bedroom 410.0 x 12.0Second
- Dining Room9.0 x 11.0Main
- Family Room15.0 x 15.0Main
- Master Bedroom13.0 x 15.0Second
Schools
- Elementary:
- Wayne - Grantham Elementary
- Middle:
- Wayne - Brogden Middle School
- High:
- Wayne - Southern Wayne High School
Financial Details
HOA
$410 / Annually
Annual Taxes
$1
Tax year 2026
Parcel Number
2577934696
Directions
From Raleigh, get on I-40 E Follow I-40 E to NC-50 S/NC-55 E Take exit 341 from I-40 E36 min (42.2 mi) Follow US-13 N and US Hwy 13 S to Till Dr into community. Sales office will be on the right.
Affordability Calculator
$60,380
Estimated monthly payment
$1,607/mo
Principal $241,520 · Est. interest $336,942 over 30 yrs
Neighborhood Market Statistics
How this home compares to active listings in Goldsboro, NC
- $284,663
- Median Listing Price
- 55
- Median Days on Market
- 1,835
- Median Sq Ft
- $157
- Median Price / Sq Ft
- 250
- Active Listings
- This home’s price is 6% above the area median.
- Its price per sq ft is 6% below the area median.
Market statistics compiled from active EXIT Realty® and MLS listings in Goldsboro, NC.
Location

Points of Interest in Goldsboro, NC
Showing the Goldsboro area map.
Nearby Schools
Brogden Middle
Secondary · 2.4 mi away
Brogden Primary School
Elementary · 3.7 mi away
Southern Wayne High School
Secondary · 4.8 mi away
Carver Heights Elementary School
Elementary · 4.8 mi away
Dillard Middle School
Elementary · 5.0 mi away
Dillard Academy
School · 5.1 mi away
Wayne County Public Schools
School · 5.2 mi away
Grantham Middle School- Ptso
Secondary · 5.4 mi away
Walnut St School Apartments
School · 5.7 mi away
Grantham Elementary School
Elementary · 6.2 mi away
Joyful Play
School · 6.2 mi away
New Independence Academy
School · 6.3 mi away
Wayne County Public Schools
Secondary · 6.4 mi away
Wayne County Public Schools
Secondary · 6.4 mi away
Wayne Middle / High Academy
School · 6.5 mi away
Edgewood Cmty Developmental
Secondary · 6.5 mi away
Rosewood High School
Secondary · 6.5 mi away
Wayne County School Bus Garage
School · 6.7 mi away
Greenleaf School
School · 6.8 mi away
Rosewood Elementary School
Elementary · 6.8 mi away
Commute Calculator
Nearby Homes

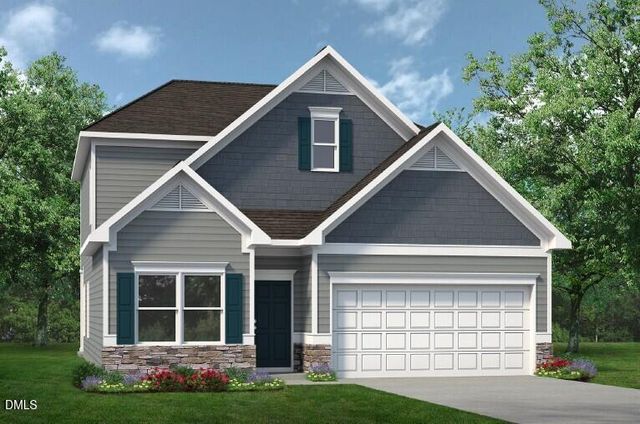

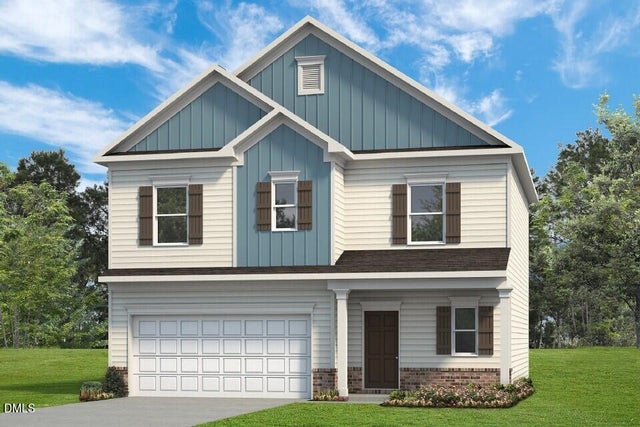

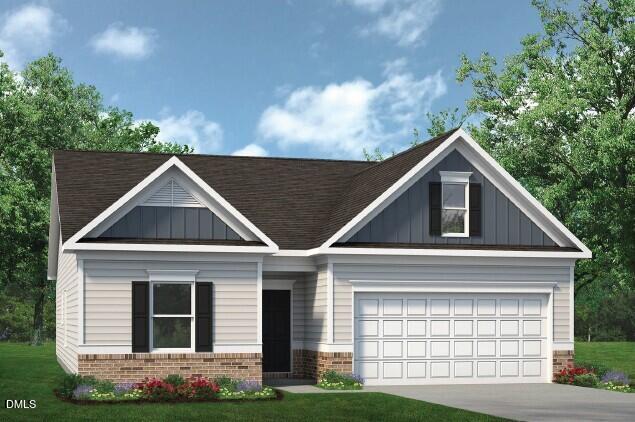
Similar Homes Nearby
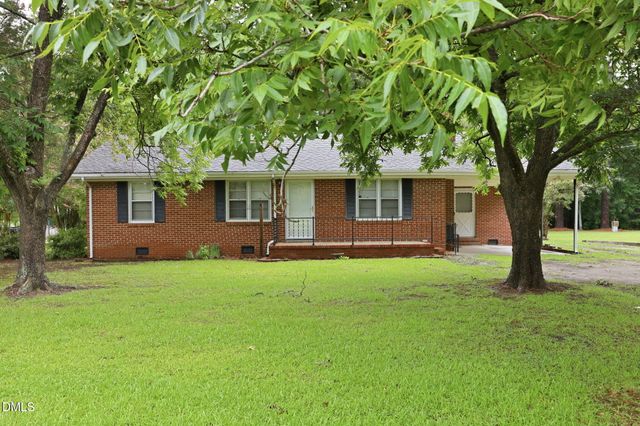

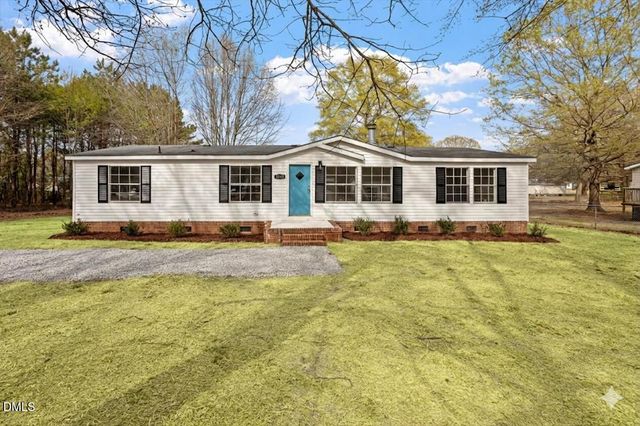
Similar Home Values
Comparable nearby listings and their asking prices.
| Address | Price | Beds | Baths | Sq Ft |
|---|---|---|---|---|
| 100 S Pineview Avenue, Goldsboro, NC | $212,000 | 3 | 4 | 1,910 |
| 522 Braswell Road, Goldsboro, NC | $215,000 | 3 | 1 | 1,213 |
| 245 S Hillcrest Drive, Goldsboro, NC | $219,000 | 3 | 2 | 1,494 |
| 3102 Cashwell Drive Unit 59, Goldsboro, NC | $219,000 | 4 | 3 | 1,835 |
| 1440 Old Grantham Road, Goldsboro, NC | $219,900 | 3 | 2 | 1,740 |
| 1440 Old Grantham Road, Goldsboro, NC | $219,900 | 3 | 2 | 1,740 |
Moving Cost Estimate
EXIT Agents in Goldsboro



Listing Courtesy: SDH Raleigh LLC - 9199094462
Last Updated: 2026-06-10