

![06-1152 Boxcar Way [3003292]_06](https://photos.prod.cirrussystem.net/201/e6d795d307f0c400dbd02c9f27323df2/3483825530.jpeg)
1152 Boxcar Way, Apex, NC 27502
The Villages of Apex · Wake County
Key Facts
Description
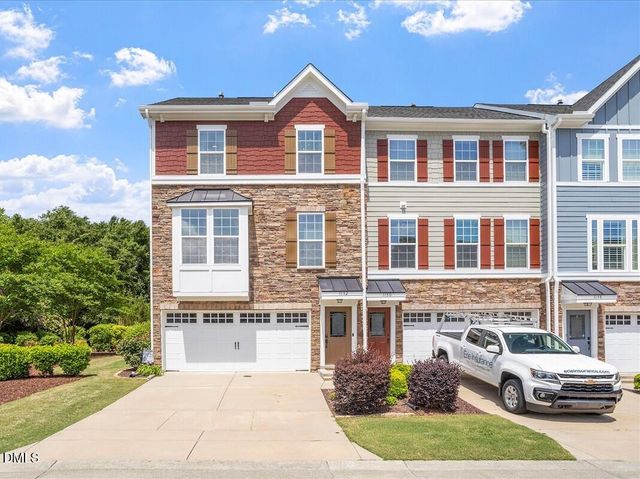
SELLERS ARE OFFERING A CARPET ALLOWANCE WITH AN ACCEPTABLE OFFER!! Welcome home to this beautifully maintained 3-story end-unit townhome in the highly sought-after Villages of Apex! Offering 3 bedrooms, 2.5 baths, a 2-car garage, and low-maintenance living, this home combines comfort, flexibility, and convenience. Fresh interior paint creates a bright, inviting feel throughout. The lower level features a spacious flex room with ample storage that opens to the back patio and tree-lined backyard--ideal for a home office, media room, workout space, playroom, hobby area, or guest retreat. The main level offers an open family room, dining area, and kitchen designed for easy everyday living and entertaining. The kitchen features stainless steel appliances, a gas range, granite countertops, and an eat-at center island with abundant prep space. Just off the breakfast area, enjoy the oversized deck--perfect for morning coffee, outdoor dining, or relaxing with a private, tree-lined view. Upstairs, the spacious primary suite includes a soaking tub, separate shower, and generous walk-in closet. Two additional bedrooms and a convenient laundry room complete the upper level. Enjoy resort-style amenities nearby, including a pool, fitness center, clubhouse, playground, and walking trails. Walk to the Apex Community Center, dog park, and sports fields, with quick access to Beaver Creek, Cary, RDU Airport, RTP, and vibrant Downtown Apex, approximately 2 miles away. Ring doorbell and all appliances convey. Ring cameras, TV mounts, and curtain rods do not convey.
Property Information
Property Type
Residential
Sub-Type
Townhouse
Structure Type
Townhouse
Year Built
2016
Stories
3
Living Area
2,081 sq ft
Lot Size
0.05 acres
Garage Spaces
2
Parking Spaces
4
Zoning
PUD-C
Days on Market
71
MLS® Listing#
10165350
Property Features
Interior
Exterior
Appliances
Cooling
Heating
Flooring
Parking
Laundry
Patio
Lot Features
Construction
Foundation
Roof
Windows
Security
Community
Sewer
Water Source
Rooms
- Second
- First
- 8.0 x 4.0First
- 19.2 x 18.0First
- Bedroom 210.0 x 10.0Third
- Bedroom 311.2 x 10.8Third
- Bonus Room15.3 x 21.3First
- Dining Room12.0 x 10.0Second
- Family Room17.6 x 14.5Second
- Kitchen16.6 x 10.5Second
- Laundry5.0 x 5.0Third
- Master Bedroom14.7 x 12.3Third
Schools
- Elementary:
- Wake - Laurel Park Elementary
- Middle:
- Wake - Salem Middle
- High:
- Wake - Apex High
Financial Details
HOA
$824 / Quarterly
Annual Taxes
$3,839
Tax year 2025
Assessed Value
$437,433
Parcel Number
074211573441000 0423870
Directions
GPS
Affordability Calculator
$82,000
Estimated monthly payment
$2,182/mo
Principal $328,000 · Est. interest $457,589 over 30 yrs
Neighborhood Market Statistics
How this home compares to active listings in Apex, NC
- $585,380
- Median Listing Price
- 47
- Median Days on Market
- 2,459
- Median Sq Ft
- $242
- Median Price / Sq Ft
- 397
- Active Listings
- This home’s price is 30% below the area median.
- Its price per sq ft is 18% below the area median.
Market statistics compiled from active EXIT Realty® and MLS listings in Apex, NC.
Location

Points of Interest in Apex, NC
Showing the Apex area map.
Nearby Schools
Salem Elementary
Elementary · 0.6 mi away
Apex High School
Secondary · 0.6 mi away
Thales Academy
School · 0.6 mi away
Salem Middle School
Secondary · 0.7 mi away
Primrose Schools
Elementary · 0.7 mi away
Baucom Elementary School
Elementary · 0.9 mi away
Peace Montessori School
Elementary · 0.9 mi away
Primrose Schools
Elementary · 1.1 mi away
Creative Schools of Apex
School · 1.1 mi away
Peak Charter Academy
School · 1.1 mi away
Laurel Park Elementary School
Elementary · 1.4 mi away
Goddard School
School · 1.4 mi away
Montessori Creative Learning School
Elementary · 1.5 mi away
St Andrews Early Childhood Center
School · 1.5 mi away
Cary Chinese School
School · 1.5 mi away
Apex Middle School
Secondary · 1.6 mi away
Language Tots International Preschool
School · 1.6 mi away
The Grove School
School · 1.7 mi away
Rock 'n Roll High School
Secondary · 1.9 mi away
Apex Elementary School
Elementary · 1.9 mi away
Commute Calculator
Nearby Homes


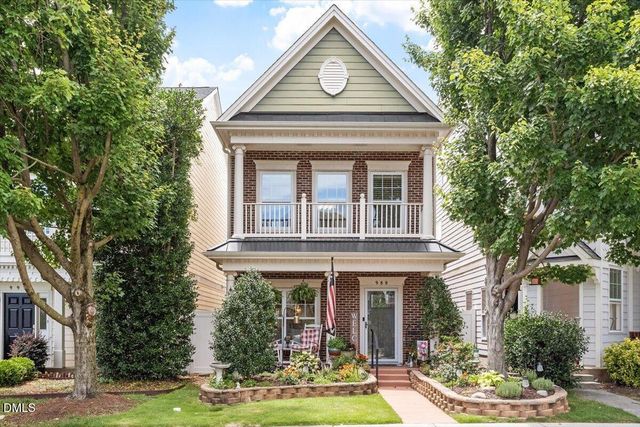
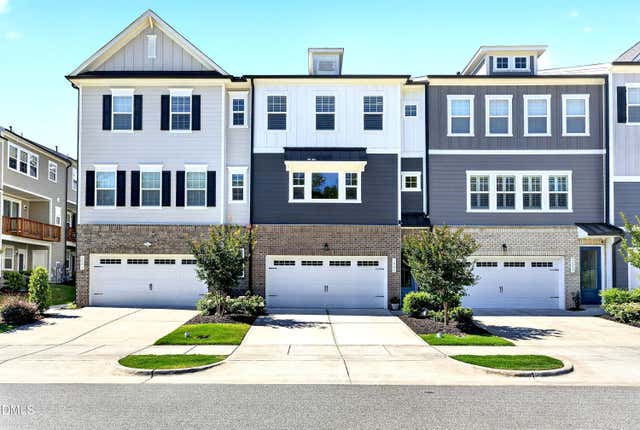
Similar Homes Nearby
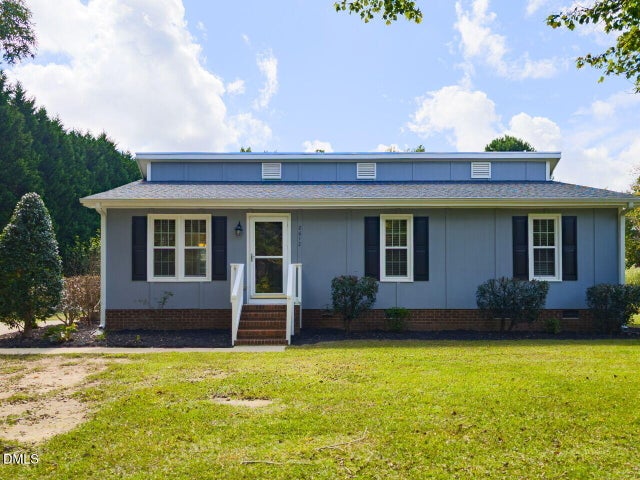

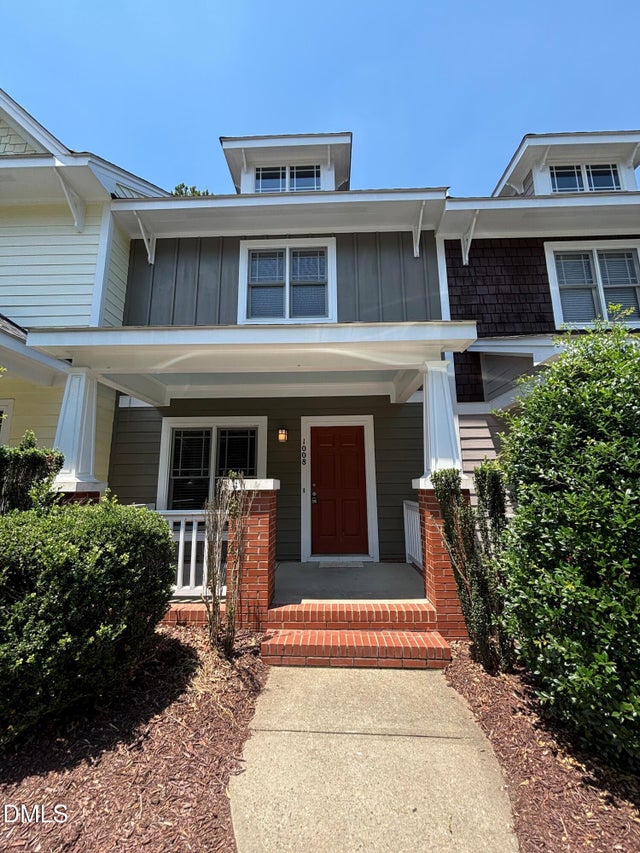
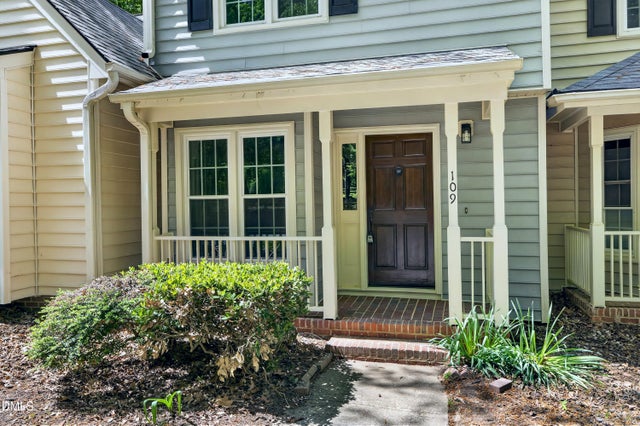
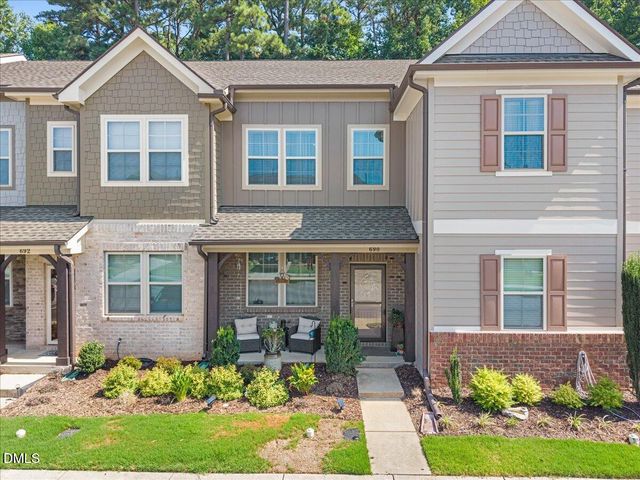
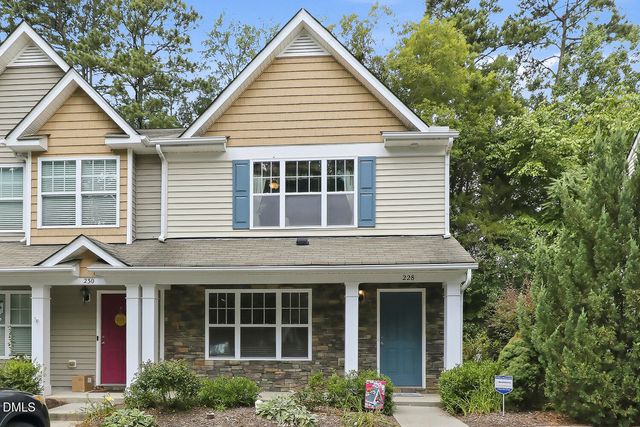
Similar Home Values
Comparable nearby listings and their asking prices.
| Address | Price | Beds | Baths | Sq Ft |
|---|---|---|---|---|
| 2612 Brad Court, Apex, NC | $299,900 | 3 | 1 | 1,084 |
| 1047 Mica Lamp Court, Apex, NC | $305,000 | 2 | 3 | 1,340 |
| 1008 Mica Lamp Court, Apex, NC | $305,000 | 2 | 3 | 1,354 |
| 109 Sanair Court, Apex, NC | $315,000 | 2 | 3 | 1,089 |
| 690 Wickham Ridge Road, Apex, NC | $319,900 | 2 | 3 | 1,348 |
| 228 Harbor Haven Drive, Apex, NC | $325,000 | 2 | 3 | 1,359 |
Moving Cost Estimate
EXIT Agents in Apex



Listing Courtesy: Tarstate Realty LLC - 9194149332
Last Updated: 2026-05-07