

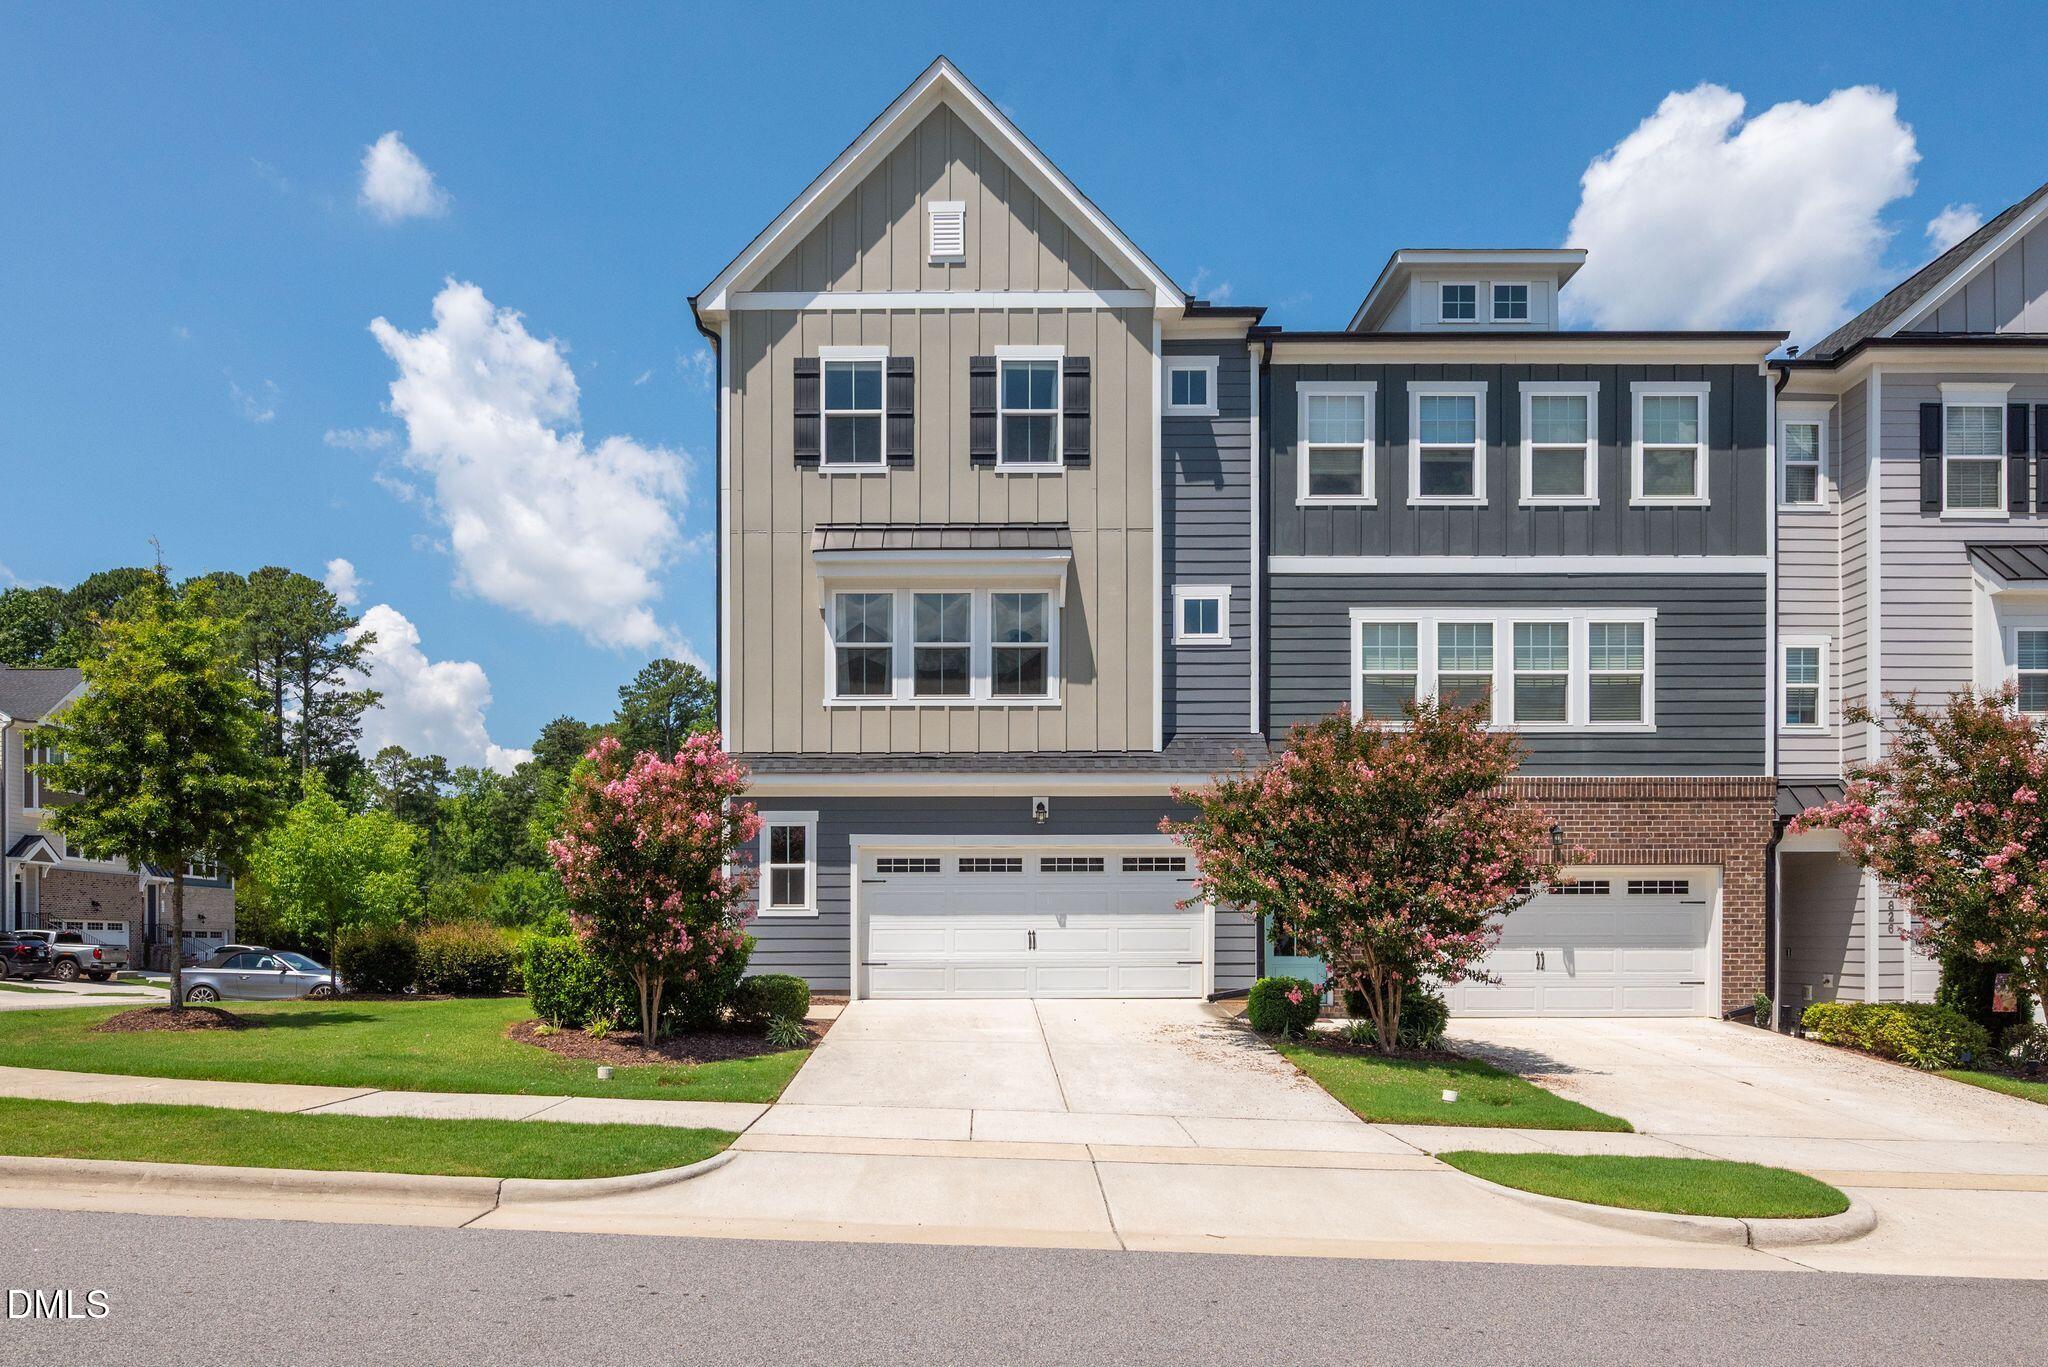
830 Amley Place, Apex, NC 27523
Townes at North Salem · Wake County
Key Facts
Description
Sun-drenched end-unit townhome built by TriPointe, the premier builder in Townes at North Salem. Situated on a premium lot, this home showcases exceptional finishes and thoughtful upgrades throughout. The deck just off the kitchen overlooks an expansive HOA grassy field buffer before the wooded backdrop—a rare view enjoyed by only the dozen homes on this side of Amley. The spacious primary suite features a beautifully appointed bath and dual walk-in closets. Two additional upstairs bedrooms are filled with natural light and share a well-designed dual-vanity bathroom. The main level offers an open-concept layout with a gourmet kitchen featuring quartz countertops, a large island, a dining area, and an inviting living room. On the ground floor, a generous flex space with a full bath is ideal as a second living area, home office, or guest suite. Stunning engineered hardwood floors extend throughout the first and second levels. Tech-savvy buyers will appreciate the smart switches, remote-controlled blind, and myQ-compatible smart garage door opener. The HOA maintains the siding, roof, landscaping, and driveway, and residents enjoy a resort-style community pool with splash features and dump buckets. Just minutes away are parks, greenways, Costco, Salem Street Pub, Fratelli's, Akami Sushi, Tap Station, and countless other shopping and dining destinations.
Property Information
Property Type
Residential
Sub-Type
Townhouse
Structure Type
Townhouse
Year Built
2020
Living Area
2,500 sq ft
Lot Size
0.06 acres
Garage Spaces
2
Parking Spaces
2
Zoning
PUD-C
Days on Market
11
MLS® Listing#
10179207
Property Features
Interior
Exterior
Appliances
Cooling
Heating
Flooring
Parking
Laundry
Fencing
Lot Features
Construction
Foundation
Roof
Windows
Community
Sewer
Water Source
Rooms
- Bedroom 211.0 x 11.5Upper
- Bedroom 311.0 x 11.25Upper
- Dining Room13.0 x 13.25Main
- Family Room15.25 x 15.5Lower
- Kitchen17.25 x 13.75Main
- Living Room20.25 x 17.25Main
- Master Bedroom15.0 x 13.0Upper
- Office9.75 x 5.25Main
Schools
- Elementary:
- Wake - Laurel Park Elementary
- Middle:
- Wake - Salem Middle
- High:
- Wake - Apex High
Financial Details
HOA
$409 / Quarterly
Annual Taxes
$4,354
Tax year 2026
Assessed Value
$475,919
Parcel Number
074207675869
Directions
Take US Highway 64 to Apex. Exit to North Salem Street. Right on Danvers Loop to the first exit from traffic circle onto Amley Place. 830 Amley Place is the last unit on the right.
Affordability Calculator
$105,000
Estimated monthly payment
$2,794/mo
Principal $420,000 · Est. interest $585,937 over 30 yrs
Neighborhood Market Statistics
How this home compares to active listings in Apex, NC
- $586,391
- Median Listing Price
- 47
- Median Days on Market
- 2,459
- Median Sq Ft
- $242
- Median Price / Sq Ft
- 399
- Active Listings
- This home’s price is 10% below the area median.
- Its price per sq ft is 13% below the area median.
Market statistics compiled from active EXIT Realty® and MLS listings in Apex, NC.
Location

Points of Interest in Apex, NC
Showing the Apex area map.
Nearby Schools
Apex High School
Secondary · 0.5 mi away
Primrose Schools
Elementary · 0.5 mi away
Salem Elementary
Elementary · 0.6 mi away
Salem Middle School
Secondary · 0.6 mi away
Peace Montessori School
Elementary · 0.7 mi away
Thales Academy
School · 0.7 mi away
Baucom Elementary School
Elementary · 1.1 mi away
Creative Schools of Apex
School · 1.1 mi away
Laurel Park Elementary School
Elementary · 1.1 mi away
Primrose Schools
Elementary · 1.1 mi away
Peak Charter Academy
School · 1.3 mi away
Language Tots International Preschool
School · 1.4 mi away
St Andrews Early Childhood Center
School · 1.4 mi away
The Grove School
School · 1.5 mi away
Goddard School
School · 1.6 mi away
Cary Chinese School
School · 1.7 mi away
Apex Middle School
Secondary · 1.7 mi away
Montessori Creative Learning School
Elementary · 1.7 mi away
Davis Drive Middle School
Secondary · 2.0 mi away
Rock 'n Roll High School
Secondary · 2.0 mi away
Commute Calculator
Nearby Homes

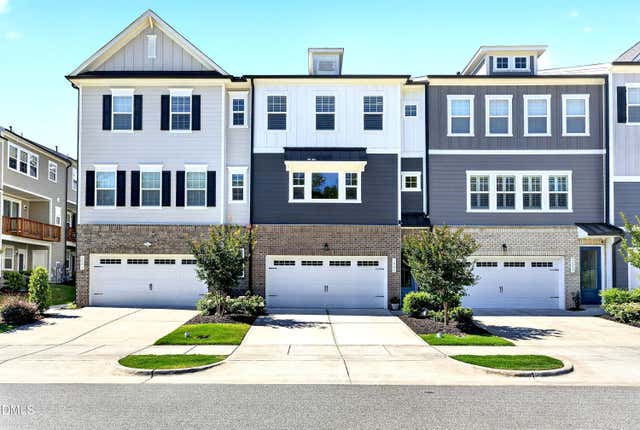

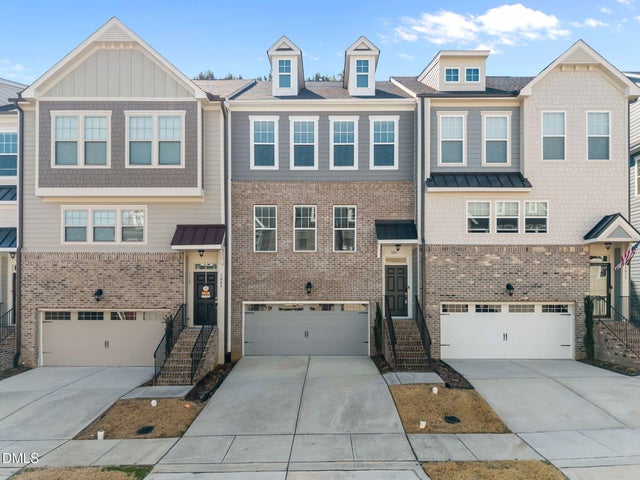
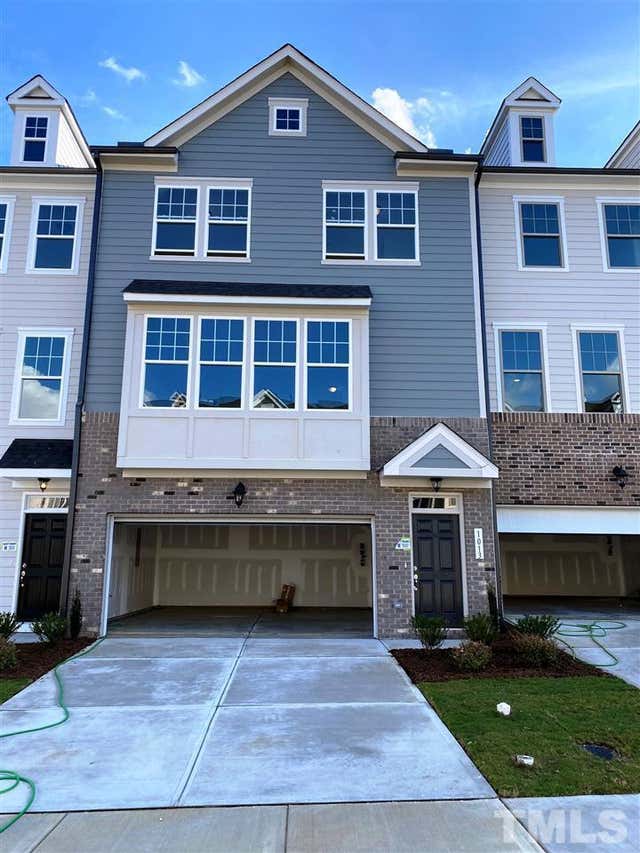
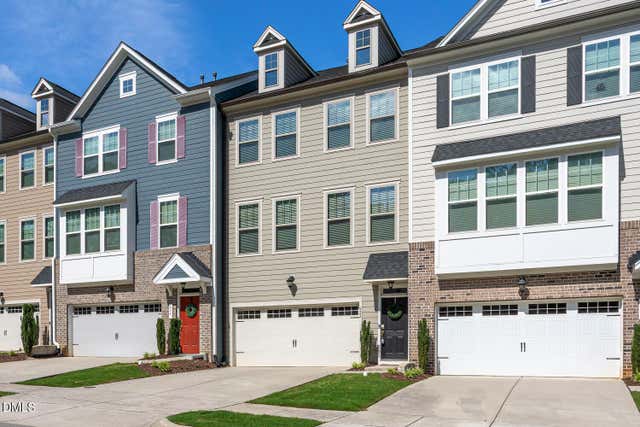
Similar Homes Nearby
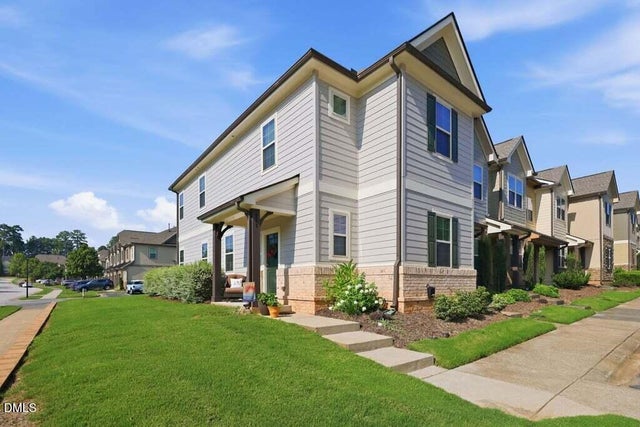

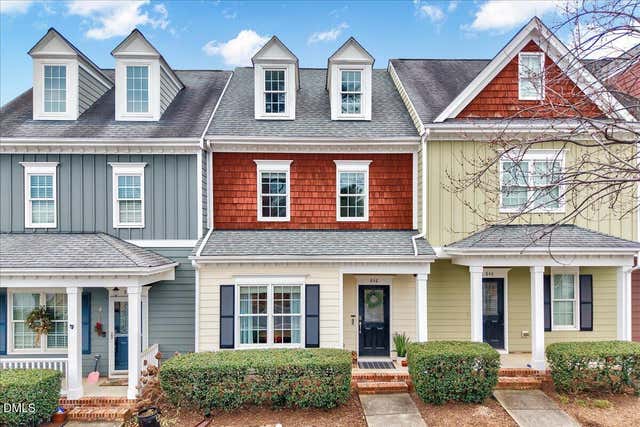

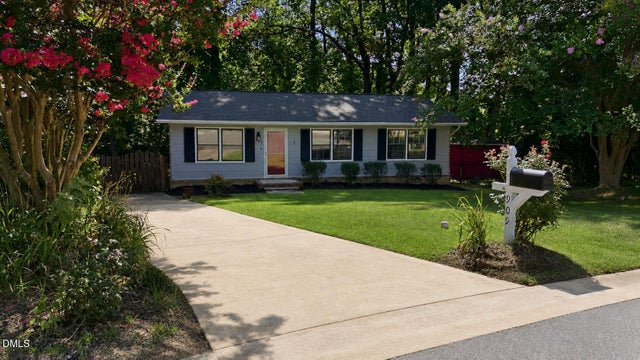
Similar Home Values
Comparable nearby listings and their asking prices.
| Address | Price | Beds | Baths | Sq Ft |
|---|---|---|---|---|
| 701 Wickham Ridge Road, Apex, NC | $370,000 | 4 | 3 | 1,754 |
| 102 Ransomwood Drive, Apex, NC | $372,000 | 3 | 3 | 1,700 |
| 848 Myrtle Grove Lane, Apex, NC | $374,900 | 3 | 3 | 1,766 |
| 2456 Baslow Drive, Apex, NC | $374,900 | 3 | 3 | 1,720 |
| 909 Bryn Mawr Court, Apex, NC | $375,000 | 3 | — | 1,070 |
| 5408 Doe Lane, Apex, NC | $375,000 | 3 | 2 | 1,330 |
Moving Cost Estimate
EXIT Agents in Apex



Listing Courtesy: Compass -- Raleigh - 9197266548
Last Updated: 2026-07-09