

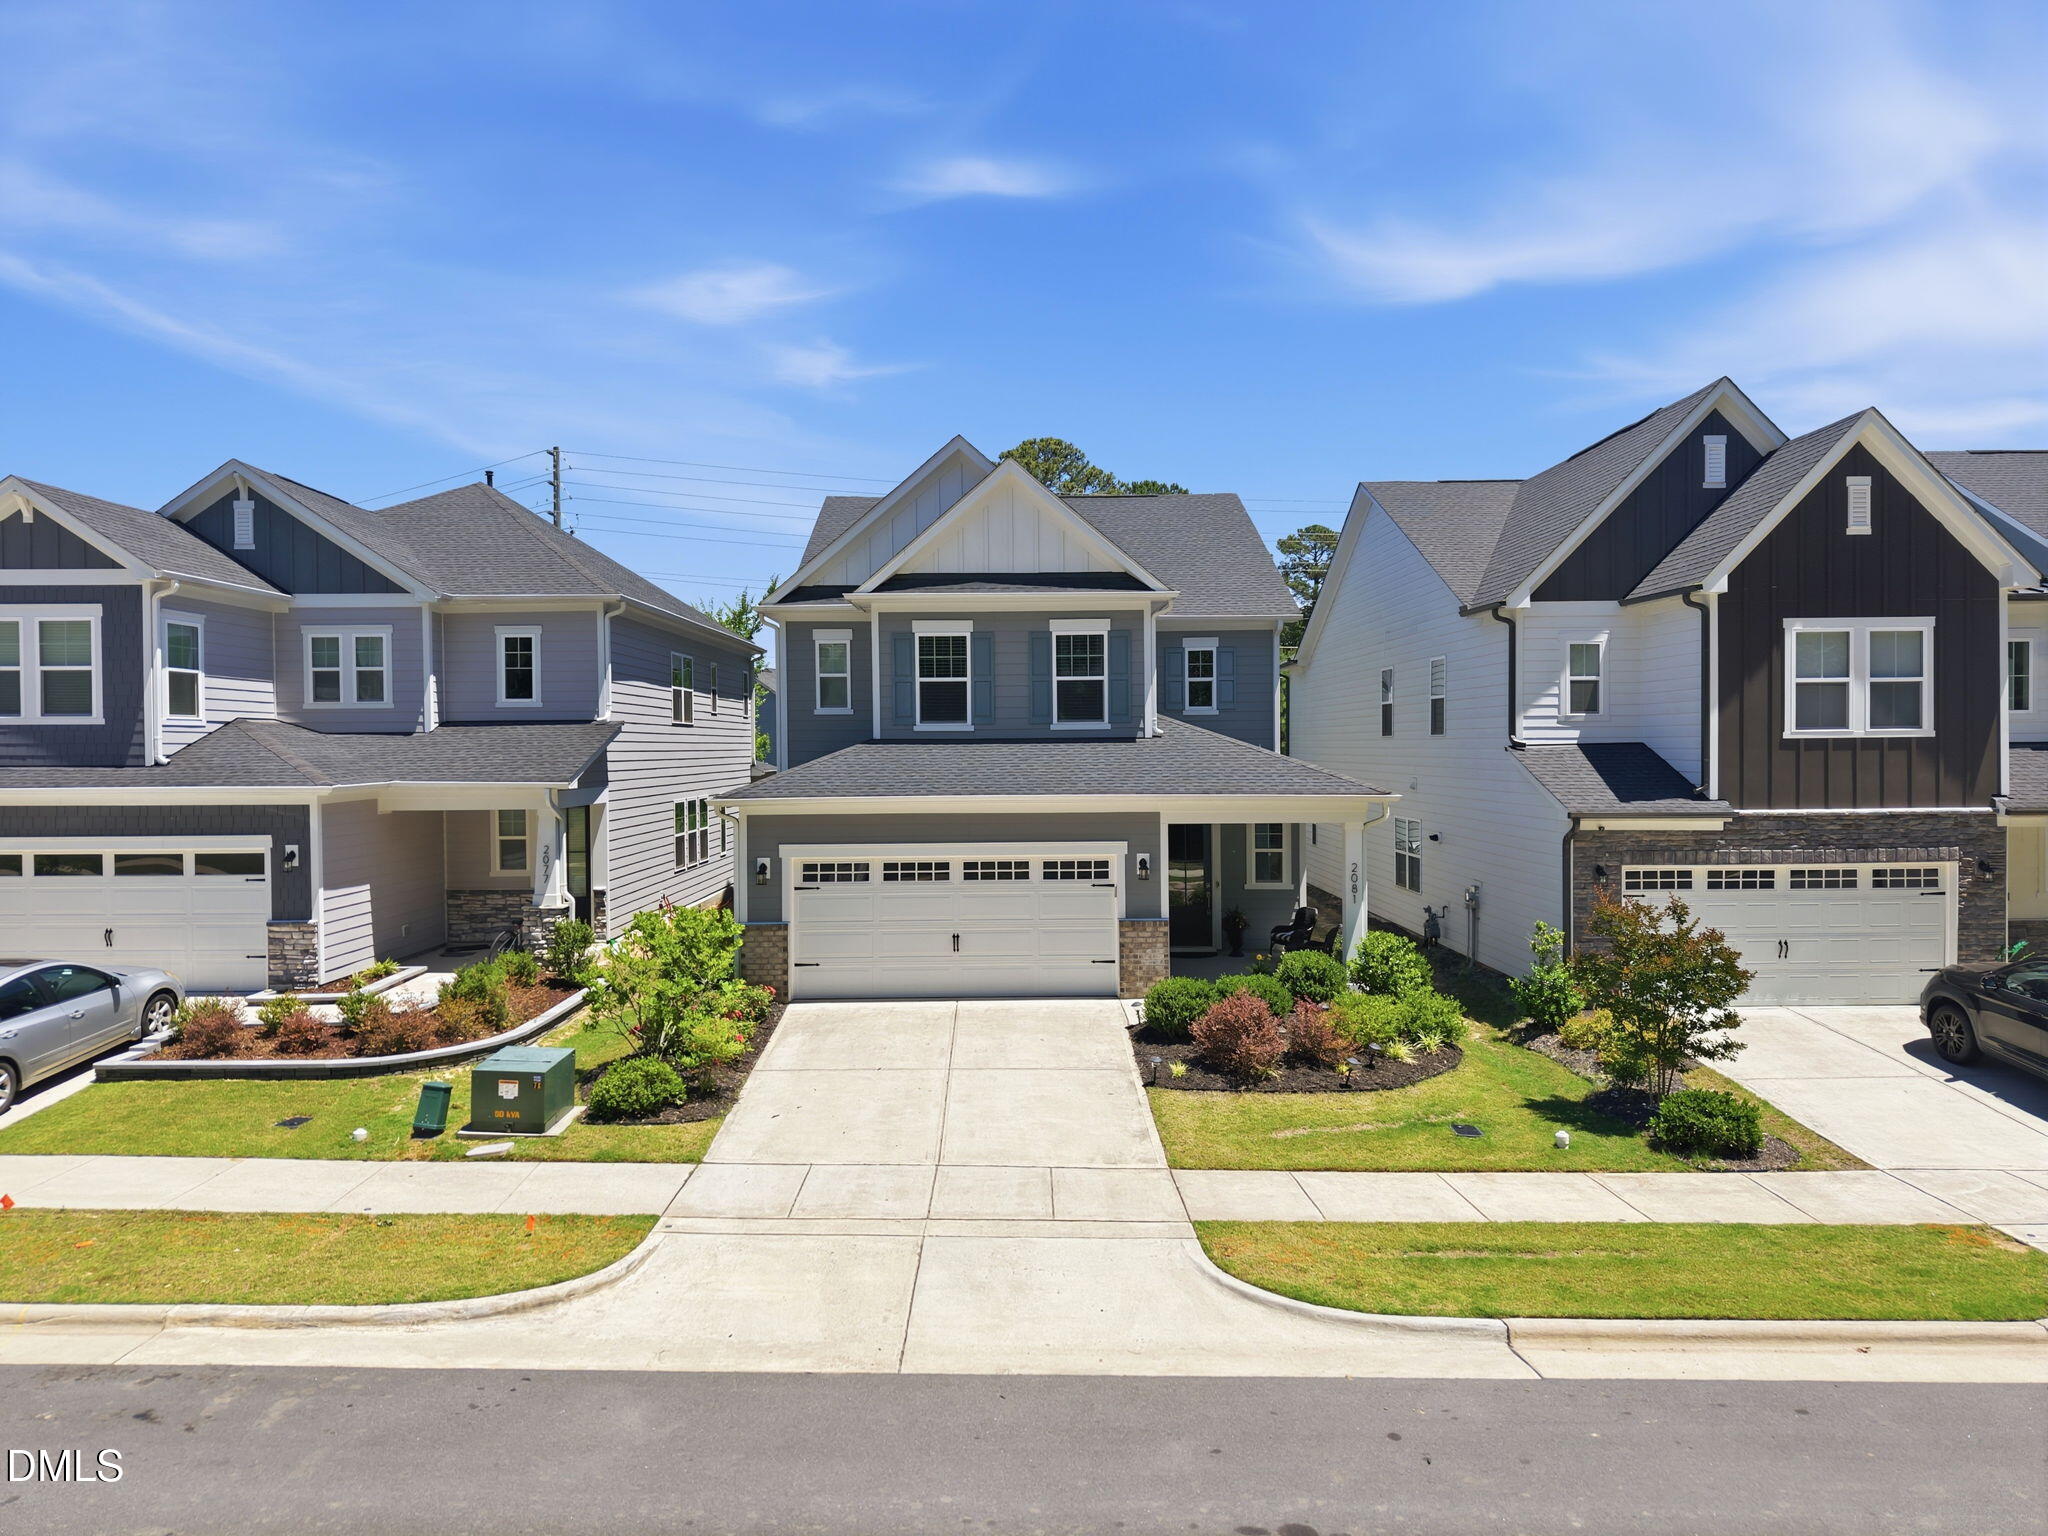
2081 Florine Drive, Apex, NC 27502
Kings Grant · Wake County
Key Facts
Description
Welcome to 2081 Florine Drive, a captivating gem nestled in the charming Kings Grant neighborhood. This stunning transitional home offers the perfect blend of modern comfort, classic design, and everyday convenience, making it a true dream retreat. Step inside and be greeted by an expansive layout featuring 4 spacious bedrooms and 3.5 beautifully appointed bathrooms across a generous 2,769 square feet. Immediately, you'll appreciate the thoughtful first-floor guest suite, ideal for visitors, extended family, or anyone who prefers added privacy and convenience. The heart of the home is the magnificent gourmet kitchen. Picture hosting vibrant gatherings around the oversized island, where culinary dreams come to life. With pristine quartz countertops, sleek gray cabinetry, abundant workspace, and a walk-in pantry, this kitchen is both a chef's paradise and an entertainer's delight. Upstairs, you'll find a versatile loft that adds valuable flexible living space, perfect for a media area, playroom, home office, or quiet retreat. A large walk-in linen closet upstairs provides excellent additional storage -- a highly desirable feature for keeping everyday essentials organized and easily accessible. The layout is designed for today's lifestyle, offering spacious areas that flow seamlessly together while still providing distinct spaces for relaxing, working, and gathering. The breathtaking primary suite is a true sanctuary. With tray ceilings and an elevated sense of space, the room feels luxurious and inviting. The suite also features a large walk-in closet, offering generous storage and adding to the home's everyday comfort. Enjoy a peaceful soak in the tub or refresh in the walk-in shower -- this is your own private escape at the end of the day. Step outside to the picturesque screened porch and enjoy the landscaped outdoor space, perfect for weekend grilling, morning coffee, or relaxing under the stars. The fenced yard creates a private outdoor retreat with plenty of room to enjoy. Additional features include a garage with convenient storage solutions, including bicycle hanging racks, wall-mounted storage, and overhead racks above the garage door, helping keep everyday items organized and out of the way. Beyond the home's beautiful features, the location is exceptional. You'll love the easy walk to nearby schools, adding everyday convenience to an already outstanding setting. You're also just minutes from Beaver Creek Commons and Beaver Creek Crossings, offering incredible shopping, dining, and entertainment. Quick access to US-1 and NC-540 makes commuting to Raleigh, Cary, RTP, and RDU Airport a breeze. In this home, every detail has been carefully crafted to create a harmonious living experience that feels both comfortable and effortlessly luxurious. Experience elegance, convenience, and an unbeatable location -- all wrapped up in one stunning package.
Property Information
Property Type
Residential
Sub-Type
Single Family Residence
Style
Transitional
Year Built
2022
Living Area
2,769 sq ft
Lot Size
0.10 acres
Garage Spaces
2
Zoning
PUD-C
Days on Market
59
MLS® Listing#
10168209
Property Features
Interior
Exterior
Appliances
Cooling
Heating
Flooring
Fireplace
Parking
Laundry
Patio
Fencing
Lot Features
Construction
Foundation
Roof
Security
Sewer
Water Source
Rooms
- 20 x 20.8Main
- 13.2 x 13.5Main
- 17.4 x 7.8Main
- 8 x 10Main
- 5 x 6Main
- Bathroom 28 x 5Main
- Bathroom 35 x 11Second
- Bedroom 212 x 11Main
- Bedroom 312 x 12Second
- Bedroom 413.5 x 14Second
- Dining Room11 x 12Main
- Family Room13 x 16Main
- Kitchen18 x 14.7Main
- Laundry10.7 x 5.5Second
- Loft12 x 13Second
- Master Bathroom14.7 x 10.3Second
- Master Bedroom17.5 x 14.7Second
Schools
- Elementary:
- Wake - Apex Friendship Elementary
- Middle:
- Wake - Apex Friendship Middle
- High:
- Wake - Apex Friendship High
Financial Details
HOA
$125 / Quarterly
Annual Taxes
$5,355
Tax year 2025
Assessed Value
$611,003
Parcel Number
0721.03425734.000
Directions
From RTP: Take I-40 W / Take US-1 to S. Salem St. then Take Exit 57 from NC-540 / Take Right on Humie Olive Road / Take Right onto Richardson Rd. / Take Right onto Mt. Zion Church Rd/ Take Right onto Medoc Mountain Pt.
Affordability Calculator
$141,980
Estimated monthly payment
$3,778/mo
Principal $567,920 · Est. interest $792,299 over 30 yrs
Neighborhood Market Statistics
How this home compares to active listings in Apex, NC
- $586,391
- Median Listing Price
- 47
- Median Days on Market
- 2,459
- Median Sq Ft
- $242
- Median Price / Sq Ft
- 399
- Active Listings
- This home’s price is 21% above the area median.
- Its price per sq ft is 6% above the area median.
Market statistics compiled from active EXIT Realty® and MLS listings in Apex, NC.
Location

Points of Interest in Apex, NC
Showing the Apex area map.
Nearby Schools
Apex Friendship High School
Secondary · 0.6 mi away
Apex Friendship Middle School
Secondary · 0.7 mi away
Scotts Ridge Elementary School
Elementary · 2.1 mi away
Olive Chapel Elementary School
Elementary · 2.2 mi away
Triangle Math & Science Academy Athletics
Secondary · 2.6 mi away
St Mary Magdalene Catholic School
School · 2.6 mi away
Goddard School
School · 3.4 mi away
Apex Elementary School
Elementary · 3.5 mi away
Montessori Creative Learning School
Elementary · 3.6 mi away
Peak Charter Academy
School · 3.9 mi away
Cary Chinese School
School · 4.0 mi away
Baucom Elementary School
Elementary · 4.1 mi away
Apex Middle School
Secondary · 4.1 mi away
Rock 'n Roll High School
Secondary · 4.1 mi away
Oakview Elementary School
Elementary · 4.3 mi away
Primrose Schools
Elementary · 4.4 mi away
Thales Academy
School · 4.5 mi away
Green Level High School
Secondary · 4.5 mi away
Thales Academy Holly Springs
School · 4.7 mi away
Creative Schools of Apex
School · 4.7 mi away
Commute Calculator
Nearby Homes
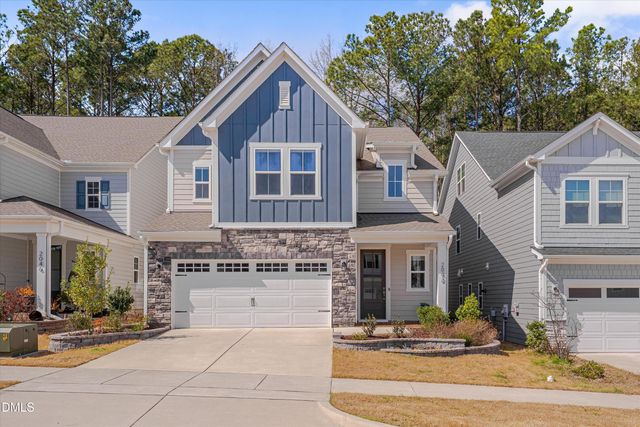
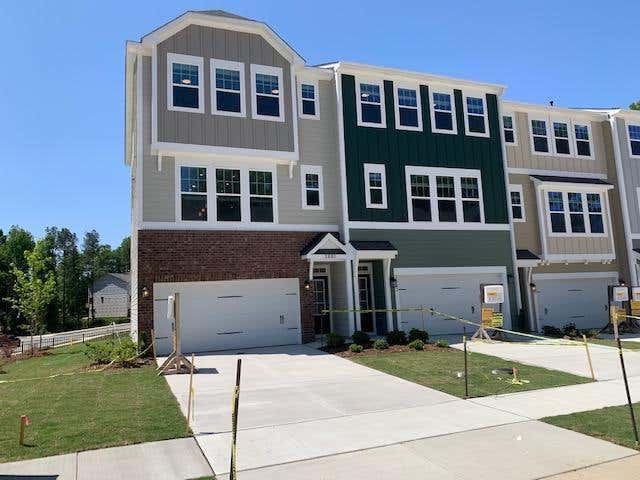
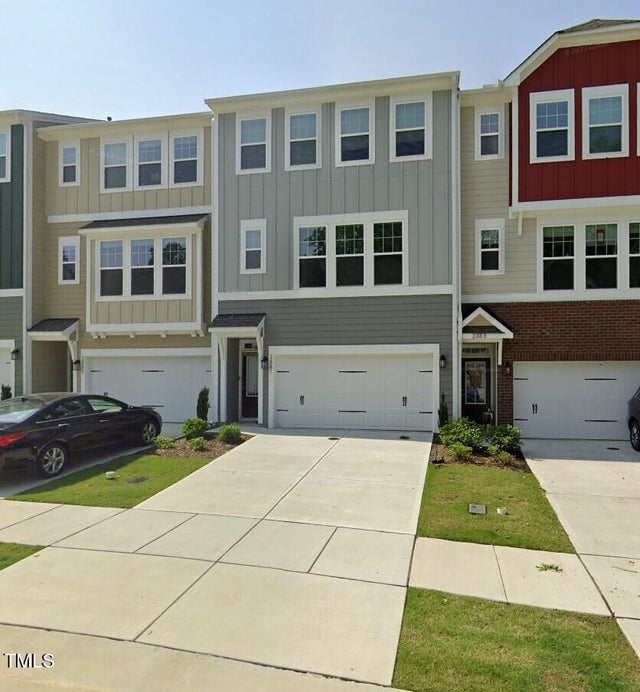

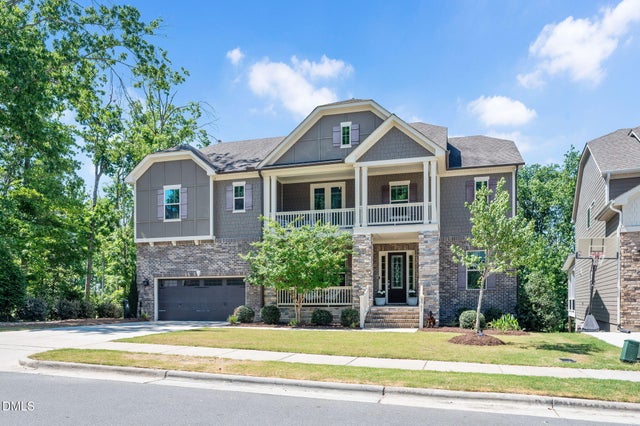
Similar Homes Nearby
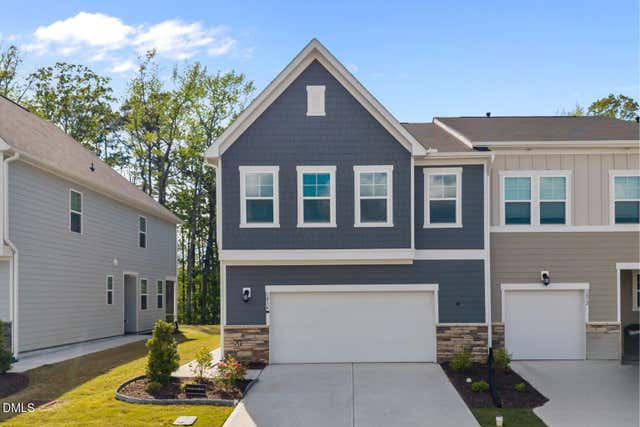


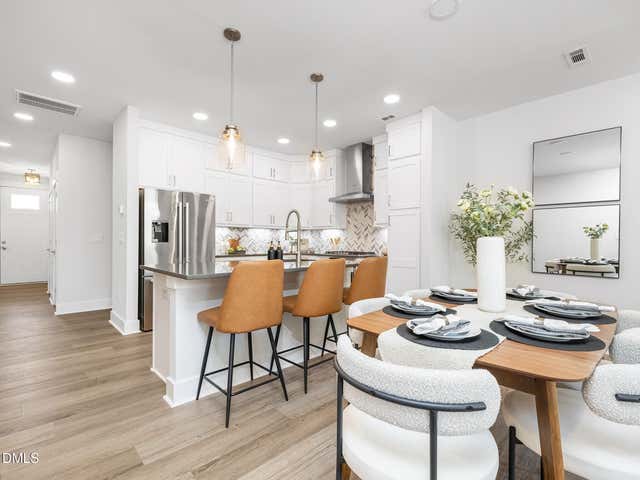
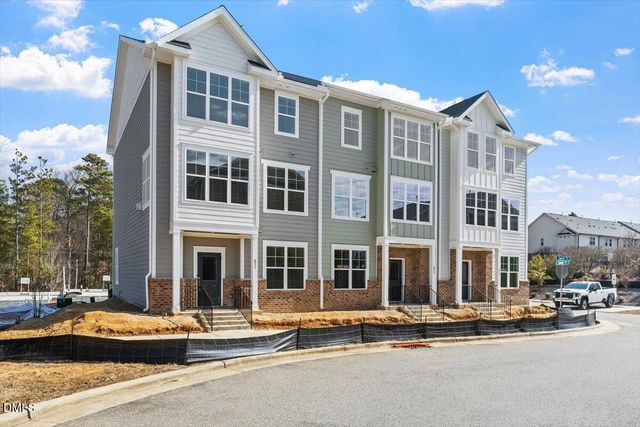
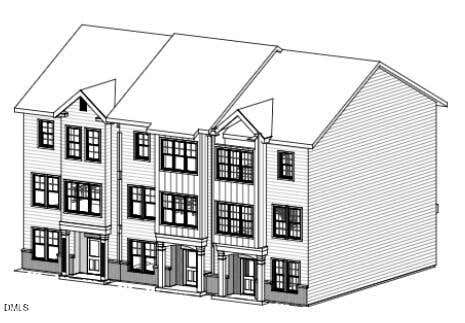
Similar Home Values
Comparable nearby listings and their asking prices.
| Address | Price | Beds | Baths | Sq Ft |
|---|---|---|---|---|
| 1814 Alpine Summer Lane, Apex, NC | $497,000 | 3 | 3 | 1,954 |
| 2106 Barnside Lane, Apex, NC | $498,140 | 3 | 3 | 2,221 |
| 1968 Fahey Drive, Apex, NC | $499,000 | 4 | 4 | 2,301 |
| 620 Cable Court, Apex, NC | $499,000 | 3 | 4 | 2,152 |
| 2284 Apex Peakway, Apex, NC | $499,500 | 4 | 4 | 2,644 |
| 2292 Apex Peakway, Apex, NC | $499,500 | 4 | 4 | 2,644 |
Moving Cost Estimate
EXIT Agents in Apex



Listing Courtesy: Keller Williams Legacy - 9194392105
Last Updated: 2026-05-19