

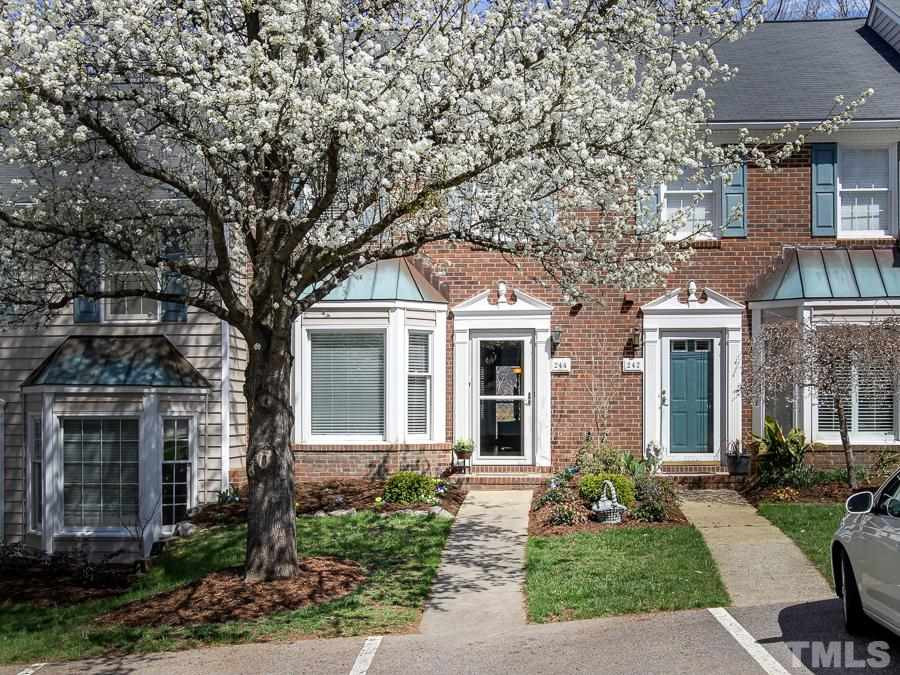
244 Beechtree Drive, Cary, NC 27513
Windchase at Beechtree · Wake County
Key Facts
Description
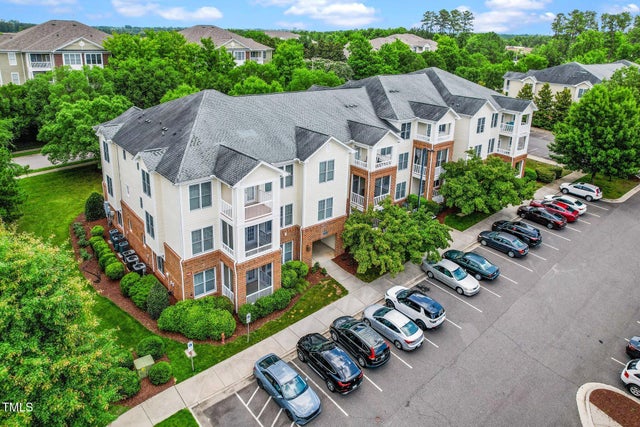
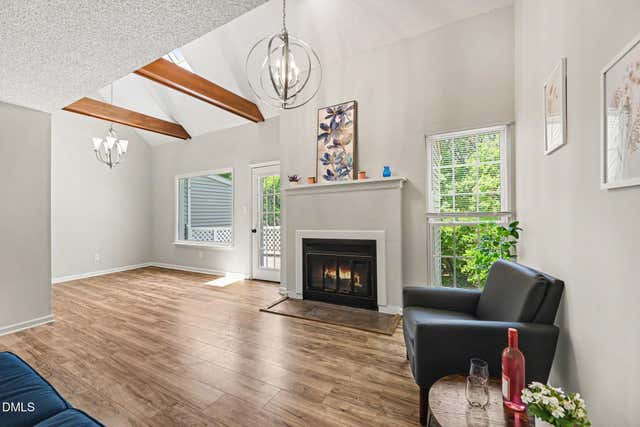
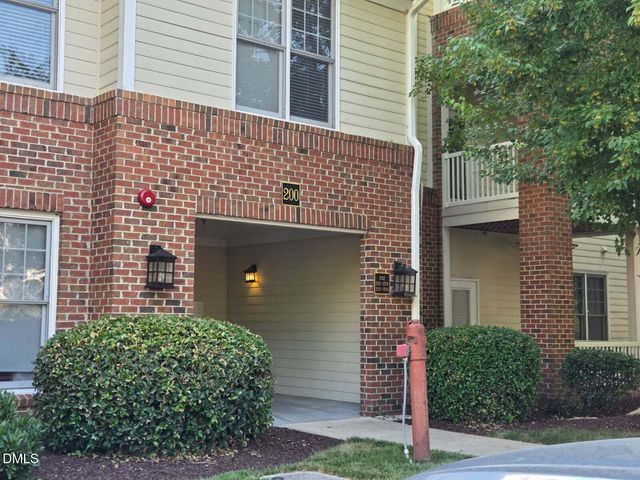
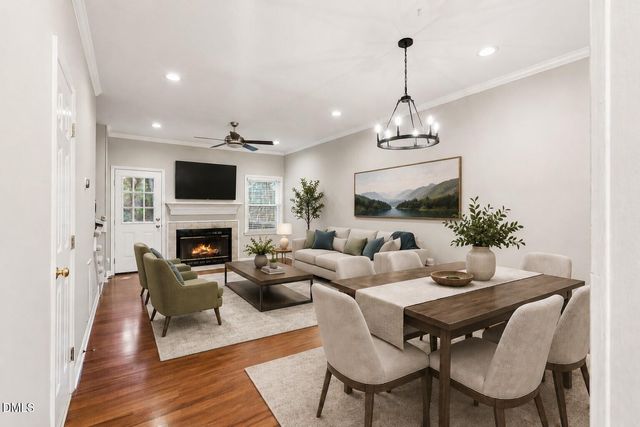
Seller Incentive!! Seller offers up to $5,000 toward the buyer's closing costs with an acceptable offer—an outstanding opportunity to own a beautifully updated townhome in one of Cary's most desirable locations! Located in the sought-after Beechtree Subdivision, this move-in-ready home offers unbeatable convenience just minutes from RTP, SAS, I-40, I-540, the Beltline, Umstead Park, shopping, dining, and the Cary Greenway. Inside, you'll find a bright and inviting floor plan featuring LVP flooring throughout the main level, brand-new carpet on the stairs and upstairs, smooth ceilings, fresh Agreeable Gray paint, and updated light fixtures throughout most of the home. The kitchen is equipped with stainless steel appliances, ample cabinetry, and additional storage space. Upstairs, both bedrooms are spacious private suites, making this an ideal layout for homeowners, guests, or roommates. Both bathrooms have been beautifully renovated with new vanities, new faucets, and new toilets. The primary suite features a stunning barn-style double vanity, while the secondary suite showcases a stylish barn sliding door, adding character and modern appeal. Step outside to enjoy a private wooded patio with convenient access to the Cary Greenway system, perfect for walking, jogging, or biking. Priced at just $321,900, this exceptional home offers incredible value, stylish upgrades, and a seller credit of up to $5,000 toward the buyer's closing costs with an acceptable offer. Don't miss this rare opportunity to own a move-in-ready townhome in the heart of Cary! Virtual Staging Disclosure: Some listing photos have been virtually staged to illustrate the home's design potential. Furniture and décor shown in those images are computer-generated and are not included with the sale of the property.
Property Information
Property Type
Residential
Sub-Type
Townhouse
Structure Type
Townhouse
Year Built
1989
Living Area
1,330 sq ft
Lot Size
0.04 acres
Lot Dimensions
x
Parking Spaces
2
Zoning
RMFP
Days on Market
42
MLS® Listing#
10173436
Property Features
Interior
Appliances
Cooling
Heating
Flooring
Fireplace
Laundry
Patio
Construction
Foundation
Roof
Windows
Security
Community
Utilities
Sewer
Water Source
Rooms
- Main
- Main
- Bedroom 2Second
- KitchenMain
- LaundryMain
- Living RoomMain
- Master BedroomSecond
Schools
- Elementary:
- Wake - Reedy Creek Elementary
- Middle:
- Wake - Reedy Creek Middle
- High:
- Wake - Cary High
Financial Details
HOA
$205 / Monthly
Annual Taxes
$2,553
Tax year 2025
Assessed Value
$295,587
Parcel Number
076515643098000 0176982
Directions
Harrison Ave to Cary Parkway-Take Cary Parkway Then Turn Right onto Beechtree (into townhome community)
Affordability Calculator
$64,380
Estimated monthly payment
$1,713/mo
Principal $257,520 · Est. interest $359,263 over 30 yrs
Neighborhood Market Statistics
How this home compares to active listings in Cary, NC
- $613,725
- Median Listing Price
- 44
- Median Days on Market
- 2,350
- Median Sq Ft
- $254
- Median Price / Sq Ft
- 442
- Active Listings
- This home’s price is 48% below the area median.
- Its price per sq ft is 5% below the area median.
Market statistics compiled from active EXIT Realty® and MLS listings in Cary, NC.
Location
Map is currently unavailable for this location.
Points of Interest in Cary, NC
Showing the Cary area map.
Commute Calculator
Nearby Homes
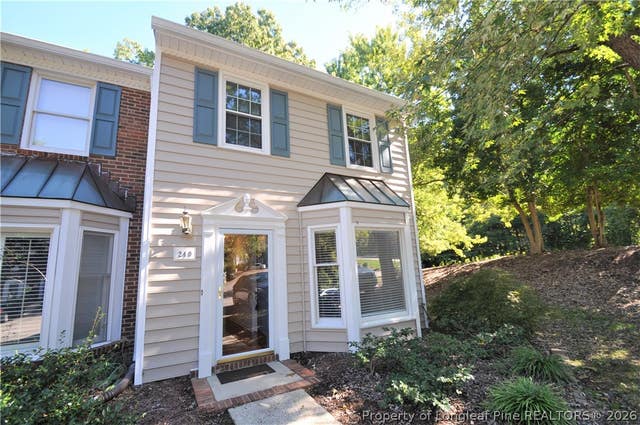


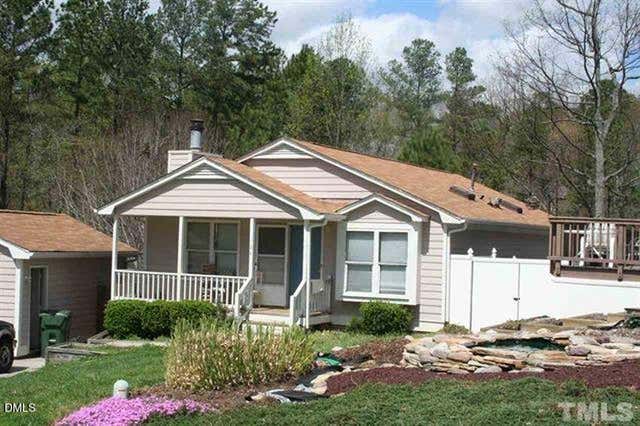

Similar Homes Nearby


Similar Home Values
Comparable nearby listings and their asking prices.
| Address | Price | Beds | Baths | Sq Ft |
|---|---|---|---|---|
| 734 Portstewart Drive, Cary, NC | $234,900 | 1 | 2 | 760 |
| 503 Gooseneck Drive B6, Cary, NC | $239,900 | 2 | 1 | 1,058 |
| 224 Waterford Lake Drive, Cary, NC | $244,000 | 1 | 2 | 800 |
| 225 Waterford Lake Drive, Cary, NC | $244,969 | 1 | 2 | 763 |
| 103 Marbury Court, Cary, NC | $245,000 | 1 | 1 | — |
| 104 Charter Court, Cary, NC | $259,000 | 2 | 3 | 1,164 |
Moving Cost Estimate
EXIT Agents in Cary



Listing Courtesy: Sweet Home Investment Realty - 9194268966
Last Updated: 2026-06-11
C21731