

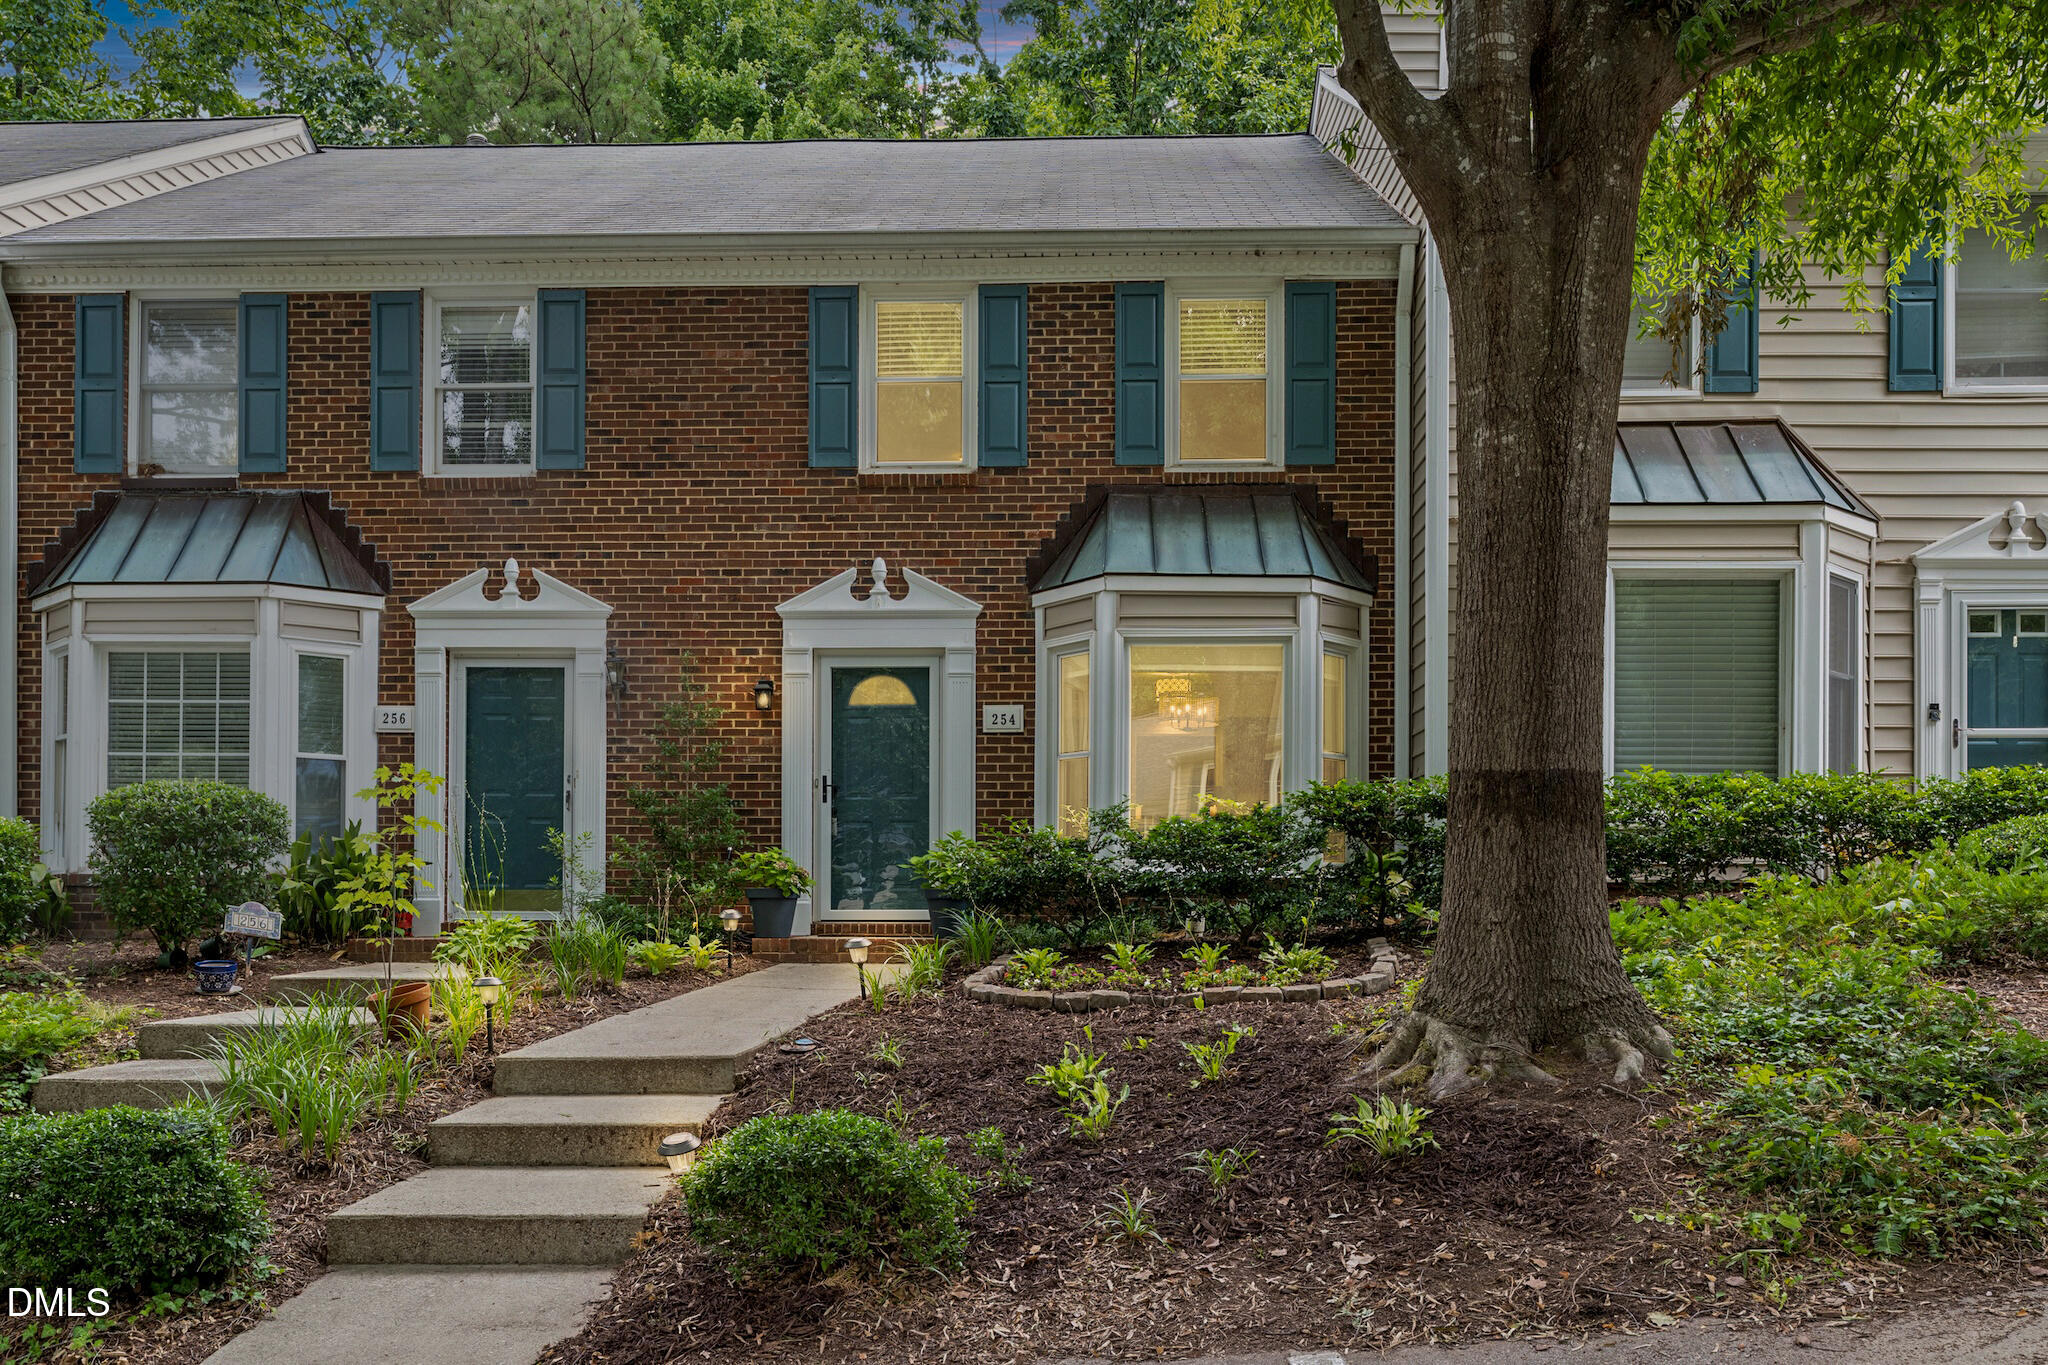
254 Beechtree Drive, Cary, NC 27513
Windchase at Beechtree · Wake County
Key Facts
Description
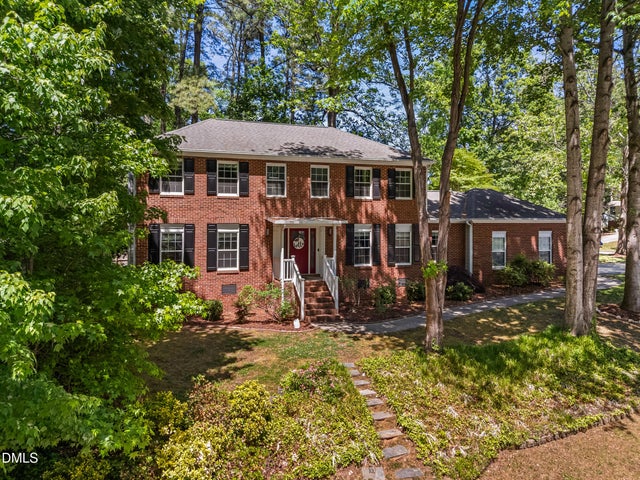
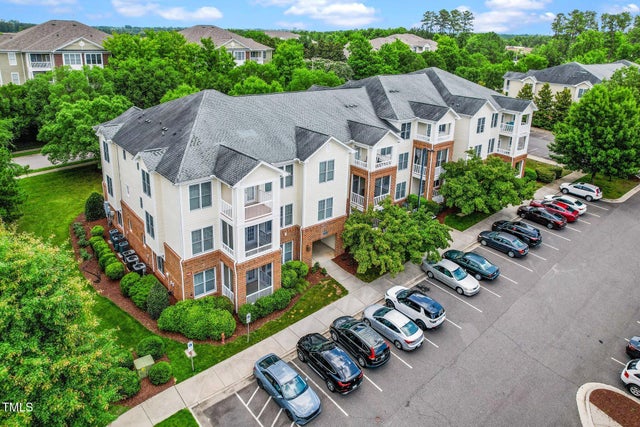
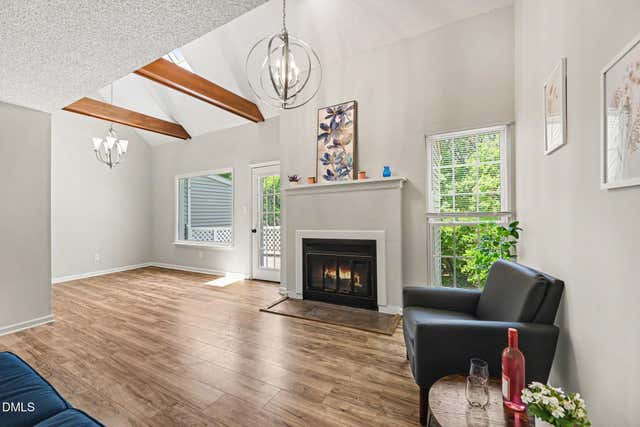
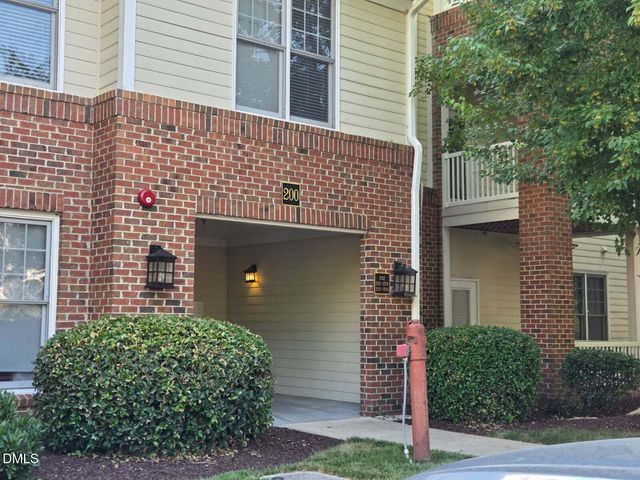
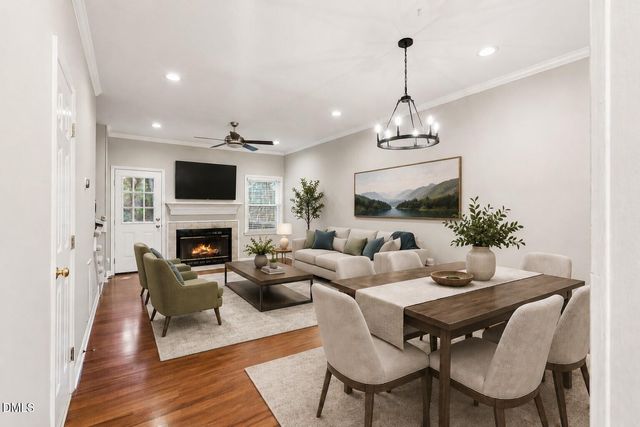
This updated two bedroom townhome is tucked away in one of Cary's most convenient locations and offers the perfect blend of comfort, privacy, and connection to everything the Triangle has to offer. Inside, thoughtful updates create a home that feels both fresh and inviting. The spacious family room centers around a fireplace and built-in entertainment area, making it the perfect gathering spot. The eat-in kitchen offers ample storage, Whirlpool appliances, a large sink, and abundant natural light. Upstairs, two private bedroom suites provide comfort and flexibility rarely found at this price point. Each bedroom features its own ensuite bath, creating an ideal setup for guests, roommates, family members, or a dedicated home office retreat. Recent bathroom updates include stylish vanities, and updated fixtures. Beyond the front door, the lifestyle is just as impressive. Located between Cary Parkway and Harrison Avenue, with I-40 only minutes away, you'll enjoy effortless access to RTP, SAS, Cary Academy, shopping, dining, and all major Triangle destinations. Yet despite its central location, the home feels like a private retreat, surrounded by mature trees and direct access to Cary's renowned greenway system. Move-in ready and meticulously maintained, this is more than a townhome—it's an opportunity to enjoy the best of Cary living with convenience, tranquility, and style all in one place.
Property Information
Property Type
Residential
Sub-Type
Townhouse
Structure Type
Townhouse
Year Built
1989
Living Area
1,367 sq ft
Lot Size
0.03 acres
Lot Dimensions
78 x 17 x 78 x 17
Parking Spaces
2
Zoning
RMFP
Days on Market
22
MLS® Listing#
10177476
Property Features
Interior
Exterior
Appliances
Cooling
Heating
Flooring
Fireplace
Parking
Laundry
Patio
Lot Features
Construction
Foundation
Roof
Sewer
Water Source
Rooms
- 6.0 x 6.0Main
- 8.0 x 7.0Main
- 6.0 x 6.0Main
- 4.0 x 4.0Main
- Bedroom 212.4 x 13.8Second
- Dining Room9.0 x 10.2Main
- Family Room19.5 x 13.8Main
- Kitchen9.0 x 10.2Main
- Master Bedroom12.5 x 14.8Second
Schools
- Elementary:
- Wake - Reedy Creek Elementary
- Middle:
- Wake - Reedy Creek Middle
- High:
- Wake - Cary High
Financial Details
HOA
$205 / Monthly
Annual Taxes
$2,581
Tax year 2025
Assessed Value
$298,773
Parcel Number
0765643230
Directions
From Harrison Avenue to Cary Parkway to right on Beechtree Drive or Harrison Avenue to Beechtree Drive.
Affordability Calculator
$64,980
Estimated monthly payment
$1,729/mo
Principal $259,920 · Est. interest $362,612 over 30 yrs
Neighborhood Market Statistics
How this home compares to active listings in Cary, NC
- $613,725
- Median Listing Price
- 44
- Median Days on Market
- 2,350
- Median Sq Ft
- $254
- Median Price / Sq Ft
- 442
- Active Listings
- This home’s price is 47% below the area median.
- Its price per sq ft is 7% below the area median.
Market statistics compiled from active EXIT Realty® and MLS listings in Cary, NC.
Location
Map is currently unavailable for this location.
Points of Interest in Cary, NC
Showing the Cary area map.
Commute Calculator
Nearby Homes


Similar Homes Nearby


Similar Home Values
Comparable nearby listings and their asking prices.
| Address | Price | Beds | Baths | Sq Ft |
|---|---|---|---|---|
| 734 Portstewart Drive, Cary, NC | $234,900 | 1 | 2 | 760 |
| 503 Gooseneck Drive B6, Cary, NC | $239,900 | 2 | 1 | 1,058 |
| 224 Waterford Lake Drive, Cary, NC | $244,000 | 1 | 2 | 800 |
| 225 Waterford Lake Drive, Cary, NC | $244,969 | 1 | 2 | 763 |
| 103 Marbury Court, Cary, NC | $245,000 | 1 | 1 | — |
| 104 Charter Court, Cary, NC | $259,000 | 2 | 3 | 1,164 |
Moving Cost Estimate
EXIT Agents in Cary



Listing Courtesy: EXP Realty LLC - 8885849431
Last Updated: 2026-07-01
C38854